Skip main navigation
Sold for $332,000
  • $332,000

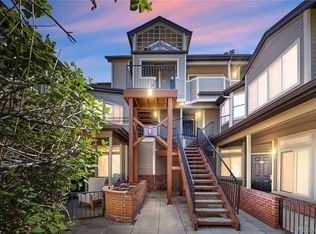
    6001 S Yosemite Street #E202, Greenwood Village, CO 80111

    1beds
    907sqft
    Condominium
    Built in 1989
    -- sqft lot
    $323,100 Zestimate®
    $366/sqft
    $1,658 Estimated rent

    Home value

    $323,100

    $300,000 - $346,000

    $1,658/mo

    Zestimate® history
    Loading
    Loading...

    Owner options

    List your home for rent

    $1,658/mo

    Rent Zestimate®

    Find your next renter with Zillow Rental Manager. Plus, with online applications, you can quickly screen prospective tenants – for free.

    Learn more

    $1,658/mo

    Rent Zestimate®

    Refinance and save

    $2,235/mo

    Est. payment

    Refinancing to a lower rate could help reduce your monthly payments and save thousands over the life of the loan.

    See today's rates

    $2,235/mo

    Est. payment

    Explore your selling options

    Work with a Zillow partner agent

    Leverage their expertise and Zillow's premium Showcase listings to get your home seen by more buyers.

    Get started

    List with your own agent

    Get your home in front of millions of buyers by listing it on Zillow.

    Learn how to do it

    Sell it yourself

    Take full control of how buyers see your home on Zillow by listing For Sale by Owner (FSBO).

    List your home

    What's special

    Spacious primary suiteNew flooringFun office areaNew cabinetsQuartz countersBeautiful remodeled kitchenEating area off kitchen
    Nicest 1 bedroom condo I've seen with great location in DTC! Super remodel, new flooring texturing and repainting the interior. (REMOVED POPCORN CEILINGS) added lots of can lighting throughout, updated gas fireplace. This home has beautiful remodeled kitchen with new cabinets, quartz counters, all appliances including washer & dryer. You'll enjoy the eating area off kitchen or makes for a fun office area as well. We have a spacious primary suite with new carpet and great views of the beautiful foliage. Walk down interior stairs to an attached garage with opener and plenty of owner/guest parking behind & outside the gated community.

    Zillow last checked:

    Listing updated:

    Listed by:

    Susan D Duncan 303-930-5210,

    RE/MAX Professionals

    Bought with:

    Brandon Christian, 100031557

    You 1st Realty

    Source: REcolorado as distributed by MLS GRID,MLS#: 3333498MLS Logo

    Facts & features

    Interior

    Bedrooms & bathrooms
    • Bedrooms: 1
    • Bathrooms: 1
    • Full bathrooms: 1
    • Main level bathrooms: 1
    • Main level bedrooms: 1
    Bedroom
    • Description: Spacious Master With Vaults/ New Carpet
    • Features: Primary Suite
    • Level: Main
    Bathroom
    • Description: Beautifully Remodeled Bathroom, New Cabs, Lights, Quartz
    • Features: Primary Suite
    • Level: Main
    Kitchen
    • Description: You'll Love The New Kitchen, With New Cabs, Quartz, Floors & Lighting
    • Level: Main
    Living room
    • Description: Great Size Living Room W/Vaults,Added Cans & No Popcorn Ceiling
    • Level: Main
    Office
    • Description: Great Office/Dining Area
    • Level: Main
    Utility room
    • Description: You'll Have Furnace & Water Heater Access In Unit
    • Level: Main
    Heating
    • Forced Air
    Cooling
    • Central Air
    Appliances
    • Included: Dishwasher, Disposal, Dryer, Gas Water Heater, Microwave, Oven, Range, Refrigerator, Self Cleaning Oven, Washer
    • Laundry: In Unit
    Features
    • High Ceilings, Open Floorplan, Pantry, Smoke Free, Vaulted Ceiling(s), Walk-In Closet(s)
    • Flooring: Carpet, Laminate, Tile
    • Windows: Double Pane Windows
    • Has basement: No
    • Number of fireplaces: 1
    • Fireplace features: Gas, Gas Log
    • Common walls with other units/homes: End Unit
    Interior area
    • Total structure area: 907
    • Total interior livable area: 907 sqft
    • Finished area above ground: 907

    Property

    Parking
    • Total spaces: 2
    • Parking features: Concrete, Guest, Lighted
    • Attached garage spaces: 1
    • Details: Off Street Spaces: 1
    Features
    • Levels: One
    • Stories: 1
    • Patio & porch: Deck, Patio
    • Exterior features: Lighting
    • Pool features: Outdoor Pool
    Lot
    • Features: Landscaped, Master Planned, Near Public Transit, Open Space
    Details
    • Parcel number: 034152326
    • Special conditions: Standard

    Construction

    Type & style
    • Home type: Condo
    • Architectural style: Urban Contemporary
    • Property subtype: Condominium
    • Attached to another structure: Yes
    Materials
    • Brick, Concrete, Frame, Rock, Wood Siding
    • Foundation: Concrete Perimeter, Slab
    • Roof: Composition
    Condition
    • Updated/Remodeled
    • Year built: 1989

    Utilities & green energy

    • Electric: 110V, 220 Volts
    • Sewer: Public Sewer
    • Water: Public
    • Utilities for property: Cable Available, Electricity Connected, Internet Access (Wired), Natural Gas Available

    Community & HOA

    Community
    • Security: Carbon Monoxide Detector(s)
    • Subdivision: Hermitage
    HOA
    • Has HOA: Yes
    • Amenities included: Clubhouse, Gated, Parking, Pool
    • Services included: Insurance, Maintenance Grounds, Maintenance Structure, Recycling, Sewer, Snow Removal, Trash, Water
    • HOA fee: $300 monthly
    • HOA name: Advance HOA
    • HOA phone: 303-482-2213
    Location
    • Region: Greenwood Village

    Financial & listing details

    • Price per square foot: $366/sqft
    • Tax assessed value: $355,300
    • Annual tax amount: $1,230
    • Date on market: 11/4/2025
    • Listing terms: 1031 Exchange,Cash,Conventional,FHA,Other,VA Loan
    • Exclusions: None
    • Ownership: Individual
    • Electric utility on property: Yes
    • Road surface type: Paved

    Price history

    DateEventPrice
    12/12/2025Sold$332,000+2.2%$366/sqft
    Source: REcolorado as distributed by MLS GRID #3333498 Report a problem
    11/7/2025Pending sale$324,900$358/sqft
    Source: REcolorado as distributed by MLS GRID #3333498 Report a problem
    11/4/2025Listed for sale$324,900+51.1%$358/sqft
    Source: REcolorado as distributed by MLS GRID #3333498 Report a problem
    8/7/2025Sold$215,000+62.9%$237/sqft
    Source: Public Record Report a problem
    1/19/2001Sold$131,976$146/sqft
    Source: Public Record Report a problem

    Public tax history

    YearProperty taxesTax assessment
    2025$1,230 +14.5%$22,206 +9.6%
    2024$1,074 +21.3%$20,268 -16.2%
    2023$885 -0.7%$24,185 +37.8%
    2022$891 $17,556 -2.8%
    2021-- $18,061 +1.4%
    2020$880 +63.5%$17,804
    2019$538 $17,804 +39%
    2018$538 +1.3%$12,809
    2017$531 $12,809 +5%
    2016-- $12,195
    2015-- $12,195 +55.4%
    2014$513 +41.8%$7,848 -18.7%
    2013$362 $9,650
    2012-- $9,650
    2011$857 +2.7%$9,650 -4.1%
    2010$834 -8.4%$10,060
    2009$911 $10,060 -7.5%
    2008-- $10,873
    2007-- $10,873 -8.8%
    2006-- $11,924
    2005-- $11,924 -1.1%
    2002$627 $12,060
    Find assessor info on the county website

    Neighborhood: 80111

    Nearby schools

    GreatSchools rating
    Schools provided by the listing agent
    • Elementary: Belleview
    • Middle: Campus
    • High: Cherry Creek
    • District: Cherry Creek 5

    Source: REcolorado as distributed by MLS GRID. This data may not be complete. We recommend contacting the local school district to confirm school assignments for this home.

    Get a cash offer in 3 minutes
    Find out how much your home could sell for in as little as 3 minutes with a no-obligation cash offer.
    Estimated market value
    $323,100
    Get a cash offer in 3 minutes
    Find out how much your home could sell for in as little as 3 minutes with a no-obligation cash offer.
    Estimated market value
    $323,100