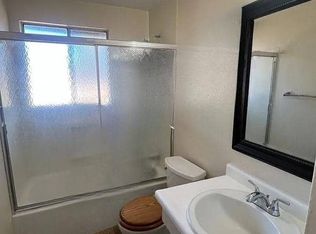
Contact the listing agent today and set your private tour. Get more bang for your buck with fantastic townhome living. This property is Move In ready and shows like a dream. Experience the perfect blend of modern comfort and suburban convenience in this meticulously maintained and updated 2-bedroom, 2-bathroom townhouse located in the heart of Aurora. Enjoy brand new wooden fence, carpeted stairs, composite deck, roof and many other upgrades and updates throughout. Newer laminate flooring and appliances stay making this townhome even more complete. Special assessments are already paid and fence replacement is already planned. The upper level features 2 bedrooms with shared bathroom with extra deep soaking tub. The private quarters offer a retreat-like feel, with a spacious closets and bathroom. A second well-appointed bedroom is typically positioned perfectly, making it an ideal setup for a home office, guest room, or roommate configuration. There is new paint throughout the property and reserved parking. Enjoy the convivence and closer proximity to Anschutz Medical Campus, RTD and the light rail. Enjoy some of the top perks of townhome living with comparatively lower maintenance lifestyle, greater affordability and prime location. Rest assured with a great home warranty from Fidelity National Home Warranty. Discover the perfect blend of comfort and convenience! This charming Aurora townhome offers an incredible location. Enjoy the ultimate lock-and-leave lifestyle with low-maintenance living and the added convenience of an attached garage for seamless, secure access.
For sale
Price cut: $10K (7/25)
$320,000
12012 E Hoye Drive, Aurora, CO 80012
2beds
1,064sqft
Townhouse
Built in 1994
-- sqft lot
$-- Zestimate®
$301/sqft
$490/mo HOA
What's special
- 295 days |
- 122 |
- 10 |
Zillow last checked:
Listing updated:
Listed by:
Rebecca Maruca 303-265-1261 MarucaRealEstate@gmail.com,
Maruca Real Estate LLC,
Rebecca Maruca 303-265-1261,
Maruca Real Estate LLC
Source: REcolorado as distributed by MLS GRID,MLS#: 8368442
Facts & features
Interior
Bedrooms & bathrooms
- Bedrooms: 2
- Bathrooms: 2
- Full bathrooms: 1
- 1/2 bathrooms: 1
- Main level bathrooms: 1
Bedroom
- Description: Enjoy Vaulted Ceiling, Natural Light 2 Closets, Ceiling Fan And More
- Features: Primary Suite
- Level: Upper
Bedroom
- Description: Oversized And Extra Deep Closet For Extra Storage
- Level: Upper
Bathroom
- Description: Updates Include Deep Soaking Tub And Shared Access With The Hall And The Primary Bedroom
- Level: Upper
Bathroom
- Description: Conveniently Located Between The Living Room And Kitchen
- Level: Main
Dining room
- Level: Main
Kitchen
- Description: Brand New Sink With Disposal Looks Over New Deck And Green Space
- Level: Upper
Laundry
- Description: Full Sized And Brand New Appliances Stay Making Laundry Day A Breeze
- Level: Main
Living room
- Level: Main
Utility room
- Description: Plenty Of Storage And Walk Out To The Private Yard With Brand New Wooden Fence
Heating
- Forced Air, Natural Gas
Cooling
- Central Air
Features
- Ceiling Fan(s), High Ceilings, Jack & Jill Bathroom, Smoke Free, Sound System
- Flooring: Carpet, Concrete
- Windows: Window Treatments
- Has basement: No
- Number of fireplaces: 1
- Fireplace features: Gas, Living Room
- Common walls with other units/homes: 2+ Common Walls
Interior area
- Total structure area: 1,064
- Total interior livable area: 1,064 sqft
- Finished area above ground: 1,064
Video & virtual tour
Property
Parking
- Total spaces: 1
- Parking features: Concrete, Lighted, Storage
- Attached garage spaces: 1
Features
- Levels: Three Or More
- Exterior features: Lighting, Private Yard, Rain Gutters
- Pool features: Outdoor Pool
- Fencing: Full
Lot
- Features: Landscaped, Near Public Transit
Details
- Parcel number: 032502185
- Special conditions: Standard
Construction
Type & style
- Home type: Townhouse
- Property subtype: Townhouse
- Attached to another structure: Yes
Materials
- Frame
- Roof: Other
Condition
- Year built: 1994
Utilities & green energy
- Electric: 110V
- Sewer: Public Sewer
- Water: Public
- Utilities for property: Electricity Connected, Natural Gas Connected
Green energy
- Energy efficient items: Appliances
Community & HOA
Community
- Subdivision: Peachwood
HOA
- Has HOA: Yes
- Amenities included: Pool
- Services included: Electricity, Exterior Maintenance w/out Roof, Gas, Heat, Insurance, Irrigation, Maintenance Grounds, Maintenance Structure, Recycling, Sewer, Trash, Water
- HOA fee: $490 monthly
- HOA name: Peachwood
- HOA phone: 855-289-6007
Location
- Region: Aurora
Financial & listing details
- Price per square foot: $301/sqft
- Tax assessed value: $311,600
- Annual tax amount: $1,517
- Date on market: 10/29/2025
- Listing terms: Conventional
- Exclusions: Personal Property
- Ownership: Individual
- Electric utility on property: Yes
- Road surface type: Paved
Estimated market value
Not available
Estimated sales range
Not available
Not available
Price history
| Date | Event | Price |
|---|---|---|
| 7/25/2026 | Price change | $320,000-3%$301/sqft |
Source:  REcolorado as distributed by MLS GRID #8368442 Report a problem REcolorado as distributed by MLS GRID #8368442 Report a problem | ||
| 6/19/2026 | Price change | $330,000-1.5%$310/sqft |
Source: REcolorado as distributed by MLS GRID #8368442 Report a problem | ||
| 5/7/2026 | Price change | $335,000-1.5%$315/sqft |
Source: REcolorado as distributed by MLS GRID #8368442 Report a problem | ||
| 3/27/2026 | Price change | $340,000-1.4%$320/sqft |
Source: REcolorado as distributed by MLS GRID #8368442 Report a problem | ||
| 12/10/2025 | Price change | $345,000-1.4%$324/sqft |
Source: REcolorado as distributed by MLS GRID #8368442 Report a problem | ||
| 11/20/2025 | Price change | $350,000-2.8%$329/sqft |
Source: REcolorado as distributed by MLS GRID #8368442 Report a problem | ||
| 10/29/2025 | Listed for sale | $360,000+161.7%$338/sqft |
Source: REcolorado as distributed by MLS GRID #8368442 Report a problem | ||
| 3/31/2005 | Sold | $137,550+46.3%$129/sqft |
Source: Public Record Report a problem | ||
| 12/5/1997 | Sold | $94,000+12.4%$88/sqft |
Source: Public Record Report a problem | ||
| 5/2/1995 | Sold | $83,600$79/sqft |
Source: Public Record Report a problem | ||
Public tax history
| Year | Property taxes | Tax assessment |
|---|---|---|
| 2025 | $1,517 +13.4% | $19,475 +0.8% |
| 2024 | $1,337 +1.7% | $19,330 -16.8% |
| 2023 | $1,315 -0.6% | $23,238 +28% |
| 2022 | $1,323 | $18,154 -2.8% |
| 2021 | -- | $18,676 +3.2% |
| 2020 | $1,300 +47.6% | $18,104 |
| 2019 | $881 | $18,104 +51.5% |
| 2018 | $881 +1.4% | $11,952 |
| 2017 | $869 | $11,952 +16.9% |
| 2016 | -- | $10,221 |
| 2015 | -- | $10,221 +80.9% |
| 2014 | $754 +60.2% | $5,651 -18% |
| 2013 | $470 | $6,890 |
| 2012 | -- | $6,890 |
| 2011 | $587 +2.7% | $6,890 -8.9% |
| 2010 | $571 -29.6% | $7,560 |
| 2009 | $811 | $7,560 -28.8% |
| 2008 | -- | $10,611 |
| 2007 | -- | $10,611 -1.5% |
| 2006 | -- | $10,770 |
| 2005 | -- | $10,770 +0.2% |
| 2002 | $792 +8.4% | $10,750 +14.2% |
| 2001 | $731 | $9,410 |
Find assessor info on the county website
Monthly payment
Est. payment
Payment breakdown
Explore the cost of this home by adjusting the details. Changes won't be saved.Climate risks
Neighborhood: Rangeview
Nearby schools
GreatSchools rating
- 3/10Highline Community Elementary SchoolGrades: PK-5Distance: 0.7 mi
- 3/10Prairie Middle SchoolGrades: 6-8Distance: 1.2 mi
- 6/10Overland High SchoolGrades: 9-12Distance: 1.2 mi
Schools provided by the listing agent
- Elementary: Highline Community
- Middle: Prairie
- High: Overland
- District: Cherry Creek 5
Source: REcolorado as distributed by MLS GRID. This data may not be complete. We recommend contacting the local school district to confirm school assignments for this home.
- $--3 bd2 ba1.8k sqft12012 E Hoye Dr APT 2A, Aurora, CO 80012Off Market
- $292,8002 bd3 ba1k sqft12010 E Hoye Dr, Aurora, CO 80012Off Market
- $286,5002 bd2 ba1k sqft12014 E Hoye Dr, Aurora, CO 80012Off Market

- $357,0002 bd2 ba1.3k sqft12016 E Hoye Dr, Aurora, CO 80012Sold

- $292,0002 bd3 ba1k sqft12008 E Hoye Dr, Aurora, CO 80012Sold
- $290,7002 bd2 ba1.3k sqft12018 E Hoye Dr, Aurora, CO 80012Off Market
- $285,6002 bd3 ba1k sqft12006 E Hoye Dr, Aurora, CO 80012Off Market
- $307,4002 bd3 ba1k sqft12004 E Hoye Dr, Aurora, CO 80012Off Market
A local agent can set up tours, give advice and negotiate with sellers.
Similar homes
- $--2 bd2 ba1.1k sqft11996 E Kepner Dr, Aurora, CO 80012AuctionXome
- $339,5002 bd3 ba1.4k sqft858 S Granby Circle, Aurora, CO 80012For Sale

 MLS ID #2137625, Josh Horwitz, Capital Property Group LLC. REcolorado as distributed by MLS GRID
 - $270,0002 bd2 ba1.3k sqft1379 S Idalia Street #C, Aurora, CO 80017For Sale
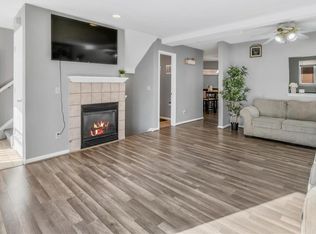 MLS ID #3444193, Maria Mosqueda, 5281 Exclusive Homes Realty. REcolorado as distributed by MLS GRID
 - $309,9002 bd2 ba1.2k sqftSausalitio, Aurora, CO 80014For Sale
 MLS ID #9894010, Cline Team, Colorado Realty NOW, Inc. REcolorado as distributed by MLS GRID
 - $314,9993 bd2 ba1.2k sqftSausalito, Aurora, CO 80014For SaleMLS ID #6245472, Douglas Frueh, Equity Colorado Real Estate. REcolorado as distributed by MLS GRID
- $225,0002 bd2 ba1k sqftCedar Cove Condos, Aurora, CO 80012For SaleMLS ID #8152031, Jennifer Montoya, Coldwell Banker Realty BK. REcolorado as distributed by MLS GRID
- $349,9002 bd2 ba1.5k sqft12502 E Evans Circle #F, Aurora, CO 80014For SaleMLS ID #5863934, Alfredo Salcedo, RE/MAX Leaders. REcolorado as distributed by MLS GRID
- $310,0003 bd3 ba1.1k sqftQuail Run, Aurora, CO 80017For SaleMLS ID #9004100, Yanet Ocampo, Megastar Realty. REcolorado as distributed by MLS GRID
- $259,0002 bd2 ba1.2k sqft1273 S Crystal Way, Aurora, CO 80012For SaleMLS ID #7695704, Kelly Taylor Blakesley, Atlas Real Estate Group. REcolorado as distributed by MLS GRID
- $295,5953 bd3 ba1.2k sqft1276 S Zeno Circle #E, Aurora, CO 80017For SaleMLS ID #8650736, Beth Inhelder, HomeSmart. REcolorado as distributed by MLS GRID
- $299,9992 bd2 ba1k sqft1662 S Idalia Circle #N, Aurora, CO 80017For SaleMLS ID #9522783, Juan Sanchez, Century 21 Bear Facts Realty. REcolorado as distributed by MLS GRID
- $329,0003 bd3 ba1.5k sqft1846 S Pagosa Way #36, Aurora, CO 80017For SaleMLS ID #5558491, Steven Izzi, Redfin Corporation. REcolorado as distributed by MLS GRID
- $279,9902 bd2 ba1k sqft1232 S Waco Street #D, Aurora, CO 80017For SaleMLS ID #5750395, Amalia Leyva, RE/MAX Nexus. REcolorado as distributed by MLS GRID
- $310,0002 bd3 ba1k sqft17335 E Rice Circle #B, Aurora, CO 80015For SaleMLS ID #4242720, Biljana Hanson, Coldwell Banker Realty 18. REcolorado as distributed by MLS GRID
- $275,0002 bd3 ba1k sqft1662 S Idalia Circle #J, Aurora, CO 80017For SaleMLS ID #7324854, Michelle Schmeltzer, MB Lydin Group Realty LLC. REcolorado as distributed by MLS GRID
- $299,9002 bd2 ba1k sqftMeadow Hills V, Aurora, CO 80014For SaleMLS ID #7578998, Crystal Brophy, Coldwell Banker Global Luxury Denver. REcolorado as distributed by MLS GRID
- $339,9002 bd3 ba1.2k sqft1381 S Cathay Court #106, Aurora, CO 80017For SaleMLS ID #6596217, Chad Nash, Coldwell Banker Global Luxury Denver. REcolorado as distributed by MLS GRID
- $338,0002 bd2 ba1.3k sqft9400 E Iliff Avenue #392, Denver, CO 80231For SaleMLS ID #3459326, Nicholas Dembeck, The Agency - Denver. REcolorado as distributed by MLS GRID
- $345,0002 bd3 ba1k sqft4665 S Dillon Court #B, Aurora, CO 80015For SaleMLS ID #1968508, Jane Pearson, 1 Percent Lists Mile High. REcolorado as distributed by MLS GRID
- $295,0002 bd2 ba992 sqft17125 E Chenango Avenue #D, Aurora, CO 80015For SaleMLS ID #6479157, Scott Burke, eXp Realty, LLC. REcolorado as distributed by MLS GRID
