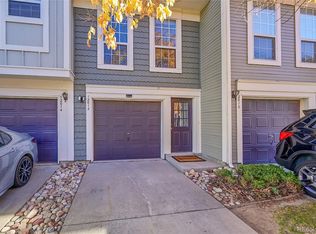
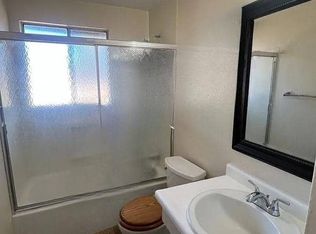
This spectacular townhome is completely remodeled!! Seller invested over $50,000 in upgrades!! Brand new furnace, A/C unit and dishwasher were installed 12/2023. Beautiful new carpet throughout the whole home, completely repainted with new bathroom toilets and sinks. New AC unit, furnace and dishwasher. The kitchen shines with its bright freshly painted cupboards, silver hardware and new coriander counter tops. The oversized deck off the kitchen is perfect for your morning coffee. Enjoy the snowfall cozied up in by the fireplace with oversized windows and vaulted ceilings. The upstairs bathroom is completely remodeled. The bedrooms have new closet doors along with new doors throughout the home. The oversized garage has the laundry room and a bonus area with extra storage. There is a door that leads to your patio, a gate opens up to more grass and privacy as there are no units behind you. Award winning Cherry Creek Schools, easy access to highway, plenty of restaurants and shopping right around the corner!! This home is bright, beautiful and move in ready! It's a must see!!!
Sold for $357,000
$357,000
12016 E Hoye Drive, Aurora, CO 80012
2beds
1,304sqft
Townhouse
Built in 1994
741 Square Feet Lot
$322,700 Zestimate®
$274/sqft
$2,099 Estimated rent
Home value
$322,700
$307,000 - $339,000
$2,099/mo
Zestimate® history
Owner options
List your home for rent
$2,099/mo
Rent Zestimate®
Find your next renter with Zillow Rental Manager. Plus, with online applications, you can quickly screen prospective tenants – for free.
$2,099/mo
Rent Zestimate®
Refinance and save
$2,392/mo
Est. payment
Refinancing to a lower rate could help reduce your monthly payments and save thousands over the life of the loan.
$2,392/mo
Est. payment
Explore your selling options
Work with a Zillow partner agent
Leverage their expertise and Zillow's premium Showcase listings to get your home seen by more buyers.
Get startedList with your own agent
Get your home in front of millions of buyers by listing it on Zillow.
Learn how to do itSell it yourself
Take full control of how buyers see your home on Zillow by listing For Sale by Owner (FSBO).
List your homeWhat's special
Oversized windowsEasy access to highwayOversized garageVaulted ceilingsPlenty of restaurantsNew doors throughoutOversized deck
Zillow last checked:
Listing updated:
Listed by:
Audra Jackson 720-755-7955 audrajackson1975@gmail.com,
Audra Jackson Realty LLC
Bought with:
Other MLS Non-REcolorado
NON MLS PARTICIPANT
Other MLS Non-REcolorado
NON MLS PARTICIPANT
Source: REcolorado as distributed by MLS GRID,MLS#: 5782249
Facts & features
Interior
Bedrooms & bathrooms
- Bedrooms: 2
- Bathrooms: 2
- Full bathrooms: 1
- 1/2 bathrooms: 1
- Main level bathrooms: 1
Primary bedroom
- Description: Spacious Bedroom With Two Closets
- Level: Upper
Bedroom
- Description: Larger Second Bedroom
- Level: Upper
Bathroom
- Description: Remodeled Bath Attached To Primary Bedroom
- Level: Upper
Bathroom
- Description: Main Floor Powder Room
- Level: Main
Kitchen
- Description: Remodeled With A Deck Off Of Kitchen
- Level: Main
Laundry
- Description: In The Unfinished Storage Area Off Of Garage
- Level: Main
Living room
- Description: Bright Living Room With Fireplace
- Level: Main
Heating
- Forced Air
Cooling
- Central Air
Appliances
- Included: Dishwasher, Disposal, Dryer, Microwave, Oven, Refrigerator, Self Cleaning Oven, Washer
Features
- Ceiling Fan(s), Corian Counters, High Ceilings, Smoke Free
- Flooring: Carpet, Laminate
- Has basement: No
- Number of fireplaces: 1
- Fireplace features: Family Room, Gas
- Common walls with other units/homes: No One Above,No One Below
Interior area
- Total structure area: 1,304
- Total interior livable area: 1,304 sqft
- Finished area above ground: 1,064
Property
Parking
- Total spaces: 1
- Parking features: Concrete, Oversized
- Attached garage spaces: 1
Features
- Levels: Two
- Stories: 2
- Entry location: Ground
- Patio & porch: Covered, Deck
- Exterior features: Balcony, Private Yard
Lot
- Size: 741 Square Feet
Details
- Parcel number: 032502207
- Special conditions: Standard
Construction
Type & style
- Home type: Townhouse
- Property subtype: Townhouse
- Attached to another structure: Yes
Materials
- Cement Siding, Frame
- Roof: Composition
Condition
- Updated/Remodeled
- Year built: 1994
Utilities & green energy
- Sewer: Public Sewer
- Water: Public
Community & HOA
Community
- Security: Carbon Monoxide Detector(s), Smoke Detector(s)
- Subdivision: Peachwood Sub 2nd Flg
HOA
- Has HOA: Yes
- Amenities included: Clubhouse, Pool
- Services included: Exterior Maintenance w/out Roof, Maintenance Grounds, Recycling, Snow Removal, Trash, Water
- HOA fee: $279 monthly
- HOA name: www.hgmanage.com
- HOA phone: 303-804-9800
Location
- Region: Aurora
Financial & listing details
- Price per square foot: $274/sqft
- Tax assessed value: $316,700
- Annual tax amount: $1,350
- Date on market: 12/15/2023
- Listing terms: Cash,Conventional,FHA,VA Loan
- Exclusions: None
- Ownership: Individual
Price history
| Date | Event | Price |
|---|---|---|
| 3/22/2024 | Sold | $357,000-0.6%$274/sqft |
Source:  REcolorado as distributed by MLS GRID #5782249 Report a problem REcolorado as distributed by MLS GRID #5782249 Report a problem | ||
| 2/5/2024 | Pending sale | $359,000$275/sqft |
Source: REcolorado as distributed by MLS GRID #5782249 Report a problem | ||
| 1/3/2024 | Price change | $359,000-2.4%$275/sqft |
Source: REcolorado as distributed by MLS GRID #5782249 Report a problem | ||
| 12/15/2023 | Listed for sale | $368,000+298.3%$282/sqft |
Source: REcolorado as distributed by MLS GRID #5782249 Report a problem | ||
| 10/1/1998 | Sold | $92,400+15%$71/sqft |
Source: Public Record Report a problem | ||
| 5/3/1995 | Sold | $80,350$62/sqft |
Source: Public Record Report a problem | ||
Public tax history
| Year | Property taxes | Tax assessment |
|---|---|---|
| 2025 | $1,575 +13.4% | $19,794 -1.4% |
| 2024 | $1,389 +2.9% | $20,073 -16.3% |
| 2023 | $1,350 -0.6% | $23,989 +28.7% |
| 2022 | $1,358 | $18,633 -2.8% |
| 2021 | -- | $19,170 +3.4% |
| 2020 | $1,331 +46.3% | $18,540 |
| 2019 | $910 | $18,540 +50.2% |
| 2018 | $910 +1.5% | $12,341 |
| 2017 | $897 | $12,341 +18.3% |
| 2016 | -- | $10,436 |
| 2015 | -- | $10,436 +83.4% |
| 2014 | -- | $5,691 -17.9% |
| 2013 | $474 | $6,930 |
| 2012 | -- | $6,930 |
| 2011 | $612 +2.7% | $6,930 -12.1% |
| 2010 | $595 -27.8% | $7,880 |
| 2009 | $825 | $7,880 -27% |
| 2008 | -- | $10,794 |
| 2007 | -- | $10,794 -2.7% |
| 2006 | -- | $11,088 |
| 2005 | -- | $11,088 -0.3% |
| 2002 | $820 +8.8% | $11,120 +14.6% |
| 2001 | $753 | $9,700 |
Find assessor info on the county website
Neighborhood: Rangeview
Nearby homes
- $286,5002 bd2 ba1k sqft12014 E Hoye Dr, Aurora, CO 80012Off Market

- $290,7002 bd2 ba1.3k sqft12018 E Hoye Dr, Aurora, CO 80012Off Market
- $320,0002 bd2 ba1k sqft12012 E Hoye Dr, Aurora, CO 80012For Sale
- $--3 bd2 ba1.8k sqft12012 E Hoye Dr APT 2A, Aurora, CO 80012Off Market
- $292,8002 bd3 ba1k sqft12010 E Hoye Dr, Aurora, CO 80012Off Market
- $9502 bd3 ba1k sqft12020 E Hoye Dr #12020, Aurora, CO 80012For Rent
- $292,0002 bd3 ba1k sqft12008 E Hoye Dr, Aurora, CO 80012Sold
- $285,6002 bd3 ba1k sqft12006 E Hoye Dr, Aurora, CO 80012Off Market
Nearby schools
GreatSchools rating
- 3/10Highline Community Elementary SchoolGrades: PK-5Distance: 0.7 mi
- 3/10Prairie Middle SchoolGrades: 6-8Distance: 1.2 mi
- 6/10Overland High SchoolGrades: 9-12Distance: 1.2 mi
Schools provided by the listing agent
- Elementary: Highline Community
- Middle: Prairie
- High: Overland
- District: Cherry Creek 5
Source: REcolorado as distributed by MLS GRID. This data may not be complete. We recommend contacting the local school district to confirm school assignments for this home.
Get a cash offer in 3 minutes
Find out how much your home could sell for in as little as 3 minutes with a no-obligation cash offer.
Estimated market value
$322,700
Get a cash offer in 3 minutes
Find out how much your home could sell for in as little as 3 minutes with a no-obligation cash offer.
Estimated market value
$322,700
- Colorado
- Arapahoe County
- Aurora
- 80012
- Rangeview
- 12016 E Hoye Drive
Nearby cities
Nearby neighborhoods
Nearby zip codes
Other Aurora Topics
