Welcome to this stunning penthouse-level condo in the highly desirable Savannah community! This beautifully maintained 2-bedroom, 2-bathroom home offers 1,037 finished square feet of comfortable and stylish living space. Step inside to discover rich wood flooring and an inviting open layout, complete with a cozy gas fireplace—perfect for relaxing evenings at home. The kitchen comes fully equipped with all appliances included, making this home truly move-in ready. Enjoy the comfort of central air conditioning and the added convenience of a reserved parking space located directly in front of the unit. As a top-floor residence, you’ll appreciate enhanced privacy and a quiet, peaceful setting. The gated, secure community features fantastic amenities, including a refreshing pool for those warm Colorado days. Ideally located near Dove Valley with easy access to shopping, dining, and major commuter routes. Situated within the highly sought-after Cherry Creek School District.Built in 2004, this condo combines comfort, convenience, and value—don’t miss your chance to call it home!
For sale
Price cut: $9.9K (8/24)
$270,000
15700 E Jamison Drive #4-301, Englewood, CO 80112
2beds
1,037sqft
Condominium
Built in 2004
-- sqft lot
$269,300 Zestimate®
$260/sqft
$380/mo HOA
What's special
Stunning penthouse-level condoGated secure communityCentral air conditioningTop-floor residenceRich wood flooringInviting open layoutCozy gas fireplace
- 154 days
- 277
- 23
Zillow last checked:
Listing updated:
Listed by:
Robert Hryniewich 303-564-8900,
HomeSmart
Source: REcolorado as distributed by MLS GRID,MLS#: 1973962
Facts & features
Interior
Bedrooms & bathrooms
- Bedrooms: 2
- Bathrooms: 2
- Full bathrooms: 2
- Main level bathrooms: 2
- Main level bedrooms: 2
Bedroom
- Level: Main
Bedroom
- Level: Main
Bathroom
- Level: Main
Bathroom
- Level: Main
Kitchen
- Level: Main
Laundry
- Level: Main
Living room
- Level: Main
Heating
- Forced Air
Cooling
- Central Air
Appliances
- Included: Dishwasher, Disposal, Dryer, Microwave, Refrigerator, Washer
- Laundry: In Unit
Features
- Flooring: Wood
- Has basement: No
- Number of fireplaces: 1
- Fireplace features: Gas
- Common walls with other units/homes: 2+ Common Walls
Interior area
- Total structure area: 1,037
- Total interior livable area: 1,037 sqft
- Finished area above ground: 1,037
Property
Parking
- Total spaces: 1
- Details: Reserved Spaces: 1
Features
- Levels: One
- Stories: 1
- Entry location: Stairs
- Patio & porch: Deck
- Exterior features: Balcony
- Pool features: Outdoor Pool
Details
- Parcel number: 034722742
- Special conditions: Standard
Construction
Type & style
- Home type: Condo
- Architectural style: Contemporary
- Property subtype: Condominium
- Attached to another structure: Yes
Materials
- Frame
- Roof: Composition
Condition
- Updated/Remodeled
- Year built: 2004
Utilities & green energy
- Electric: 110V, 220 Volts
- Sewer: Public Sewer
- Water: Public
- Utilities for property: Cable Available, Electricity Connected, Natural Gas Connected
Community & HOA
Community
- Subdivision: Savannah
HOA
- Has HOA: Yes
- Amenities included: Gated, Pool
- Services included: Insurance, Maintenance Grounds, Road Maintenance, Snow Removal, Trash, Water
- HOA fee: $380 monthly
- HOA name: Savannah
- HOA phone: 303-309-6220
Location
- Region: Englewood
Financial & listing details
- Price per square foot: $260/sqft
- Tax assessed value: $338,100
- Annual tax amount: $2,465
- Date on market: 4/2/2026
- Listing terms: Cash,Conventional,FHA,VA Loan
- Exclusions: None
- Ownership: Individual
- Electric utility on property: Yes
- Road surface type: Paved
Estimated market value
$269,300
$256,000 - $283,000
$1,802/mo
Price history
| Date | Event | Price |
|---|---|---|
| 8/24/2026 | Price change | $270,000-3.5%$260/sqft |
Source:  REcolorado as distributed by MLS GRID #1973962 Report a problem REcolorado as distributed by MLS GRID #1973962 Report a problem | ||
| 7/21/2026 | Price change | $279,900-1.8%$270/sqft |
Source: REcolorado as distributed by MLS GRID #1973962 Report a problem | ||
| 6/29/2026 | Price change | $284,900-3.4%$275/sqft |
Source: REcolorado as distributed by MLS GRID #1973962 Report a problem | ||
| 6/11/2026 | Price change | $294,900-1.4%$284/sqft |
Source: REcolorado as distributed by MLS GRID #1973962 Report a problem | ||
| 4/2/2026 | Listed for sale | $299,000+5.7%$288/sqft |
Source: REcolorado as distributed by MLS GRID #1973962 Report a problem | ||
| 5/5/2021 | Sold | $283,000+24.7%$273/sqft |
Source: Public Record Report a problem | ||
| 3/26/2018 | Sold | $227,000+1.8%$219/sqft |
Source: Public Record Report a problem | ||
| 2/5/2018 | Pending sale | $223,000$215/sqft |
Source: McTeam Properties #1675266 Report a problem | ||
| 2/3/2018 | Listed for sale | $223,000+51.2%$215/sqft |
Source: McTeam Properties #1675266 Report a problem | ||
| 11/6/2014 | Sold | $147,500-4.8%$142/sqft |
Source: Public Record Report a problem | ||
| 9/13/2014 | Listed for sale | $155,000+63.2%$149/sqft |
Source: Cherry Creek Properties Inc. #9890197 Report a problem | ||
| 10/27/2011 | Sold | $95,000-7.3%$92/sqft |
Source: Public Record Report a problem | ||
| 9/10/2011 | Price change | $102,500-2.4%$99/sqft |
Source: Jordan Properties #987665 Report a problem | ||
| 7/17/2011 | Pending sale | $105,000$101/sqft |
Source: Jordan Properties #987665 Report a problem | ||
| 6/18/2011 | Price change | $105,000-4.5%$101/sqft |
Source: Jordan Properties #987665 Report a problem | ||
| 4/27/2011 | Listed for sale | $110,000-32.4%$106/sqft |
Source: Jordan Properties #987665 Report a problem | ||
| 8/21/2006 | Sold | $162,697$157/sqft |
Source: Public Record Report a problem | ||
Public tax history
| Year | Property taxes | Tax assessment |
|---|---|---|
| 2025 | $2,118 +10.4% | $21,131 +7% |
| 2024 | $1,919 +11.3% | $19,745 -16.5% |
| 2023 | $1,724 -10.5% | $23,658 +43.5% |
| 2022 | $1,927 | $16,485 -1.8% |
| 2021 | -- | $16,795 +1% |
| 2020 | $2,002 +15.1% | $16,624 |
| 2019 | $1,739 | -- |
| 2018 | $1,739 +0.5% | $13,961 |
| 2017 | $1,730 | $13,961 +27.5% |
| 2016 | -- | $10,953 |
| 2015 | -- | $10,953 +76.2% |
| 2014 | $1,438 +58.3% | $6,217 -35.4% |
| 2013 | $908 | $9,630 |
| 2012 | -- | $9,630 |
| 2011 | $1,333 +2.9% | $9,630 -3.2% |
| 2010 | $1,295 -16.7% | $9,950 |
| 2009 | $1,554 | $9,950 -15.9% |
| 2008 | -- | $11,837 |
| 2007 | -- | $11,837 |
Find assessor info on the county website
Monthly payment
Est. payment
Payment breakdown
Explore the cost of this home by adjusting the details. Changes won't be saved.Climate risks
Neighborhood: 80112
Nearby schools
Schools provided by the listing agent
- Elementary: Red Hawk Ridge
- Middle: Liberty
- High: Grandview
- District: Cherry Creek 5
Source: REcolorado as distributed by MLS GRID. This data may not be complete. We recommend contacting the local school district to confirm school assignments for this home.
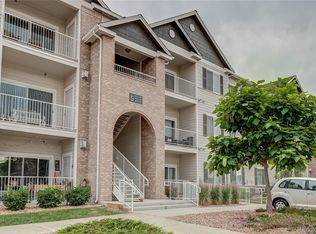
- $309,9002 bd2 ba1.1k sqft15700 E Jamison Dr UNIT 5-306, Englewood, CO 80112For Sale
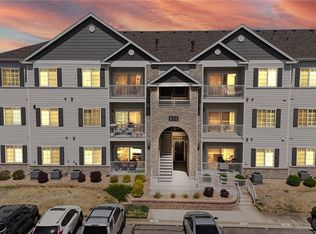
- $313,0002 bd2 ba1.1k sqft15700 E Jamison Dr UNIT 5-202, Englewood, CO 80112For Sale
- $385,0002 bd2 ba1.2k sqft15700 E Jamison Dr #5-206, Englewood, CO 80112Sold

- $340,0002 bd2 ba1.1k sqft15700 E Jamison Dr UNIT 5-107, Englewood, CO 80112Sold

Similar homes
- $--2 bd2 ba1k sqft7440 S Blackhawk St Unit 9108, Englewood, CO 80112Auction
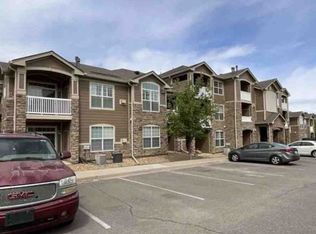 Xome
Xome - $313,0002 bd2 ba1.1k sqftSavannah, Englewood, CO 80112For Sale
 MLS ID #9640734, Carl Wemhoff, RE/MAX Alliance. REcolorado as distributed by MLS GRID
 - $299,9002 bd1 ba950 sqft7440 S Blackhawk Street #4-305, Englewood, CO 80112For Sale
 MLS ID #7739076, Wendy Rowley, Coldwell Banker Realty 44. REcolorado as distributed by MLS GRID
 - $345,0002 bd2 ba1.1k sqft9019 E Panorama Circle #D207, Englewood, CO 80112For Sale
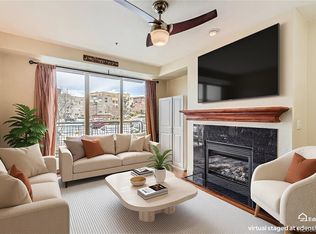 MLS ID #2746503, Nicole Ryan, Orchard Brokerage LLC. REcolorado as distributed by MLS GRID
 - $342,5002 bd2 ba1k sqft7440 S Blackhawk Street #7-305, Englewood, CO 80112For SaleMLS ID #2792513, Dossie Haiskey, Realty One Group Premier. REcolorado as distributed by MLS GRID
- $339,9002 bd2 ba1.1k sqft7222 S Blackhawk Street Bldg 3 #206, Aurora, CO 80112For SaleMLS ID #2357562, Srinivasa Doddapaneni, ILU Homes LLC. REcolorado as distributed by MLS GRID
- $285,0002 bd1 ba925 sqftPrairie Walk, Parker, CO 80134For SaleMLS ID #2058892, Fauna MacKillip, RE/MAX Professionals. REcolorado as distributed by MLS GRID
- $295,0002 bd2 ba1k sqft3426 S Locust Street #F, Denver, CO 80222For SaleMLS ID #5786024, Kassidy Mastriona, HomeSmart Realty. REcolorado as distributed by MLS GRID
- $270,0001 bd1 ba700 sqft12766 Ironstone Way #201, Parker, CO 80134For SaleMLS ID #2174081, Robert Williams, HomeSmart. REcolorado as distributed by MLS GRID
- $249,9992 bd2 ba956 sqftIvy Hill Condos @ Sterling Commons II, Aurora, CO 80015For SaleMLS ID #8241928, Mor Zucker, LIV Sotheby's International Realty. REcolorado as distributed by MLS GRID
- $350,0002 bd2 ba1k sqft9059 E Panorama Circle #B405, Englewood, CO 80112For SaleMLS ID #3714727, Charlene Brown, RE/MAX Accord. REcolorado as distributed by MLS GRID
- $269,9002 bd2 ba824 sqft1841 S Dunkirk Street #106, Aurora, CO 80017For SaleMLS ID #6069208, Idalia Padilla, Megastar Realty. REcolorado as distributed by MLS GRID
- $385,0002 bd2 ba1.1k sqft9079 E Panorama Circle #419, Englewood, CO 80112For SaleMLS ID #1962146, Katy Khalilinia, RE/MAX Professionals. REcolorado as distributed by MLS GRID
- $269,9002 bd2 ba1.3k sqft4248 S Granby Court #C, Aurora, CO 80014For SaleMLS ID #5442416, Andrew Schmidt, Realty One Group Premier. REcolorado as distributed by MLS GRID
- $295,0003 bd2 ba1k sqft13711 E Lehigh Avenue #A, Aurora, CO 80014For SaleMLS ID #6894992, Beth Lobdell, RE/MAX Professionals. REcolorado as distributed by MLS GRID
- $290,0002 bd1 ba1k sqftRock Ridge Condos, Aurora, CO 80013For SaleMLS ID #9371248, Maria Gallucci, Compass - Denver. REcolorado as distributed by MLS GRID
- $289,0002 bd1 ba1k sqftRock Ridge, Aurora, CO 80013For SaleMLS ID #8314719, Perry Villanueba, ABACUS COMPANIES. REcolorado as distributed by MLS GRID
- $289,5001 bd2 ba894 sqftLincoln Square Lofts, Lone Tree, CO 80124For SaleMLS ID #2549576, Robert Tait, Engel & Volkers Denver. REcolorado as distributed by MLS GRID
- $279,9002 bd1 ba939 sqft5755 S Buchanan Court #E, Aurora, CO 80016For SaleMLS ID #4626190, Rebecca Jones Egloff, LIV Sotheby's International Realty. REcolorado as distributed by MLS GRID
- $310,0002 bd2 ba1k sqft22520 E Ontario Drive #101, Aurora, CO 80016For SaleMLS ID #4530339, Lance Ruybal, Hearth & Home Realty and Management LLC. REcolorado as distributed by MLS GRID
