Desirable Meadow Hills Community surrounded by Meadow Hills Golf Course! Rare 3 bedroom 2 bathroom ranch style home with no stairs! 1 car attached garage! Newer carpet and stainless appliances. Spacious and open floorplan! Primary bedroom has a walk-in closet, adjacent full bathroom and direct access to the patio. The secondary bedroom is spacious with adjacent 3/4 bathroom. The third bedroom could also be a used as a study. This home is fulled is filled with light! The kitchen has a large pantry and opens to the great room with a fireplace and dining room area. Walk to the golf course! Great amenities including a pool, hot tub and clubhouse. Convenient location directly across from Cherry Creek State Park and minutes to Parker Road and I-225, DIA and Denver Tech Center.
For sale
Price cut: $10K (7/25)
$295,000
13711 E Lehigh Avenue #A, Aurora, CO 80014
3beds
1,048sqft
:
Get pre-qualified$2,351/mo
Condominium
Built in 1983
-- sqft lot
$-- Zestimate®
$281/sqft
$489/mo HOA
What's special
Stainless appliancesSpacious and open floorplanNewer carpet
- 123 days |
- 336 |
- 34 |
Zillow last checked:
Listing updated:
Listed by:
Beth Lobdell 303-564-3453 blobdell@rmpro.net,
RE/MAX Professionals
Source: REcolorado as distributed by MLS GRID,MLS#: 6894992
Facts & features
Interior
Bedrooms & bathrooms
- Bedrooms: 3
- Bathrooms: 2
- Full bathrooms: 1
- 3/4 bathrooms: 1
- Main level bathrooms: 2
- Main level bedrooms: 3
Bedroom
- Description: Primary Bedroom With Adjacent Full Bathroom And Walk-In Closet
- Level: Main
Bedroom
- Description: With Adjacent 3/4 Bathroom
- Level: Main
Bedroom
- Description: 3rd Bedroom Or Study On The Main
- Level: Main
Bathroom
- Level: Main
Bathroom
- Level: Main
Dining room
- Description: Dining Room Area
- Level: Main
Great room
- Description: Spacious Great Room
- Level: Main
Kitchen
- Description: With Newer Stainless Appliances
- Level: Main
Heating
- Forced Air
Cooling
- Central Air
Appliances
- Included: Dishwasher, Dryer, Microwave, Oven, Refrigerator, Washer
- Laundry: In Unit
Features
- Ceiling Fan(s), No Stairs, Pantry, Smoke Free, Walk-In Closet(s)
- Flooring: Carpet, Vinyl
- Windows: Window Coverings
- Has basement: No
- Number of fireplaces: 1
- Fireplace features: Gas
- Common walls with other units/homes: 1 Common Wall
Interior area
- Total structure area: 1,048
- Total interior livable area: 1,048 sqft
- Finished area above ground: 1,048
Video & virtual tour
Property
Parking
- Total spaces: 1
- Parking features: Garage - Attached
- Attached garage spaces: 1
Features
- Levels: One
- Stories: 1
- Entry location: Exterior Access
Details
- Parcel number: 207306213015
- Zoning: res
- Special conditions: Standard
Construction
Type & style
- Home type: Condo
- Property subtype: Condominium
- Attached to another structure: Yes
Materials
- Block, Brick, Frame
- Foundation: Slab
- Roof: Composition
Condition
- Year built: 1983
Utilities & green energy
- Electric: 110V
- Sewer: Public Sewer
- Water: Public
- Utilities for property: Electricity Connected
Community & HOA
Community
- Security: Smoke Detector(s)
- Subdivision: Meadow Hills
HOA
- Has HOA: Yes
- Amenities included: Clubhouse, Pool, Spa/Hot Tub
- Services included: Reserve Fund, Insurance, Irrigation, Maintenance Grounds, Maintenance Structure, Road Maintenance, Sewer, Snow Removal, Trash, Water
- HOA fee: $489 monthly
- HOA name: Keystone Denver Association
- HOA phone: 303-369-0800
Location
- Region: Aurora
Financial & listing details
- Price per square foot: $281/sqft
- Tax assessed value: $329,500
- Annual tax amount: $1,603
- Date on market: 4/11/2026
- Listing terms: Cash,Conventional,FHA,VA Loan
- Exclusions: None
- Ownership: Individual
- Electric utility on property: Yes
- Road surface type: Paved
Estimated market value
Not available
Estimated sales range
Not available
Not available
Price history
| Date | Event | Price |
|---|---|---|
| 7/25/2026 | Price change | $295,000-3.3%$281/sqft |
Source:  REcolorado as distributed by MLS GRID #6894992 Report a problem REcolorado as distributed by MLS GRID #6894992 Report a problem | ||
| 5/21/2026 | Price change | $305,000-3.2%$291/sqft |
Source: REcolorado as distributed by MLS GRID #6894992 Report a problem | ||
| 4/11/2026 | Listed for sale | $315,000$301/sqft |
Source: REcolorado as distributed by MLS GRID #6894992 Report a problem | ||
| 2/8/2026 | Listing removed | $315,000$301/sqft |
Source: REcolorado as distributed by MLS GRID #6894992 Report a problem | ||
| 2/4/2026 | Pending sale | $315,000$301/sqft |
Source: REcolorado as distributed by MLS GRID #6894992 Report a problem | ||
| 11/6/2025 | Listed for sale | $315,000$301/sqft |
Source: REcolorado as distributed by MLS GRID #6894992 Report a problem | ||
| 10/22/2025 | Pending sale | $315,000$301/sqft |
Source: REcolorado as distributed by MLS GRID #6894992 Report a problem | ||
| 8/30/2025 | Price change | $315,000-1.6%$301/sqft |
Source: REcolorado as distributed by MLS GRID #6894992 Report a problem | ||
| 8/4/2025 | Listed for sale | $320,000+277.4%$305/sqft |
Source: REcolorado as distributed by MLS GRID #6894992 Report a problem | ||
| 12/15/1989 | Sold | $84,800$81/sqft |
Source: Agent Provided Report a problem | ||
Public tax history
| Year | Property taxes | Tax assessment |
|---|---|---|
| 2025 | $1,603 +13.3% | $20,594 -94.3% |
| 2024 | $1,414 +12.8% | $358,300 +1378.2% |
| 2023 | $1,254 -0.6% | $24,239 +40.9% |
| 2022 | $1,262 | $17,201 -2.8% |
| 2021 | -- | $17,696 -0.6% |
| 2020 | $1,287 +23.2% | $17,796 |
| 2019 | $1,044 | $17,796 +26.5% |
| 2018 | $1,044 +1.5% | $14,069 |
| 2017 | $1,029 | $14,069 +18.9% |
| 2016 | -- | $11,837 |
| 2015 | -- | $11,837 +45.7% |
| 2014 | $878 +29% | $8,127 -6% |
| 2013 | $681 | $8,650 |
| 2012 | -- | $8,650 |
| 2011 | $703 +2.8% | $8,650 -4% |
| 2010 | $684 -20.8% | $9,010 |
| 2009 | $864 | $9,010 -19.8% |
| 2008 | -- | $11,240 |
| 2007 | -- | $11,240 -0.5% |
| 2006 | -- | $11,295 |
| 2005 | -- | $11,295 -6.3% |
| 2002 | $893 +12.7% | $12,060 +18.8% |
| 2001 | $792 | $10,150 |
Find assessor info on the county website
Monthly payment
Est. payment
Payment breakdown
Explore the cost of this home by adjusting the details. Changes won't be saved.Climate risks
Neighborhood: Meadow Hills
Nearby schools
GreatSchools rating
- 5/10Polton Community Elementary SchoolGrades: PK-5Distance: 1.7 mi
- 3/10Prairie Middle SchoolGrades: 6-8Distance: 2.4 mi
- 6/10Overland High SchoolGrades: 9-12Distance: 2.4 mi
Schools provided by the listing agent
- Elementary: Polton
- Middle: Prairie
- High: Overland
- District: Cherry Creek 5
Source: REcolorado as distributed by MLS GRID. This data may not be complete. We recommend contacting the local school district to confirm school assignments for this home.
- $217,9001 bd1 ba815 sqft13711 E Lehigh Ave APT D, Aurora, CO 80014Off Market
- $288,0002 bd2 ba888 sqft13711 E Lehigh Ave APT E, Aurora, CO 80014Off Market
- $327,4002 bd2 ba1.2k sqft13711 E Lehigh Ave, Aurora, CO 80014Off Market
- $284,3002 bd2 ba1.1k sqft13711 E Lehigh Ave APT B, Aurora, CO 80014Off Market

- $305,0002 bd1 ba815 sqft13711 E Lehigh Ave APT C, Aurora, CO 80014Sold
- $316,5002 bd2 ba1.2k sqft13711 E Lehigh Ave APT F, Aurora, CO 80014Off Market
- $267,2002 bd2 ba988 sqft13721 E Lehigh Ave APT A, Aurora, CO 80014Off Market
- $287,4002 bd2 ba1k sqft13721 E Lehigh Ave APT B, Aurora, CO 80014Off Market
A local agent can set up tours, give advice and negotiate with sellers.
Similar homes
- $235,0002 bd1 ba1k sqft4066 S Atchison Way #102, Aurora, CO 80014For Sale

 MLS ID #3670813, Crystal Hart, EXIT Realty DTC, Cherry Creek, Pikes Peak.. REcolorado as distributed by MLS GRID
 - $237,5002 bd2 ba1k sqft3484 S Eagle Street Bldg 3484 #104, Aurora, CO 80014For Sale
 MLS ID #2569152, Greg Nelson, Your Castle Real Estate Inc. REcolorado as distributed by MLS GRID
 - $241,5002 bd2 ba1.2k sqft14000 E Linvale Place #406, Aurora, CO 80014For Sale
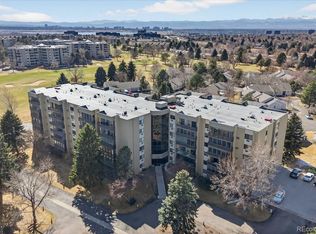 MLS ID #5272884, Meredith Taylor, Redfin Corporation. REcolorado as distributed by MLS GRID
 - $274,9002 bd2 ba1.3k sqft4248 S Granby Court #C, Aurora, CO 80014For Sale
 MLS ID #5442416, Andrew Schmidt, Realty One Group Premier. REcolorado as distributed by MLS GRID
 - $254,9992 bd2 ba956 sqftIvy Hill Condos @ Sterling Commons II, Aurora, CO 80015For SaleMLS ID #8241928, Mor Zucker, LIV Sotheby's International Realty. REcolorado as distributed by MLS GRID
- $185,0002 bd2 ba1.2k sqftHeather Gardens, Aurora, CO 80014For SaleMLS ID #8007167, Lisa Harrell. eXp Realty
- $185,0002 bd2 ba1.2k sqftHeather Gardens, Aurora, CO 80014For SaleMLS ID #8007167, Lisa Harrell, eXp Realty, LLC. REcolorado as distributed by MLS GRID
- $219,0002 bd2 ba1.3k sqft13626 E Bates Avenue #305, Aurora, CO 80014For SaleMLS ID #3793532, Carol Guzman, Your Castle Real Estate Inc. REcolorado as distributed by MLS GRID
- $175,0002 bd2 ba1.2k sqftHeather Gardens, Aurora, CO 80014For SaleMLS ID #8135155, David Schlichter, Compass - Denver. REcolorado as distributed by MLS GRID
- $290,0002 bd2 ba1k sqftBrandon Park, Aurora, CO 80017For SaleMLS ID #1964573, Erik Aragon, Aragon Realty Group. REcolorado as distributed by MLS GRID
- $214,5002 bd2 ba948 sqft13221 E Asbury Drive #101, Aurora, CO 80014For SaleMLS ID #8238924, Merinda Washington, MB Home and Ranch. REcolorado as distributed by MLS GRID
- $299,9992 bd2 ba1k sqft1662 S Idalia Circle #N, Aurora, CO 80017For SaleMLS ID #9522783, Juan Sanchez, Century 21 Bear Facts Realty. REcolorado as distributed by MLS GRID
- $325,0003 bd3 ba1.4k sqftVictoria Place, Aurora, CO 80013For SaleMLS ID #6703706, Michael Palmer, RE/MAX Alliance. REcolorado as distributed by MLS GRID
- $275,0002 bd2 ba904 sqftBrandy Chase at Eastmoor Park, Denver, CO 80237For SaleMLS ID #8506830, David Kirilchuk, Accession Real Estate. REcolorado as distributed by MLS GRID
- $229,0002 bd2 ba948 sqftBrandychase Condos, Aurora, CO 80012For SaleMLS ID #6049815, Frankie Garcia, Keller Williams Advantage Realty LLC. REcolorado as distributed by MLS GRID
- $245,0002 bd2 ba1k sqft1110 S Waco Street #E, Aurora, CO 80017For SaleMLS ID #7212283, David Minary, HomeSmart. REcolorado as distributed by MLS GRID
- $279,9902 bd2 ba1k sqft1232 S Waco Street #D, Aurora, CO 80017For SaleMLS ID #5750395, Amalia Leyva, RE/MAX Nexus. REcolorado as distributed by MLS GRID
- $255,0002 bd2 ba1.1k sqft14261 E 1st Drive #108, Aurora, CO 80011For SaleMLS ID #8112852, Aster Waldu, Brokers Guild Homes. REcolorado as distributed by MLS GRID
- $279,9002 bd2 ba1k sqft15700 E Jamison Drive #4-301, Englewood, CO 80112For SaleMLS ID #1973962, Robert Hryniewich, HomeSmart. REcolorado as distributed by MLS GRID
- $330,0002 bd2 ba1.3k sqftMorningside, Denver, CO 80224For SaleMLS ID #5375386, Victoria Gartelos, The Real Estate Agency LLC. REcolorado as distributed by MLS GRID
