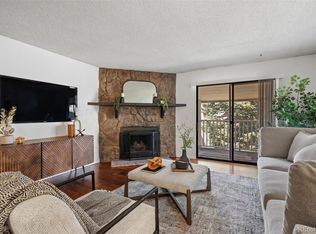
NEW LOWE PRICE! Welcome home to this beautifully maintained 2-bedroom, 2-bathroom ground-floor condo offering comfort, convenience, and style. This bright corner unit is filled with natural sunlight and features handicap-accessible entry, making it both welcoming and functional.
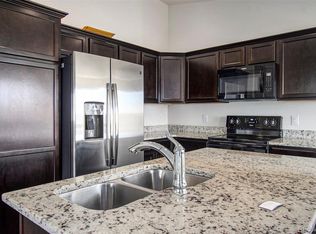
The spacious open floor plan is enhanced by high-end carpeting, newer appliances, and a well-appointed kitchen. The primary suite includes a generous walk-in closet and private full bath. The thoughtfully designed split-bedroom layout places the bedrooms on opposite sides of the home, providing added privacy for residents and guests alike.
Step outside to enjoy the large private balcony, perfect for relaxing, enjoying your morning coffee, or entertaining guests. Pride of ownership shines throughout this exceptionally clean and well-cared-for home.
Location, location, location! Conveniently located near I-225 with easy access to Denver and the surrounding metro area. Enjoy being just minutes from shopping, dining, the Aurora Mall, grocery stores, and everyday conveniences. Public transportation and the light rail/train station are nearby, making commuting simple and accessible.
Vacant and easy to show, this move-in-ready condo offers a rare combination of space, accessibility, and an unbeatable location. Opportunities like this don’t come along often—this beautiful home is sure to attract attention and won’t last long!
Accepting backups
Price cut: $4.9K (7/14)
$255,000
14261 E 1st Drive #108, Aurora, CO 80011
2beds
1,167sqft
Condominium
Built in 2001
-- sqft lot
$253,500 Zestimate®
$219/sqft
$331/mo HOA
What's special
- 83 days |
- 117 |
- 3 |
Zillow last checked:
Listing updated:
Listed by:
Aster Waldu 303-667-3111 awaldu@gmail.com,
Brokers Guild Homes,
Aster Waldu 303-667-3111,
Brokers Guild Homes
Source: REcolorado as distributed by MLS GRID,MLS#: 8112852
Facts & features
Interior
Bedrooms & bathrooms
- Bedrooms: 2
- Bathrooms: 2
- Full bathrooms: 2
- Main level bathrooms: 2
- Main level bedrooms: 2
Bedroom
- Features: Primary Suite
- Level: Main
Bedroom
- Level: Main
Bathroom
- Features: En Suite Bathroom
- Level: Main
Bathroom
- Level: Main
Heating
- Forced Air
Cooling
- Central Air
Features
- Has basement: No
- Common walls with other units/homes: End Unit
Interior area
- Total structure area: 1,167
- Total interior livable area: 1,167 sqft
- Finished area above ground: 1,167
Video & virtual tour
Property
Parking
- Total spaces: 3
- Details: Off Street Spaces: 3
Features
- Levels: One
- Stories: 1
Details
- Parcel number: 034238026
- Special conditions: Standard
Construction
Type & style
- Home type: Condo
- Property subtype: Condominium
- Attached to another structure: Yes
Materials
- Brick, Concrete, Frame, Wood Siding
- Roof: Composition
Condition
- Year built: 2001
Utilities & green energy
- Sewer: Public Sewer
Community & HOA
Community
- Subdivision: Cherry Grove East
HOA
- Has HOA: Yes
- Amenities included: Playground, Pool
- Services included: Insurance, Road Maintenance, Snow Removal, Trash, Water
- HOA fee: $331 monthly
- HOA name: Cherry Creek East
- HOA phone: 303-233-4646
Location
- Region: Aurora
Financial & listing details
- Price per square foot: $219/sqft
- Tax assessed value: $305,400
- Annual tax amount: $1,381
- Date on market: 5/31/2026
- Listing terms: Cash,Conventional,FHA,VA Loan
- Exclusions: Washer, Dryer And Seller's Personal Property.
- Ownership: Individual
Estimated market value
$253,500
$241,000 - $266,000
$1,900/mo
Price history
| Date | Event | Price |
|---|---|---|
| 8/14/2026 | Pending sale | $255,000$219/sqft |
Source:  REcolorado as distributed by MLS GRID #8112852 Report a problem REcolorado as distributed by MLS GRID #8112852 Report a problem | ||
| 7/14/2026 | Price change | $255,000-1.9%$219/sqft |
Source: REcolorado as distributed by MLS GRID #8112852 Report a problem | ||
| 6/20/2026 | Price change | $259,900-3.7%$223/sqft |
Source: REcolorado as distributed by MLS GRID #8112852 Report a problem | ||
| 6/8/2026 | Price change | $270,000-5.3%$231/sqft |
Source: REcolorado as distributed by MLS GRID #8112852 Report a problem | ||
| 5/31/2026 | Listed for sale | $285,000+203.2%$244/sqft |
Source: REcolorado as distributed by MLS GRID #8112852 Report a problem | ||
| 2/1/2008 | Sold | $94,000-27.9%$81/sqft |
Source: Public Record Report a problem | ||
| 9/13/2001 | Sold | $130,357$112/sqft |
Source: Public Record Report a problem | ||
Public tax history
| Year | Property taxes | Tax assessment |
|---|---|---|
| 2025 | $1,121 +3.1% | $19,088 +3.8% |
| 2024 | $1,087 +8.3% | $18,398 -17.5% |
| 2023 | $1,004 -3.1% | $22,298 +31.6% |
| 2022 | $1,036 | $16,944 -2.8% |
| 2021 | -- | $17,432 +12.2% |
| 2020 | $873 -33.5% | $15,537 |
| 2019 | $1,314 | -- |
| 2018 | $1,314 +15% | $12,427 |
| 2017 | $1,143 | $12,427 +77.8% |
| 2016 | -- | $6,989 |
| 2015 | -- | $6,989 +30.3% |
| 2014 | $634 +25.4% | $5,365 -6.4% |
| 2013 | $505 | $5,730 |
| 2012 | -- | $5,730 |
| 2011 | $475 +1.1% | $5,730 -2.2% |
| 2010 | $470 -34.5% | $5,860 |
| 2009 | $718 | $5,860 -34.6% |
| 2008 | -- | $8,956 |
| 2007 | -- | $8,956 -13.6% |
| 2006 | -- | $10,364 |
| 2005 | -- | $10,364 -8.3% |
| 2002 | -- | $11,300 |
Find assessor info on the county website
Monthly payment
Est. payment
Payment breakdown
Explore the cost of this home by adjusting the details. Changes won't be saved.Climate risks
Neighborhood: City Center North
Nearby schools
GreatSchools rating
- 3/10Elkhart Elementary SchoolGrades: PK-5Distance: 1 mi
- 9/10Aurora Quest K-8Grades: K-8Distance: 1.1 mi
- 2/10Hinkley High SchoolGrades: 9-12Distance: 1.4 mi
Schools provided by the listing agent
- Elementary: Sixth Avenue
- Middle: Aurora Academy Charter School
- High: Hinkley
- District: Adams-Arapahoe 28J
Source: REcolorado as distributed by MLS GRID. This data may not be complete. We recommend contacting the local school district to confirm school assignments for this home.
- $284,8002 bd2 ba1.2k sqft14251 E 1st Dr UNIT 204, Aurora, CO 80011Off Market

- $299,5002 bd2 ba1.5k sqft14251 E 1st Dr UNIT 306, Aurora, CO 80011Off Market
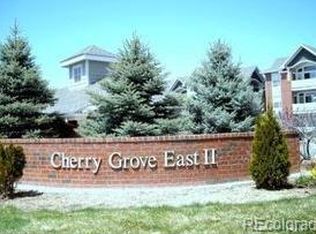
- $266,0002 bd2 ba1.1k sqft14251 E 1st Dr UNIT 101, Aurora, CO 80011Off Market
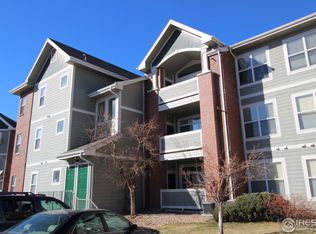
- $274,9002 bd2 ba1.1k sqft14251 E 1st Dr UNIT 102, Aurora, CO 80011Off Market
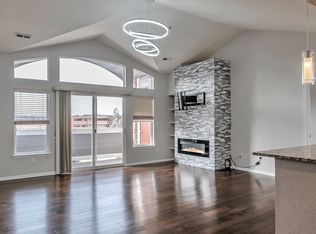
- $258,7002 bd2 ba1.2k sqft14251 E 1st Dr UNIT 103, Aurora, CO 80011Off Market
- $260,8002 bd2 ba1.2k sqft14251 E 1st Dr UNIT 104, Aurora, CO 80011Off Market
- $287,5003 bd2 ba1.5k sqft14251 E 1st Dr UNIT 106, Aurora, CO 80011Off Market
- $261,5002 bd2 ba1.1k sqft14251 E 1st Dr UNIT 108, Aurora, CO 80011Off Market
A local agent can set up tours, give advice and negotiate with sellers.
Similar homes
- $245,0002 bd2 ba1.1k sqftFirst Creek Farm Condos, Aurora, CO 80019For Sale
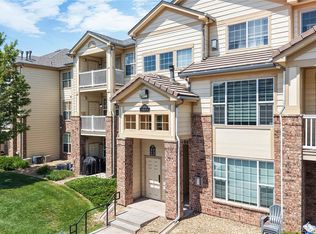
 MLS ID #9414694, Gina Bradshaw, Berkshire Hathaway HomeServices Colorado Real Estate, LLC. REcolorado as distributed by MLS GRID
 - $274,0002 bd2 ba1k sqft15165 E 16th Place #203, Aurora, CO 80011For Sale
 MLS ID #4761492, Kelly Taylor Blakesley, Atlas Real Estate Group. REcolorado as distributed by MLS GRID
 - $245,0002 bd2 ba1k sqft912 S Yampa Street #208, Aurora, CO 80017For Sale
 MLS ID #3878089, Andrew Desin, Equity Colorado Real Estate. REcolorado as distributed by MLS GRID
 - $200,0002 bd2 ba1k sqftFoxdale, Aurora, CO 80017For Sale
 MLS ID #6971016, Kathy 'Kiki' Sloan, Property Dominator. REcolorado as distributed by MLS GRID
 - $244,9002 bd1 ba1k sqftSomerset A, Aurora, CO 80014For SaleMLS ID #2930000, Leigh Kullas, Heather Gardens Brokers. REcolorado as distributed by MLS GRID
- $269,9002 bd2 ba824 sqft1841 S Dunkirk Street #106, Aurora, CO 80017For SaleMLS ID #6069208, Idalia Padilla, Megastar Realty. REcolorado as distributed by MLS GRID
- $237,5002 bd2 ba1k sqft3484 S Eagle Street Bldg 3484 #104, Aurora, CO 80014For SaleMLS ID #2569152, Greg Nelson, Your Castle Real Estate Inc. REcolorado as distributed by MLS GRID
- $225,0002 bd2 ba1k sqft12526 E Cornell Avenue #304, Aurora, CO 80014For SaleMLS ID #5956141, Jodi Alderson, HomeSmart. REcolorado as distributed by MLS GRID
- $289,0002 bd1 ba1k sqftRock Ridge, Aurora, CO 80013For SaleMLS ID #8314719, Perry Villanueba, ABACUS COMPANIES. REcolorado as distributed by MLS GRID
- $198,5002 bd1 ba936 sqft2201 Sable Boulevard #1008, Aurora, CO 80011For SaleMLS ID #6968990, Sara Hankenson, Sara Sells Colorado. REcolorado as distributed by MLS GRID
- $249,9002 bd2 ba1.4k sqft9335 E Center Avenue #8C, Denver, CO 80247For SaleMLS ID #3009273, Milletetsega Birhanemaskel, Brokers Guild Real Estate. REcolorado as distributed by MLS GRID
- $320,0002 bd2 ba1.4k sqft16211 E 17th Place #A, Aurora, CO 80011For SaleMLS ID #5930616, Aziza Quraishi, NAV Real Estate. REcolorado as distributed by MLS GRID
- $257,0002 bd1 ba793 sqftTowne Square Lofts, Denver, CO 80239For SaleMLS ID #7730029, Martin Mata, Redfin Corporation. REcolorado as distributed by MLS GRID
- $279,9902 bd2 ba1k sqft1232 S Waco Street #D, Aurora, CO 80017For SaleMLS ID #5750395, Amalia Leyva, RE/MAX Nexus. REcolorado as distributed by MLS GRID
- $159,0001 bd1 ba756 sqft14439 E 1st Drive #C11, Aurora, CO 80011For SaleMLS ID #3334697, Whitney L. Cain, LIV Sotheby's International Realty. REcolorado as distributed by MLS GRID
- $269,9002 bd2 ba1k sqft8225 E Fairmount Drive Bldg 4 #204, Denver, CO 80247For SaleMLS ID #9906540, Honey Grimes, Brokers Guild Real Estate. REcolorado as distributed by MLS GRID
- $200,0002 bd2 ba1.2k sqft3082 S Wheeling Way #105, Aurora, CO 80014For SaleMLS ID #4979016, Don Bobeda, Berkshire Hathaway HomeServices Rocky Mountain, REALTORS- Castle Pines Office. REcolorado as distributed by MLS GRID
- $220,0002 bd1 ba1k sqft4066 S Atchison Way #102, Aurora, CO 80014For SaleMLS ID #3670813, Crystal Hart, EXIT Realty DTC, Cherry Creek, Pikes Peak.. REcolorado as distributed by MLS GRID
- $249,0001 bd1 ba815 sqft3852 S Dallas Street #8-205, Aurora, CO 80014For SaleMLS ID #4996416, Bill Turner, Realty One Group Premier. REcolorado as distributed by MLS GRID
- $324,9002 bd2 ba1.2k sqftHeather Gardens, Aurora, CO 80014For SaleMLS ID #7877802, Cindy Webb, Novella Real Estate. REcolorado as distributed by MLS GRID
