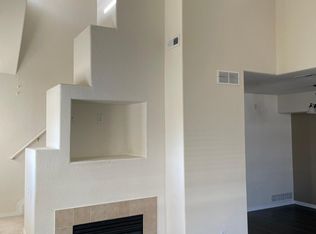
Great location! Charming ground floor unit in the Colony at Cherry Creek is perfect for yourself or as an investment property. This move-in ready unit features 2 bedrooms, 2 full baths, living/dining room, kitchen and ample available parking in the lot. The kitchen has slab granite counters and breakfast bar, stainless steel appliances and is open to the living/dining room. Low maintenance living - just lock up and go. Ceiling fans, central air conditioning and gas fireplace help keep this unit comfortable all year long. Close to dining, shopping, public transportation, entertainment, parks and other amenities. Quick possession and easy to show. Seller will pay a year of association dues on buyer's behalf at closing. Located in the highly desirable Cherry Creek School District. Don't miss your opportunity, Welcome Home! Seller will pay a year of association dues on behalf of buyer at closing.
For sale
Price cut: $10K (7/23)
$279,500
16312 E Fremont Avenue #2, Aurora, CO 80016
2beds
908sqft
:
Get pre-qualified$2,134/mo
Condominium
Built in 2004
-- sqft lot
$-- Zestimate®
$308/sqft
$370/mo HOA
What's special
- 166 days |
- 290 |
- 10 |
Zillow last checked:
Listing updated:
Listed by:
Tom Ullrich 303-910-8436 tomrman@aol.com,
RE/MAX Professionals
Source: REcolorado as distributed by MLS GRID,MLS#: 4048926
Facts & features
Interior
Bedrooms & bathrooms
- Bedrooms: 2
- Bathrooms: 2
- Full bathrooms: 2
- Main level bathrooms: 2
- Main level bedrooms: 2
Bedroom
- Description: Primary Bed: Laminate Floor, Neutral Tones, Window W/Blind, Ceiling Fan, Primary Bath, Walk-In Closet
- Features: Primary Suite
- Level: Main
- Area: 159.04 Square Feet
- Dimensions: 11.2 x 14.2
Bedroom
- Description: Bedroom 2: Laminate Flooring, Window W/Blind, Ceiling Fan
- Level: Main
- Area: 100.1 Square Feet
- Dimensions: 9.1 x 11
Bathroom
- Description: Primary Bath: Laminate Form, Single Vanity, Neutral Tones
- Features: Primary Suite
- Level: Main
- Area: 62.32 Square Feet
- Dimensions: 7.6 x 8.2
Bathroom
- Description: Laminate Flooring, Single Vanity, Neutral Tones
- Level: Main
- Area: 63.19 Square Feet
- Dimensions: 7.1 x 8.9
Dining room
- Description: Laminate Flooring, Neutral Tones, Open To Kitchen & Living Room
- Level: Main
- Area: 81.62 Square Feet
- Dimensions: 7.7 x 10.6
Kitchen
- Description: Laminate Flooring, Slab Granite Counters & Breakfast Bar, Stainless Steel Appliances, Recessed & Pendant Lighting
- Level: Main
- Area: 127.84 Square Feet
- Dimensions: 9.4 x 13.6
Laundry
- Description: Located In The Kitchen Space, Washer/Dryer Included
- Level: Main
- Area: 12.24 Square Feet
- Dimensions: 2.11 x 5.8
Living room
- Description: Laminate Flooring, Gas Fireplace W/ Tile Surround, Large Windows W/Blinds, Ceiling Fan, Open To Dining & Kitchen
- Level: Main
- Area: 110.11 Square Feet
- Dimensions: 9.1 x 12.1
Heating
- Forced Air, Natural Gas
Cooling
- Central Air
Appliances
- Included: Dishwasher, Disposal, Dryer, Microwave, Oven, Range, Refrigerator, Washer
- Laundry: In Unit, Laundry Closet
Features
- Ceiling Fan(s), Granite Counters, No Stairs, Primary Suite, Walk-In Closet(s)
- Flooring: Laminate
- Windows: Double Pane Windows
- Has basement: No
- Number of fireplaces: 1
- Fireplace features: Gas, Living Room
- Common walls with other units/homes: 2+ Common Walls
Interior area
- Total structure area: 908
- Total interior livable area: 908 sqft
- Finished area above ground: 908
Video & virtual tour
Property
Parking
- Total spaces: 2
- Details: Off Street Spaces: 2
Features
- Levels: One
- Stories: 1
Lot
- Size: 436 Square Feet
Details
- Parcel number: 034517669
- Special conditions: Standard
Construction
Type & style
- Home type: Condo
- Property subtype: Condominium
- Attached to another structure: Yes
Materials
- Brick, Frame, Other
- Roof: Composition
Condition
- Year built: 2004
Details
- Builder name: D.R. Horton, Inc
Utilities & green energy
- Sewer: Public Sewer
- Water: Public
- Utilities for property: Cable Available, Electricity Connected, Natural Gas Available, Natural Gas Connected, Phone Available
Community & HOA
Community
- Security: Carbon Monoxide Detector(s), Smoke Detector(s)
- Subdivision: Colony At Cherry Creek
HOA
- Has HOA: Yes
- Amenities included: Clubhouse, Pool
- Services included: Insurance, Maintenance Grounds, Maintenance Structure, Sewer, Snow Removal, Trash, Water
- HOA fee: $370 monthly
- HOA name: Colony at Cherry Creek HOA
- HOA phone: 303-221-1117
Location
- Region: Aurora
Financial & listing details
- Price per square foot: $308/sqft
- Tax assessed value: $316,700
- Annual tax amount: $1,876
- Date on market: 2/13/2026
- Listing terms: Cash,Conventional,FHA,VA Loan
- Exclusions: Seller's Personal Possessions
- Ownership: Individual
- Electric utility on property: Yes
- Road surface type: Paved
Estimated market value
Not available
Estimated sales range
Not available
Not available
Price history
| Date | Event | Price |
|---|---|---|
| 7/23/2026 | Price change | $279,500-3.5%$308/sqft |
Source:  REcolorado as distributed by MLS GRID #4048926 Report a problem REcolorado as distributed by MLS GRID #4048926 Report a problem | ||
| 4/21/2026 | Price change | $289,500-3.3%$319/sqft |
Source: REcolorado as distributed by MLS GRID #4048926 Report a problem | ||
| 2/13/2026 | Listed for sale | $299,500-0.1%$330/sqft |
Source: REcolorado as distributed by MLS GRID #4048926 Report a problem | ||
| 7/7/2025 | Listing removed | $299,900$330/sqft |
Source:  HomeSmart #5667839 Report a problem HomeSmart #5667839 Report a problem | ||
| 6/26/2025 | Listed for sale | $299,900+130.9%$330/sqft |
Source: HomeSmart #5667839 Report a problem | ||
| 11/26/2024 | Listing removed | $1,800$2/sqft |
Source: Zillow Rentals Report a problem | ||
| 11/11/2024 | Listed for rent | $1,800$2/sqft |
Source: Zillow Rentals Report a problem | ||
| 2/21/2008 | Listing removed | $129,900$143/sqft |
Source: Point2 #590032 Report a problem | ||
| 12/14/2007 | Listed for sale | $129,900+3.3%$143/sqft |
Source: Point2 #590032 Report a problem | ||
| 5/18/2004 | Sold | $125,745$138/sqft |
Source: Public Record Report a problem | ||
Public tax history
| Year | Property taxes | Tax assessment |
|---|---|---|
| 2025 | $1,876 +10.2% | $19,794 +15.9% |
| 2024 | $1,702 -5% | $17,085 -18.5% |
| 2023 | $1,792 -10.8% | $20,972 +24.7% |
| 2022 | $2,009 | $16,820 -2.8% |
| 2021 | -- | $17,304 +11.9% |
| 2020 | $1,881 +14.8% | $15,459 |
| 2019 | $1,638 | -- |
| 2018 | $1,638 +0.5% | $12,982 |
| 2017 | $1,629 | $12,982 +31.5% |
| 2016 | -- | $9,870 |
| 2015 | -- | $9,870 +47.3% |
| 2014 | $1,318 +29.1% | $6,702 -24.4% |
| 2013 | $1,021 | $8,860 |
| 2012 | -- | $8,860 |
| 2011 | $1,224 +2.7% | $8,860 +2.3% |
| 2010 | $1,192 -19.9% | $8,660 |
| 2009 | $1,488 | $8,660 -19.5% |
| 2008 | -- | $10,762 |
| 2007 | -- | $10,762 +4.5% |
| 2006 | -- | $10,300 |
| 2005 | -- | $10,300 |
Find assessor info on the county website
Monthly payment
Est. payment
Payment breakdown
Explore the cost of this home by adjusting the details. Changes won't be saved.Climate risks
Neighborhood: 80016
Nearby schools
GreatSchools rating
- 6/10Red Hawk Ridge Elementary SchoolGrades: PK-5Distance: 0.1 mi
- 6/10Liberty Middle SchoolGrades: 6-8Distance: 3.3 mi
- 9/10Grandview High SchoolGrades: 9-12Distance: 2.8 mi
Schools provided by the listing agent
- Elementary: Red Hawk Ridge
- Middle: Liberty
- High: Grandview
- District: Cherry Creek 5
Source: REcolorado as distributed by MLS GRID. This data may not be complete. We recommend contacting the local school district to confirm school assignments for this home.
- $325,7002 bd2 ba1.4k sqft16312 E Fremont Ave APT 8, Aurora, CO 80016Off Market

- $316,7002 bd2 ba1.2k sqft16312 E Fremont Ave APT 12, Aurora, CO 80016Off Market

- $283,6002 bd2 ba956 sqft16312 E Fremont Ave APT 1, Aurora, CO 80016Off Market

- $288,3002 bd2 ba956 sqft16312 E Fremont Ave APT 3, Aurora, CO 80016Off Market
- $292,8002 bd2 ba956 sqft16312 E Fremont Ave APT 4, Aurora, CO 80016Off Market
- $282,6002 bd2 ba908 sqft16312 E Fremont Ave APT 5, Aurora, CO 80016Off Market
- $300,0002 bd2 ba956 sqft16312 E Fremont Ave APT 6, Aurora, CO 80016Sold
- $313,4002 bd2 ba1.2k sqft16312 E Fremont Ave APT 7, Aurora, CO 80016Off Market
A local agent can set up tours, give advice and negotiate with sellers.
Similar homes
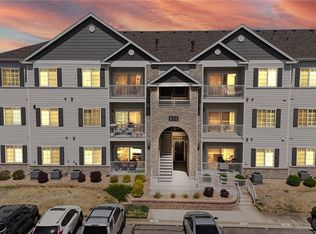
- $313,0002 bd2 ba1.1k sqftSavannah, Englewood, CO 80112For Sale
 MLS ID #9640734, Carl Wemhoff, RE/MAX Alliance. REcolorado as distributed by MLS GRID
 - $285,0002 bd1 ba862 sqft23510 E Alamo Place #E, Aurora, CO 80016For Sale
 MLS ID #3081504, Michelle Fell, RE/MAX Professionals. REcolorado as distributed by MLS GRID
 - $294,5002 bd1 ba950 sqftWindmill Creek, Englewood, CO 80112For Sale
 MLS ID #9307955, Branka Pezic, Start Real Estate. REcolorado as distributed by MLS GRID
 - $279,0002 bd1 ba925 sqft9180 Rolling Way #306, Parker, CO 80134For Sale
 MLS ID #5602803, Jennifer Hershberger, RE/MAX Professionals. REcolorado as distributed by MLS GRID
 - $310,0002 bd2 ba1k sqft22520 E Ontario Drive #101, Aurora, CO 80016For SaleMLS ID #4530339, Lance Ruybal, Hearth & Home Realty and Management LLC. REcolorado as distributed by MLS GRID
- $285,0002 bd1 ba925 sqftPrairie Walk, Parker, CO 80134For SaleMLS ID #2058892, Fauna MacKillip, RE/MAX Professionals. REcolorado as distributed by MLS GRID
- $254,9992 bd2 ba956 sqftIvy Hill Condos @ Sterling Commons II, Aurora, CO 80015For SaleMLS ID #8241928, Mor Zucker, LIV Sotheby's International Realty. REcolorado as distributed by MLS GRID
- $289,9002 bd1 ba939 sqft5755 S Buchanan Court #E, Aurora, CO 80016For SaleMLS ID #4626190, Rebecca Jones Egloff, LIV Sotheby's International Realty. REcolorado as distributed by MLS GRID
- $315,0002 bd2 ba1k sqft22675 E Ontario Drive #104, Aurora, CO 80016For SaleMLS ID #5334474, Jorge Aldana, eXp Realty, LLC. REcolorado as distributed by MLS GRID
- $289,0002 bd1 ba1k sqftRock Ridge, Aurora, CO 80013For SaleMLS ID #8314719, Perry Villanueba, ABACUS COMPANIES. REcolorado as distributed by MLS GRID
- $309,0002 bd2 ba1.1k sqft17346 Nature Walk Trail #208, Parker, CO 80134For SaleMLS ID #5292881, Holly Couture, eXp Realty, LLC. REcolorado as distributed by MLS GRID
- $265,0002 bd2 ba1.1k sqftBuilding 3, Aurora, CO 80017For SaleMLS ID #3930347, Teya Thompson, HomeSmart. REcolorado as distributed by MLS GRID
- $290,0002 bd2 ba1k sqftBrandon Park, Aurora, CO 80017For SaleMLS ID #1964573, Erik Aragon, Aragon Realty Group. REcolorado as distributed by MLS GRID
- $280,0002 bd1 ba929 sqftIronstone, Parker, CO 80134For SaleMLS ID #3617579, Dan Turner, South Denver Digs Realty. REcolorado as distributed by MLS GRID
- $230,0002 bd1 ba968 sqft17595 E Mansfield Avenue #1312R, Aurora, CO 80013For SaleMLS ID #7202599, Jasmine Litvak, Orchard Brokerage LLC. REcolorado as distributed by MLS GRID
- $253,0002 bd2 ba925 sqft5255 Memphis Street Bldg 7 #702, Denver, CO 80239For SaleMLS ID #3320928, Brian Trampler, Corcoran Perry & Co.. REcolorado as distributed by MLS GRID
- $295,0001 bd1 ba1k sqft9429 Ashbury Circle #203, Parker, CO 80134For SaleMLS ID #3288832, Angela Mannick, RE/MAX Professionals. REcolorado as distributed by MLS GRID
- $290,0002 bd2 ba824 sqft1881 S Dunkirk Street #106, Aurora, CO 80017For SaleMLS ID #8702482, Paul Choi, Left Hand Homes LLC. REcolorado as distributed by MLS GRID
- $--2 bd3 ba1.3k sqft14400 Albrook Dr Unit 43, Denver, CO 80239AuctionAuction.com 2
- $295,0002 bd2 ba936 sqft2181 S Troy Way #103, Aurora, CO 80014For SaleMLS ID #9996476, Holly Worley, Strategic Real Estate and Development Services. REcolorado as distributed by MLS GRID
