***Price Significantly Reduced***
***Plus a $5,000 seller concession!***
***This condo is being offered AS IS. Inspection resolutions will be limited to health and safety hazards only.***
Welcome to this ground-level corner unit featuring 2 bedrooms, 2 full bathrooms, and an assigned parking space in front of the unit. Step into the entry way and enjoy the spacious open concept living area and access to a covered porch. The kitchen features a dining space, wood cabinets, stainless steel appliances, and tile floors in the kitchen, dining area, and living room. The primary bedroom includes an in-suite bathroom, while the secondary bedroom is located adjacent to a full bathroom and a laundry room. This unit is located near shopping center at S Buckley Rd and E Mississippi Avenue and provides easy access to DIA and I-225 providing practicality and convenience.
Pending
Price cut: $10K (7/31)
$255,000
16821 E Hawaii Drive #3C, Aurora, CO 80017
2beds
1,120sqft
Condominium
Built in 2000
-- sqft lot
$251,800 Zestimate®
$228/sqft
$276/mo HOA
What's special
- 135 days
- 80
- 3
Zillow last checked:
Listing updated:
Listed by:
Teya Thompson 720-448-5742 teya@homesbydreambiggroup.com,
HomeSmart
Source: REcolorado as distributed by MLS GRID,MLS#: 3930347
Facts & features
Interior
Bedrooms & bathrooms
- Bedrooms: 2
- Bathrooms: 2
- Full bathrooms: 2
- Main level bathrooms: 2
- Main level bedrooms: 2
Bedroom
- Features: Primary Suite
- Level: Main
Bedroom
- Features: Primary Suite
- Level: Main
Bathroom
- Features: Primary Suite
- Level: Main
Bathroom
- Level: Main
Kitchen
- Level: Main
Laundry
- Level: Main
Living room
- Level: Main
Heating
- Forced Air
Cooling
- Central Air
Appliances
- Included: Dishwasher, Disposal, Gas Water Heater, Microwave, Oven, Range, Refrigerator
Features
- Eat-in Kitchen, Laminate Counters, No Stairs, Open Floorplan, Primary Suite
- Flooring: Carpet, Linoleum, Tile
- Windows: Window Coverings
- Has basement: No
- Common walls with other units/homes: End Unit
Interior area
- Total structure area: 1,120
- Total interior livable area: 1,120 sqft
- Finished area above ground: 1,120
Video & virtual tour
Property
Parking
- Total spaces: 1
- Parking features: Asphalt
- Details: Reserved Spaces: 1
Features
- Levels: One
- Stories: 1
- Entry location: Exterior Access
- Patio & porch: Covered
- Exterior features: Lighting
- Fencing: None
Lot
- Size: 436 Square Feet
Details
- Parcel number: 034133186
- Special conditions: Standard
Construction
Type & style
- Home type: Condo
- Property subtype: Condominium
- Attached to another structure: Yes
Materials
- Wood Siding
- Roof: Composition
Condition
- Year built: 2000
Utilities & green energy
- Sewer: Public Sewer
- Utilities for property: Cable Available, Internet Access (Wired), Natural Gas Available, Phone Available
Community & HOA
Community
- Security: Smoke Detector(s)
- Subdivision: Silver Ridge Condominiums
HOA
- Has HOA: Yes
- Services included: Insurance, Maintenance Grounds, Maintenance Structure, Road Maintenance, Snow Removal, Trash
- HOA fee: $276 monthly
- HOA name: Silver Ridge Condominium
- HOA phone: 720-283-3300
Location
- Region: Aurora
Financial & listing details
- Price per square foot: $228/sqft
- Tax assessed value: $315,900
- Annual tax amount: $2,124
- Date on market: 4/18/2026
- Listing terms: Cash,Conventional,FHA,VA Loan
- Exclusions: None
- Ownership: Individual
- Electric utility on property: Yes
- Road surface type: Paved
Estimated market value
$251,800
$239,000 - $264,000
$1,936/mo
Price history
| Date | Event | Price |
|---|---|---|
| 8/8/2026 | Pending sale | $255,000$228/sqft |
Source:  REcolorado as distributed by MLS GRID #3930347 Report a problem REcolorado as distributed by MLS GRID #3930347 Report a problem | ||
| 7/31/2026 | Price change | $255,000-3.8%$228/sqft |
Source: REcolorado as distributed by MLS GRID #3930347 Report a problem | ||
| 6/13/2026 | Price change | $265,000-3.6%$237/sqft |
Source: REcolorado as distributed by MLS GRID #3930347 Report a problem | ||
| 6/2/2026 | Price change | $275,000-1.8%$246/sqft |
Source: REcolorado as distributed by MLS GRID #3930347 Report a problem | ||
| 5/6/2026 | Price change | $280,000-3.4%$250/sqft |
Source: REcolorado as distributed by MLS GRID #3930347 Report a problem | ||
| 4/18/2026 | Listed for sale | $290,000+271.8%$259/sqft |
Source: REcolorado as distributed by MLS GRID #3930347 Report a problem | ||
| 8/8/2008 | Sold | $78,000-40%$70/sqft |
Source: Public Record Report a problem | ||
| 12/18/2000 | Sold | $129,982$116/sqft |
Source: Public Record Report a problem | ||
Public tax history
| Year | Property taxes | Tax assessment |
|---|---|---|
| 2025 | $1,576 +3.1% | $19,744 +20.1% |
| 2024 | $1,528 +5% | $16,442 -19.1% |
| 2023 | $1,456 -3.1% | $20,322 +40.2% |
| 2022 | $1,503 | $14,498 -2.8% |
| 2021 | -- | $14,915 +2.5% |
| 2020 | $1,515 +17.4% | $14,550 |
| 2019 | $1,290 | $14,550 +19.2% |
| 2018 | $1,290 +15% | $12,204 |
| 2017 | $1,123 | $12,204 +31.5% |
| 2016 | -- | $9,282 |
| 2015 | -- | $9,282 +46.7% |
| 2014 | $842 +41.2% | $6,329 +5.8% |
| 2013 | $596 | $5,980 |
| 2012 | -- | $5,980 |
| 2011 | $544 +1.1% | $5,980 -10.9% |
| 2010 | $538 -31.4% | $6,710 |
| 2009 | $784 | $6,710 -31.4% |
| 2008 | -- | $9,783 |
| 2007 | -- | $9,783 -5.5% |
| 2006 | -- | $10,348 |
| 2005 | -- | $10,348 -9.8% |
| 2002 | $881 | $11,470 |
Find assessor info on the county website
Monthly payment
Est. payment
Payment breakdown
Explore the cost of this home by adjusting the details. Changes won't be saved.Climate risks
Neighborhood: Rocky Ridge
Nearby schools
Schools provided by the listing agent
- Elementary: Iowa
- Middle: Mrachek
- High: Gateway
- District: Adams-Arapahoe 28J
Source: REcolorado as distributed by MLS GRID. This data may not be complete. We recommend contacting the local school district to confirm school assignments for this home.
- $257,0002 bd2 ba1.1k sqft16831 E Hawaii Dr UNIT 2A, Aurora, CO 80017Off Market

- $268,1002 bd2 ba1.1k sqft16831 E Hawaii Dr UNIT 2B, Aurora, CO 80017Off Market
- $254,5002 bd2 ba1.1k sqft16831 E Hawaii Dr UNIT 2C, Aurora, CO 80017Off Market
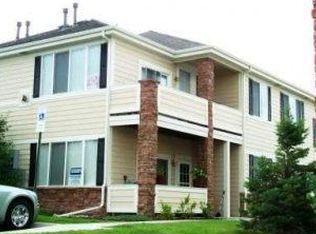
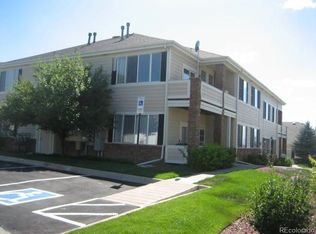
- $261,6002 bd2 ba1.1k sqft16831 E Hawaii Dr UNIT 2D, Aurora, CO 80017Off Market
Similar homes
- $260,0002 bd2 ba1.2k sqftCherry Grove East II, Aurora, CO 80011For Sale

 MLS ID #4460806, Marcyndah Cosner, Coldwell Banker Realty 44. REcolorado as distributed by MLS GRID
 - $225,0002 bd2 ba981 sqft1777 S Pitkin Street #A, Aurora, CO 80017For Sale
 MLS ID #2322337, Trent Getsch, RE/MAX Alliance. REcolorado as distributed by MLS GRID
 - $245,0002 bd2 ba1k sqft912 S Yampa Street #208, Aurora, CO 80017For Sale
 MLS ID #3878089, Andrew Desin, Equity Colorado Real Estate. REcolorado as distributed by MLS GRID
 - $290,0002 bd2 ba1k sqftBrandon Park, Aurora, CO 80017For Sale
 MLS ID #1964573, Erik Aragon, Aragon Realty Group. REcolorado as distributed by MLS GRID
 - $213,9002 bd2 ba981 sqft1876 S Pitkin Circle #B, Aurora, CO 80017For SaleMLS ID #8287262, Tracy Alford, HomeSmart. REcolorado as distributed by MLS GRID
- $200,0002 bd2 ba1k sqftFoxdale, Aurora, CO 80017For SaleMLS ID #6971016, Kathy 'Kiki' Sloan, Property Dominator. REcolorado as distributed by MLS GRID
- $279,9902 bd2 ba1k sqft1232 S Waco Street #D, Aurora, CO 80017For SaleMLS ID #5750395, Amalia Leyva, RE/MAX Nexus. REcolorado as distributed by MLS GRID
- $245,0002 bd2 ba1.1k sqftFirst Creek Farm Condos, Aurora, CO 80019For SaleMLS ID #9414694, Gina Bradshaw, Berkshire Hathaway HomeServices Colorado Real Estate, LLC. REcolorado as distributed by MLS GRID
- $255,0002 bd2 ba1.3k sqft11105 E Alameda Avenue #202, Aurora, CO 80012For SaleMLS ID #7894944, Jason Corriere, Corriere Group LLC. REcolorado as distributed by MLS GRID
- $230,0002 bd1 ba968 sqft17595 E Mansfield Avenue #1312R, Aurora, CO 80013For SaleMLS ID #7202599, Jasmine Litvak, Orchard Brokerage LLC. REcolorado as distributed by MLS GRID
- $290,0002 bd2 ba824 sqft1881 S Dunkirk Street #106, Aurora, CO 80017For SaleMLS ID #8702482, Paul Choi, Left Hand Homes LLC. REcolorado as distributed by MLS GRID
- $289,0002 bd1 ba1k sqftRock Ridge, Aurora, CO 80013For SaleMLS ID #8314719, Perry Villanueba, ABACUS COMPANIES. REcolorado as distributed by MLS GRID
- $229,0002 bd2 ba948 sqftBrandychase Condos, Aurora, CO 80012For SaleMLS ID #6049815, Frankie Garcia, Keller Williams Advantage Realty LLC. REcolorado as distributed by MLS GRID
- $290,0002 bd1 ba1k sqftRock Ridge Condos, Aurora, CO 80013For SaleMLS ID #9371248, Maria Gallucci, Compass - Denver. REcolorado as distributed by MLS GRID
- $295,5953 bd3 ba1.2k sqft1276 S Zeno Circle #E, Aurora, CO 80017For SaleMLS ID #8650736, Beth Inhelder, HomeSmart. REcolorado as distributed by MLS GRID
- $314,0003 bd3 ba1.1k sqft1179 S Waco Street #E, Aurora, CO 80017For SaleMLS ID #6823373, Edmund Arellano, Sonrise Preferred Properties. REcolorado as distributed by MLS GRID
- $274,0002 bd2 ba1k sqft15165 E 16th Place #203, Aurora, CO 80011For SaleMLS ID #4761492, Kelly Taylor Blakesley, Atlas Real Estate Group. REcolorado as distributed by MLS GRID
- $220,0002 bd1 ba1k sqft4066 S Atchison Way #102, Aurora, CO 80014For SaleMLS ID #3670813, Crystal Hart, EXIT Realty DTC, Cherry Creek, Pikes Peak.. REcolorado as distributed by MLS GRID
- $225,0002 bd2 ba1k sqft12526 E Cornell Avenue #304, Aurora, CO 80014For SaleMLS ID #5956141, Jodi Alderson, HomeSmart. REcolorado as distributed by MLS GRID
- $280,0002 bd2 ba1k sqft23400 E 5th Drive #102, Aurora, CO 80018For SaleMLS ID #3773572, Luz Duran Robles, Real Broker, LLC DBA Real. REcolorado as distributed by MLS GRID
