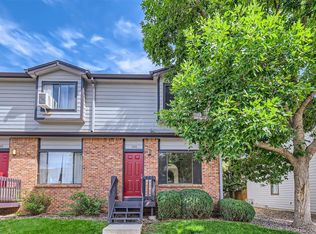
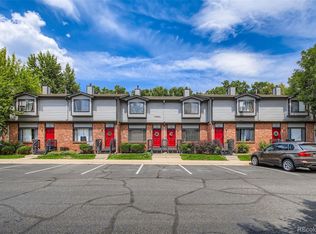
Step into this spacious townhome and feel the warmth of home. The main floor has a lovely living room with a cozy fireplace that leads to a formal dining area and a large open kitchen with plenty of space to cook and entertain. The arched doorways ooze charm and character. Downstairs, a generous half bath rounds out the main floor. Upstairs there is abundant space with ample storage closets, laundry, two secondary bedrooms and a full bath, PLUS a primary suite with a full bath. The townhome has new carpet, newer paint and at just over 1700sf it is one of the largest homes in the community. This townhome also offers fantastic outdoor space - off the kitchen is a private and fenced patio perfect for sipping coffee on a chilly morning or wine on a warm summer night, plus plenty of space for a furry pet and a grill for summer dinners. Out your front door are not only two reserved parking spaces but also a raised garden bed on the front porch and three in the yard area to test out your green thumb. With a location just a short drive from I70, you will be in downtown Denver or the mountains in no time; or stay closer to home and be in Olde Town Arvada in minutes! This fantastic townhome will have you wanting to call it home immediately!
Sold for $438,000
$438,000
10693 W 63rd Drive #105, Arvada, CO 80004
3beds
1,722sqft
Townhouse
Built in 1998
915 Square Feet Lot
$410,600 Zestimate®
$254/sqft
$2,547 Estimated rent
Home value
$410,600
$390,000 - $431,000
$2,547/mo
Zestimate® history
Owner options
List your home for rent
$2,547/mo
Rent Zestimate®
Find your next renter with Zillow Rental Manager. Plus, with online applications, you can quickly screen prospective tenants – for free.
$2,547/mo
Rent Zestimate®
Refinance and save
$3,034/mo
Est. payment
Refinancing to a lower rate could help reduce your monthly payments and save thousands over the life of the loan.
$3,034/mo
Est. payment
Explore your selling options
Work with a Zillow partner agent
Leverage their expertise and Zillow's premium Showcase listings to get your home seen by more buyers.
Get startedList with your own agent
Get your home in front of millions of buyers by listing it on Zillow.
Learn how to do itSell it yourself
Take full control of how buyers see your home on Zillow by listing For Sale by Owner (FSBO).
List your homeWhat's special
Ample storage closetsSpacious townhomeNewer paintNew carpetCozy fireplaceFormal dining areaRaised garden bed
Zillow last checked:
Listing updated:
Listed by:
Emily Hayduk emily@westandmainhomes.com,
West and Main Homes Inc
Bought with:
Madalene Booker, 100098205
HomeSmart
Source: REcolorado as distributed by MLS GRID,MLS#: 8346593
Facts & features
Interior
Bedrooms & bathrooms
- Bedrooms: 3
- Bathrooms: 3
- Full bathrooms: 2
- 1/2 bathrooms: 1
- Main level bathrooms: 1
Primary bedroom
- Level: Upper
Bedroom
- Level: Upper
Bedroom
- Level: Upper
Primary bathroom
- Level: Upper
Bathroom
- Level: Main
Bathroom
- Level: Upper
Dining room
- Level: Main
Laundry
- Level: Upper
Living room
- Level: Main
Heating
- Forced Air
Cooling
- Air Conditioning-Room
Appliances
- Included: Dishwasher, Disposal, Dryer, Microwave, Refrigerator, Washer
Features
- Primary Suite
- Flooring: Carpet, Laminate, Tile
- Windows: Window Coverings
- Has basement: No
- Common walls with other units/homes: No One Above,No One Below
Interior area
- Total structure area: 1,722
- Total interior livable area: 1,722 sqft
- Finished area above ground: 1,722
Property
Parking
- Total spaces: 2
- Details: Reserved Spaces: 2
Features
- Levels: Two
- Stories: 2
- Patio & porch: Patio
- Exterior features: Private Yard
- Fencing: Full
Lot
- Size: 915 Square Feet
Details
- Parcel number: 428176
- Special conditions: Standard
Construction
Type & style
- Home type: Townhouse
- Property subtype: Townhouse
- Attached to another structure: Yes
Materials
- Brick, Vinyl Siding
- Roof: Composition
Condition
- Year built: 1998
Utilities & green energy
- Sewer: Public Sewer
- Water: Public
- Utilities for property: Cable Available, Electricity Connected, Internet Access (Wired), Natural Gas Available
Community & HOA
Community
- Subdivision: Grace Place
HOA
- Has HOA: Yes
- Services included: Insurance, Maintenance Grounds, Maintenance Structure, Recycling, Road Maintenance, Snow Removal, Trash, Water
- HOA fee: $453 monthly
- HOA name: Grace Place - 2 Seasons Management
- HOA phone: 303-952-4004
Location
- Region: Arvada
Financial & listing details
- Price per square foot: $254/sqft
- Tax assessed value: $494,211
- Annual tax amount: $1,950
- Date on market: 2/7/2024
- Listing terms: Cash,Conventional,USDA Loan,VA Loan
- Exclusions: Personal Property
- Ownership: Individual
- Electric utility on property: Yes
- Road surface type: Paved
Price history
| Date | Event | Price |
|---|---|---|
| 3/8/2024 | Sold | $438,000+1.9%$254/sqft |
Source:  REcolorado as distributed by MLS GRID #8346593 Report a problem REcolorado as distributed by MLS GRID #8346593 Report a problem | ||
| 2/12/2024 | Pending sale | $430,000$250/sqft |
Source: REcolorado as distributed by MLS GRID #8346593 Report a problem | ||
| 2/7/2024 | Listed for sale | $430,000+12.3%$250/sqft |
Source: REcolorado as distributed by MLS GRID #8346593 Report a problem | ||
| 10/6/2021 | Sold | $383,000+44.5%$222/sqft |
Source: Public Record Report a problem | ||
| 5/22/2017 | Sold | $265,000+1.9%$154/sqft |
Source: Public Record Report a problem | ||
| 4/14/2017 | Pending sale | $260,000$151/sqft |
Source: RE/MAX ALLIANCE #9632104 Report a problem | ||
| 4/10/2017 | Price change | $260,000-5.5%$151/sqft |
Source: RE/MAX ALLIANCE #9632104 Report a problem | ||
| 4/4/2017 | Pending sale | $275,000$160/sqft |
Source: RE/MAX ALLIANCE #9632104 Report a problem | ||
| 3/3/2017 | Listed for sale | $275,000+161.9%$160/sqft |
Source: RE/MAX ALLIANCE #9632104 Report a problem | ||
| 9/13/2011 | Sold | $105,000-4.5%$61/sqft |
Source: Public Record Report a problem | ||
| 6/9/2011 | Price change | $110,000+27.9%$64/sqft |
Source: Relogic #973527 Report a problem | ||
| 5/21/2011 | Price change | $86,000-8.5%$50/sqft |
Source: Relogic #973527 Report a problem | ||
| 3/27/2011 | Price change | $94,000-5.1%$55/sqft |
Source: Relogic #973527 Report a problem | ||
| 3/5/2011 | Pending sale | $99,000$57/sqft |
Source: Relogic #973527 Report a problem | ||
| 3/3/2011 | Listed for sale | $99,000$57/sqft |
Source: Relogic #973527 Report a problem | ||
Public tax history
| Year | Property taxes | Tax assessment |
|---|---|---|
| 2025 | $2,692 -0.1% | $30,888 +11.1% |
| 2024 | $2,696 +38.3% | $27,791 |
| 2023 | $1,950 -1.6% | $27,791 +39.6% |
| 2022 | $1,982 +3.9% | $19,908 -2.8% |
| 2021 | $1,907 | $20,480 +3.6% |
| 2020 | $1,907 +1.4% | $19,766 |
| 2019 | $1,882 +11.2% | $19,766 +14.4% |
| 2018 | $1,692 | $17,284 |
| 2017 | $1,692 +48.2% | $17,284 +45.7% |
| 2016 | $1,142 +100% | $11,860 |
| 2015 | $571 -48.8% | $11,860 +7.7% |
| 2014 | $1,115 -14.3% | $11,017 |
| 2013 | $1,302 +2.1% | $11,017 -15.1% |
| 2012 | $1,274 -7% | $12,975 |
| 2011 | $1,370 +5.7% | $12,975 -7.7% |
| 2010 | $1,296 -12.3% | $14,050 |
| 2009 | $1,478 +0% | $14,050 -12.1% |
| 2008 | $1,478 +13% | $15,990 |
| 2007 | $1,308 +1% | $15,990 +14.1% |
| 2006 | $1,295 -2% | $14,010 -2% |
| 2005 | $1,320 +9.3% | $14,300 |
| 2004 | $1,208 -1.4% | $14,300 |
| 2003 | $1,226 +1.7% | $14,300 +0.1% |
| 2002 | $1,205 +5% | $14,280 +17.4% |
| 2001 | $1,148 -1% | $12,160 |
| 2000 | $1,159 | $12,160 |
Find assessor info on the county website
Neighborhood: Allendale
Nearby homes
- $420,0003 bd2 ba1.3k sqft10693 W 63rd Dr APT 106, Arvada, CO 80004Sold
- $353,2002 bd3 ba1.3k sqft10693 W 63rd Dr APT 104, Arvada, CO 80004Off Market
- $400,0002 bd3 ba1.3k sqft10693 W 63rd Dr APT 103, Arvada, CO 80004Sold

- $325,0003 bd3 ba1.7k sqft10693 W 63rd Dr APT 102, Arvada, CO 80004Pending
- $359,9003 bd2 ba1.3k sqft10693 W 63rd Dr APT 101, Arvada, CO 80004For Sale
- $289,0002 bd2 ba935 sqft10784 W 63rd Pl APT 204, Arvada, CO 80004Sold
- $331,4002 bd2 ba1.8k sqft10694 W 63rd Pl APT 105, Arvada, CO 80004Off Market
- $---- bd-- ba-- sqft10693 W 63rd Dr, Arvada, CO 80004Off Market
Nearby schools
GreatSchools rating
- 5/10Vanderhoof Elementary SchoolGrades: K-5Distance: 0.8 mi
- 7/10Drake Junior High SchoolGrades: 6-8Distance: 2 mi
- 7/10Arvada West High SchoolGrades: 9-12Distance: 0.5 mi
Schools provided by the listing agent
- Elementary: Allendale
- Middle: Drake
- High: Arvada West
- District: Jefferson County R-1
Source: REcolorado as distributed by MLS GRID. This data may not be complete. We recommend contacting the local school district to confirm school assignments for this home.
Get a cash offer in 3 minutes
Find out how much your home could sell for in as little as 3 minutes with a no-obligation cash offer.
Estimated market value
$410,600
Get a cash offer in 3 minutes
Find out how much your home could sell for in as little as 3 minutes with a no-obligation cash offer.
Estimated market value
$410,600
- Colorado
- Jefferson County
- Arvada
- 80004
- Allendale
- 10693 W 63rd Drive Unit 105
Nearby cities
Nearby neighborhoods
Nearby zip codes
Other Arvada Topics
