BEAUTIFUL updated 2-bedroom 1.5 bath 2 story lives large. Move in ready with newer AC, water heater, microwave, dishwasher, washer /dryer and to many updates to list, Kitchen remodel with, granite tops, beautiful tile backsplash, tile floors, knotty alder cabinets with rollouts and soft close drawers. Cozy fireplace in the living room with gorgeous real oak flooring plus a fireplace in the second bedroom upstairs. Remodeled Bathrooms, updated ceilings with canned lighting easy entry through 1-car attached garage. Quiet neighborhood minutes to parks, trails, restaurants, mountains and shopping. WELCOME HOME!
For sale
Price cut: $4K (8/19)
$379,000
8464 Everett Way #B, Arvada, CO 80005
2beds
1,045sqft
Townhouse
Built in 1981
4,845 Square Feet Lot
$-- Zestimate®
$363/sqft
$368/mo HOA
What's special
- 94 days
- 294
- 17
Zillow last checked:
Listing updated:
Listed by:
Cheryl L McCleerey 303-519-0300 tcmccleerey@msn.com,
Resident Realty South Metro
Source: REcolorado as distributed by MLS GRID,MLS#: 6860118
Facts & features
Interior
Bedrooms & bathrooms
- Bedrooms: 2
- Bathrooms: 2
- Full bathrooms: 1
- 1/2 bathrooms: 1
- Main level bathrooms: 1
Bedroom
- Description: Spacious With Private Fireplace
- Features: Primary Suite
- Level: Upper
Bedroom
- Description: Spacious With Private Entry To Bathroom
- Level: Upper
Bathroom
- Level: Upper
Bathroom
- Description: Remodeled
- Level: Main
Dining room
- Description: Light And Bright Open Concept
- Level: Main
Kitchen
- Description: Newer Appliances, Granite Countertops, Custom Tile
- Level: Main
Laundry
- Description: Conveniently Located Off Hallway - Stack Wash/Dryer
- Level: Main
Living room
- Description: Real Light Oak Wood Floors With Wood Burning Fireplace
- Level: Main
Heating
- Forced Air
Cooling
- Central Air
Appliances
- Included: Dishwasher, Disposal, Dryer, Gas Water Heater, Microwave, Refrigerator, Self Cleaning Oven, Washer
- Laundry: In Unit
Features
- Ceiling Fan(s), Granite Counters
- Flooring: Carpet, Tile, Wood
- Windows: Double Pane Windows
- Has basement: No
- Number of fireplaces: 2
- Fireplace features: Bedroom, Living Room
- Common walls with other units/homes: 2+ Common Walls
Interior area
- Total structure area: 1,045
- Total interior livable area: 1,045 sqft
- Finished area above ground: 1,045
Video & virtual tour
Property
Parking
- Total spaces: 1
- Parking features: Garage - Attached
- Attached garage spaces: 1
Features
- Levels: Two
- Stories: 2
- Entry location: Ground
- Patio & porch: Front Porch
Lot
- Size: 4,845 Square Feet
- Features: Landscaped
Details
- Parcel number: 109215
- Special conditions: Standard
Construction
Type & style
- Home type: Townhouse
- Property subtype: Townhouse
- Attached to another structure: Yes
Materials
- Frame
- Roof: Composition
Condition
- Updated/Remodeled
- Year built: 1981
Utilities & green energy
- Sewer: Public Sewer
- Water: Public
- Utilities for property: Cable Available, Electricity Connected, Internet Access (Wired), Natural Gas Connected, Phone Connected
Community & HOA
Community
- Security: Carbon Monoxide Detector(s), Smoke Detector(s)
- Subdivision: Timbercove
HOA
- Has HOA: Yes
- Services included: Insurance, Irrigation, Maintenance Grounds, Maintenance Structure, Recycling, Sewer, Snow Removal, Trash, Water
- HOA fee: $368 monthly
- HOA name: Keystone Pacific
- HOA phone: 303-429-2611
Location
- Region: Arvada
Financial & listing details
- Price per square foot: $363/sqft
- Tax assessed value: $393,442
- Annual tax amount: $2,536
- Date on market: 6/5/2026
- Listing terms: Cash,Conventional,FHA,VA Loan
- Exclusions: Seller Personal Property, Bookshelves And Boho Light In Guest Room
- Ownership: Individual
- Electric utility on property: Yes
- Road surface type: Paved
Estimated market value
Not available
Estimated sales range
Not available
Not available
Price history
| Date | Event | Price |
|---|---|---|
| 8/19/2026 | Price change | $379,000-1%$363/sqft |
Source:  REcolorado as distributed by MLS GRID #6860118 Report a problem REcolorado as distributed by MLS GRID #6860118 Report a problem | ||
| 7/2/2026 | Price change | $383,000-1%$367/sqft |
Source: REcolorado as distributed by MLS GRID #6860118 Report a problem | ||
| 6/2/2026 | Listed for sale | $387,000+38%$370/sqft |
Source: REcolorado as distributed by MLS GRID #6860118 Report a problem | ||
| 3/12/2019 | Sold | $280,350+0.2%$268/sqft |
Source: Public Record Report a problem | ||
| 2/12/2019 | Pending sale | $279,900$268/sqft |
Source: RE/MAX 100 INC. #4701721 Report a problem | ||
| 2/5/2019 | Listed for sale | $279,900+161.6%$268/sqft |
Source: RE/MAX 100 INC. #4701721 Report a problem | ||
| 9/2/1998 | Sold | $107,000$102/sqft |
Source: Public Record Report a problem | ||
Public tax history
| Year | Property taxes | Tax assessment |
|---|---|---|
| 2025 | $2,452 -0.1% | $24,590 -2.9% |
| 2024 | $2,455 +7.6% | $25,315 |
| 2023 | $2,282 -1.6% | $25,315 +8.6% |
| 2022 | $2,320 +29.2% | $23,305 -2.8% |
| 2021 | $1,795 | $23,975 +28.9% |
| 2020 | $1,795 +1.4% | $18,602 |
| 2019 | $1,771 +12.2% | $18,602 +15.4% |
| 2018 | $1,579 | $16,122 |
| 2017 | $1,579 +21% | $16,122 +19% |
| 2016 | $1,304 | $13,549 |
| 2015 | $1,304 +24.5% | $13,549 +30.9% |
| 2014 | $1,048 +0.3% | $10,349 |
| 2013 | $1,045 +2.1% | $10,349 -0.6% |
| 2012 | $1,023 -5.9% | $10,413 |
| 2011 | $1,087 +5.7% | $10,413 -6.5% |
| 2010 | $1,028 -5.9% | $11,140 |
| 2009 | $1,093 +0% | $11,140 -5.8% |
| 2008 | $1,092 -8.7% | $11,820 |
| 2007 | $1,197 +1% | $11,820 -7.8% |
| 2006 | $1,185 +4.6% | $12,820 +4.5% |
| 2005 | $1,133 +9.3% | $12,270 |
| 2004 | $1,037 -1.1% | $12,270 |
| 2003 | $1,048 +1.7% | $12,270 +0.5% |
| 2002 | $1,031 +10% | $12,210 +23% |
| 2001 | $937 -1% | $9,930 |
| 2000 | $947 | $9,930 |
Find assessor info on the county website
Monthly payment
Est. payment
Payment breakdown
Explore the cost of this home by adjusting the details. Changes won't be saved.Climate risks
Neighborhood: Pomona
Nearby schools
Schools provided by the listing agent
- Elementary: Weber
- Middle: Pomona
- High: Pomona
- District: Jefferson County R-1
Source: REcolorado as distributed by MLS GRID. This data may not be complete. We recommend contacting the local school district to confirm school assignments for this home.
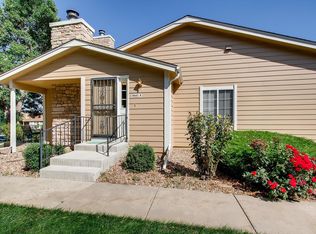

Similar homes
- $354,5003 bd2 ba1.1k sqft8796 Chase Drive #5, Arvada, CO 80003For Sale

 MLS ID #4625090, Daniel Graves, Fathom Realty Colorado LLC. REcolorado as distributed by MLS GRID
 - $420,0002 bd3 ba1.2k sqft7140 Simms Street #102, Arvada, CO 80004For Sale
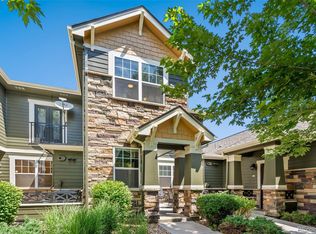 MLS ID #9103059, Tanya Pomponio, West and Main Homes Inc. REcolorado as distributed by MLS GRID
 - $--2 bd2 ba972 sqft1150 Inca St APT 43, Denver, CO 80204Auction
 Auction.com 2
 - $395,0002 bd2 ba1.1k sqft18324 W 58th Place #78, Golden, CO 80403For Sale
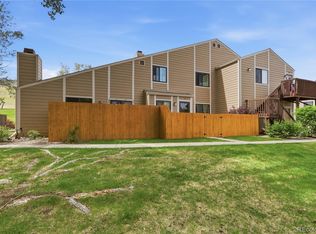 MLS ID #2717780, Katie Northouse, MB Northouse Realty Inc. REcolorado as distributed by MLS GRID
 - $350,0002 bd3 ba1.1k sqftFronterra Village Townhomes, Commerce City, CO 80022For SaleMLS ID #3314732, Laura Owen, RE/MAX Momentum. REcolorado as distributed by MLS GRID
- $365,0003 bd2 ba1.2k sqft10406 W Dartmouth Avenue, Lakewood, CO 80227For SaleMLS ID #9287838, Robert Sharpe, RE/MAX Synergy. REcolorado as distributed by MLS GRID
- $384,9003 bd2 ba1.1k sqft718 Julian Circle, Lafayette, CO 80026For SaleMLS ID #5743746, Mike Olson, Real Broker, LLC DBA Real. REcolorado as distributed by MLS GRID
- $420,0002 bd1 ba958 sqft4753 Everett Court, Wheat Ridge, CO 80033For SaleMLS ID #3687044, Alyson Zittel, Compass - Denver. REcolorado as distributed by MLS GRID
- $260,0002 bd1 ba900 sqft8749 Chase Drive #158, Arvada, CO 80003For SaleMLS ID #8816440, Rochelle Leyba Cale, 8z Real Estate. REcolorado as distributed by MLS GRID
- $315,0002 bd2 ba918 sqft9463 Lou, Thornton, CO 80260For SaleMLS ID #5622366, Erik Monrroy, Open Real Estate Inc.. REcolorado as distributed by MLS GRID
- $237,0002 bd1 ba824 sqft7971 Chase Circle #51, Arvada, CO 80003For SaleMLS ID #7863085, Kathy Peterson, Keller Williams Avenues Realty. REcolorado as distributed by MLS GRID
- $310,0003 bd2 ba1.1k sqft2427 Rainbow Drive #27, Denver, CO 80229For SaleMLS ID #2690396, Mauri Tamborra, Real Broker, LLC DBA Real. REcolorado as distributed by MLS GRID
- $399,0002 bd2 ba1.1k sqft7939 E 54th Place, Denver, CO 80238For SaleMLS ID #9785902, Keith Rosenhagen, Rosenhagen Real Estate Professionals. REcolorado as distributed by MLS GRID
- $420,0002 bd3 ba1.4k sqft4732 Flower Street, Wheat Ridge, CO 80033For SaleMLS ID #8078638, Andy Ho, Realty One Group Premier. REcolorado as distributed by MLS GRID
- $297,5002 bd2 ba974 sqft2245 Coronado Parkway N #B, Denver, CO 80229For SaleMLS ID #7332123, Marilyn Johnson, HomeSmart. REcolorado as distributed by MLS GRID
- $449,0002 bd3 ba1.4k sqft1310 Hoyt Street #3, Lakewood, CO 80215For SaleMLS ID #3773124, Todd Rice, Compass - Denver. REcolorado as distributed by MLS GRID
- $345,0002 bd3 ba1.2k sqft3550 S Harlan Street #119, Denver, CO 80235For SaleMLS ID #5069799, Blake Wertz, Your Castle Realty LLC. REcolorado as distributed by MLS GRID
- $292,9002 bd1 ba960 sqft2469 Devonshire Court #33, Denver, CO 80229For SaleMLS ID #6306793, Montrell Nickerson, Altea Real Estate. REcolorado as distributed by MLS GRID
- $525,0003 bd2 ba1.3k sqft9609 W 57th Avenue, Arvada, CO 80002For SaleMLS ID #8246581, Randi Bevington, JPAR Modern Real Estate. REcolorado as distributed by MLS GRID
