Skip main navigation
Sold for $350,000
  • $350,000

    8441 Everett Way #E, Arvada, CO 80005

    2beds
    1,075sqft
    Condominium
    Built in 1983
    -- sqft lot
    $346,900 Zestimate®
    $326/sqft
    $1,949 Estimated rent

    Home value

    $346,900

    $326,000 - $368,000

    $1,949/mo

    Zestimate® history
    Loading
    Loading...

    Owner options

    List your home for rent

    $1,949/mo

    Rent Zestimate®

    Find your next renter with Zillow Rental Manager. Plus, with online applications, you can quickly screen prospective tenants – for free.

    Learn more

    $1,949/mo

    Rent Zestimate®

    Refinance and save

    $2,451/mo

    Est. payment

    Refinancing to a lower rate could help reduce your monthly payments and save thousands over the life of the loan.

    See today's rates

    $2,451/mo

    Est. payment

    Explore your selling options

    Work with a Zillow partner agent

    Leverage their expertise and Zillow's premium Showcase listings to get your home seen by more buyers.

    Get started

    List with your own agent

    Get your home in front of millions of buyers by listing it on Zillow.

    Learn how to do it

    Sell it yourself

    Take full control of how buyers see your home on Zillow by listing For Sale by Owner (FSBO).

    List your home

    What's special

    Vaulted ceilingsOpen floor planBright and inviting space
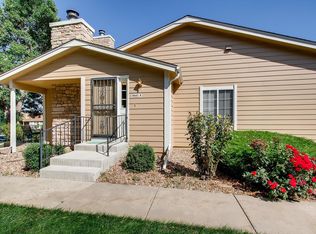
    Welcome to this beautifully updated 2-bedroom condo in Timber Cove, where comfort meets convenience in a location that truly puts everything within reach. Step inside to an open floor plan, highlighted by vaulted ceilings that create a bright and inviting space.The primary bedroom offers a private retreat with direct access to your patio, great for unwinding at the end of the day. An oversized garage provides ample space for storage, hobbies, or all your Colorado gear.With an HOA that handles exterior maintenance, snow removal, and more, you'll enjoy a low-maintenance lifestyle, giving you more time to focus on what matters most. Move-in ready and full of potential, this home is just waiting for your personal touch to make it truly yours.

    Zillow last checked:

    Listing updated:

    Listed by:

    Kaitlyn Clark 720-579-2581,

    Group Mulberry

    Bought with:

    Chandra Blumenthal, 40044579

    Keller Williams Avenues Realty

    Source: IRES as distributed by MLS GRID,MLS#: 1056225MLS Logo

    Facts & features

    Interior

    Bedrooms & bathrooms
    • Bedrooms: 2
    • Bathrooms: 1
    • Full bathrooms: 1
    Primary bedroom
    • Description: Vinyl
    • Level: Upper
    • Area: 156 Square Feet
    • Dimensions: 12 x 13
    Bedroom 2
    • Description: Vinyl
    • Level: Upper
    • Area: 156 Square Feet
    • Dimensions: 13 x 12
    Dining room
    • Description: Vinyl
    • Level: Upper
    • Area: 104 Square Feet
    • Dimensions: 13 x 8
    Kitchen
    • Description: Vinyl
    • Level: Upper
    • Area: 63 Square Feet
    • Dimensions: 9 x 7
    Living room
    • Description: Vinyl
    • Level: Upper
    • Area: 132 Square Feet
    • Dimensions: 11 x 12
    Heating
    • Forced Air
    Cooling
    • Central Air
    Appliances
    • Included: Electric Range, Dishwasher, Refrigerator, Washer, Dryer, Microwave
    Features
    • Cathedral Ceiling(s), Open Floorplan, Walk-In Closet(s)
    • Basement: None
    • Number of fireplaces: 1
    • Fireplace features: Gas, Living Room, One
    Interior area
    • Total structure area: 1,075
    • Total interior livable area: 1,075 sqft
    • Finished area above ground: 1,075

    Property

    Parking
    • Total spaces: 1
    • Parking features: Attached
    • Attached garage spaces: 1
    • Details: Attached
    Accessibility
    • Accessibility features: No Stairs
    Features
    • Levels: One
    • Stories: 1
    • Patio & porch: Patio
    Lot
    • Size: 4,841 Square Feet
    • Features: Paved
    Details
    • Parcel number: 173240
    • Zoning: RES
    • Special conditions: Private Owner

    Construction

    Type & style
    • Home type: Condo
    • Architectural style: Patio Home
    • Property subtype: Condominium
    • Attached to another structure: Yes
    Materials
    • Frame, Wood Siding
    • Roof: Composition
    Condition
    • New construction: No
    • Year built: 1983

    Utilities & green energy

    • Sewer: Public Sewer
    • Water: City
    • Utilities for property: Natural Gas Available, Electricity Available, Cable Available

    Community & HOA

    Community
    • Features: Park
    • Subdivision: Timbercove II Condos 5th Supp
    HOA
    • Has HOA: Yes
    • Services included: Trash, Snow Removal, Exterior Maintenance, Water, Insurance, Sewer
    • HOA fee: $415 monthly
    • HOA name: Timber Cove Condo
    Location
    • Region: Arvada

    Financial & listing details

    • Price per square foot: $326/sqft
    • Tax assessed value: $399,531
    • Annual tax amount: $2,542
    • Date on market: 4/10/2026
    • Listing terms: Cash,Conventional,FHA,VA Loan
    • Exclusions: Sellers Personal Property, Staging Items
    • Electric utility on property: Yes

    Price history

    DateEventPrice
    5/8/2026Sold$350,000+2.9%$326/sqft
    Source: IRES as distributed by MLS GRID #1056225 Report a problem
    4/15/2026Pending sale$340,000$316/sqft
    Source: REcolorado as distributed by MLS GRID #IR1056225 Report a problem
    4/10/2026Listed for sale$340,000+9.7%$316/sqft
    Source: REcolorado as distributed by MLS GRID #IR1056225 Report a problem
    3/30/2020Sold$310,000+3.7%$288/sqft
    Source: Public Record Report a problem
    11/13/2019Sold$299,000$278/sqft
    Source: Agent Provided Report a problem

    Public tax history

    YearProperty taxesTax assessment
    2025$2,542 -0.1%$24,971 -4.8%
    2024$2,545 +6.4%$26,238
    2023$2,391 -1.6%$26,238 +7.5%
    2022$2,430 +125%$24,413 -2.8%
    2021$1,080 $25,115 +36.9%
    2020$1,080 +1.4%$18,345
    2019$1,066 +26.8%$18,345 +16.2%
    2018$841 $15,787
    2017$841 +32.6%$15,787 +19.9%
    2016$634 +100%$13,167
    2015$317 -39.2%$13,167 +27.9%
    2014$521 -0.1%$10,293
    2013$522 -48.9%$10,293 -1%
    2012$1,021 -4.3%$10,397
    2011$1,067 +5.8%$10,397 -4.9%
    2010$1,008 +85.9%$10,930
    2009$543 +0%$10,930 -6.9%
    2008$542 -3%$11,740
    2007$559 -49.5%$11,740 -2%
    2006$1,107 -0.4%$11,980 -0.5%
    2005$1,112 +9.3%$12,040
    2004$1,018 +103.4%$12,040
    2003$500 -49.1%$12,040 +3.3%
    2002$983 +11.9%$11,650 +25.1%
    2001$879 -1%$9,310
    2000$887 $9,310
    Find assessor info on the county website

    Neighborhood: Pomona

    Nearby schools

    GreatSchools rating
    Schools provided by the listing agent
    • Elementary: Weber
    • Middle: Moore Jr
    • High: Pomona

    Source: IRES as distributed by MLS GRID. This data may not be complete. We recommend contacting the local school district to confirm school assignments for this home.

    Get a cash offer in 3 minutes
    Find out how much your home could sell for in as little as 3 minutes with a no-obligation cash offer.
    Estimated market value
    $346,900
    Get a cash offer in 3 minutes
    Find out how much your home could sell for in as little as 3 minutes with a no-obligation cash offer.
    Estimated market value
    $346,900