Impeccably maintained, this 2-story townhome nestled in Littleton's coveted Governors Ranch community exudes charm and functionality. A picturesque setting welcomes you, with lush open spaces and mature trees guiding you to the home's inviting covered front porch. Step inside to discover a cohesive main level, adorned with stunning hardwood floors, a captivating fireplace enveloped in floor-to-ceiling brick, and a soothing neutral color scheme. Entertainment is elevated with surround sound in the living room, creating an immersive experience. The heart of the home, the chef-worthy kitchen, is a culinary delight, boasting abundant warm wood cabinetry, sleek concrete countertops, stainless steel appliances including a gas range, and ample workspace for effortless meal preparation. Upstairs, two generously proportioned bedrooms await, each adorned with hardwood floors and bathed in natural light. The primary retreat features a chic en-suite bathroom and a generously sized walk-in closet, supplemented by an additional second closet for added storage convenience. Descending to the basement level, discover a fully tiled space with radiant heat and separate thermostats. The basement features a bedroom, full bath, family room, and offers a versatile craft room with storage galore for the enthusiast. Outside, a spacious fenced-in private patio awaits, providing a tranquil outdoor retreat perfect for al fresco dining or relaxation. Direct access to the detached garage and a gate lead to the back parking area. Recent enhancements include newly sealed exterior fencing and doorstep, ensuring both aesthetic appeal and practicality. Ideally situated just moments from King Soopers, shopping, dining, and major thoroughfares, this move-in-ready residence offers unparalleled convenience and comfort in a highly sought-after locale. Welcome home.
Sold for $545,000
$545,000
5236 S Jellison Street, Littleton, CO 80123
3beds
1,892sqft
Townhouse
Built in 1981
-- sqft lot
$499,200 Zestimate®
$288/sqft
$2,981 Estimated rent
Home value
$499,200
$474,000 - $524,000
$2,981/mo
Zestimate® history
Owner options
List your home for rent
$2,981/mo
Rent Zestimate®
Find your next renter with Zillow Rental Manager. Plus, with online applications, you can quickly screen prospective tenants – for free.
$2,981/mo
Rent Zestimate®
Refinance and save
$3,580/mo
Est. payment
Refinancing to a lower rate could help reduce your monthly payments and save thousands over the life of the loan.
$3,580/mo
Est. payment
Explore your selling options
Work with a Zillow partner agent
Leverage their expertise and Zillow's premium Showcase listings to get your home seen by more buyers.
Get startedList with your own agent
Get your home in front of millions of buyers by listing it on Zillow.
Learn how to do itSell it yourself
Take full control of how buyers see your home on Zillow by listing For Sale by Owner (FSBO).
List your homeWhat's special
Mature treesRadiant heatCovered front porchBack parking areaDetached garageGas rangeStainless steel appliances
Zillow last checked:
Listing updated:
Listed by:
Travis Srofe 720-616-0618 travis.srofe@redfin.com,
Redfin Corporation
Bought with:
Crystal Hodge
LIV Sotheby's International Realty
Source: REcolorado as distributed by MLS GRID,MLS#: 3608201
Facts & features
Interior
Bedrooms & bathrooms
- Bedrooms: 3
- Bathrooms: 4
- Full bathrooms: 1
- 3/4 bathrooms: 2
- 1/2 bathrooms: 1
- Main level bathrooms: 1
Primary bedroom
- Description: Hardwood Floors, Ceiling Fan, En-Suite Bath
- Level: Upper
- Area: 196 Square Feet
- Dimensions: 14 x 14
Bedroom
- Description: Hardwood Floors, Ceiling Fan
- Level: Upper
- Area: 169 Square Feet
- Dimensions: 13 x 13
Bedroom
- Description: Heated Tile Floors, Ceiling Fan, Armoire
- Level: Basement
- Area: 110 Square Feet
- Dimensions: 11 x 10
Primary bathroom
- Description: Primary En-Suite, Heated Tile Floors, Dual Sinks With Vanity, Walk-In Shower, Walk-In Closet
- Level: Upper
- Area: 63 Square Feet
- Dimensions: 9 x 7
Bathroom
- Description: Hardwood Floors, Pedestal Sink
- Level: Main
Bathroom
- Description: Heated Tile Floors, Sink With Vanity, Tub/Shower Combination
- Level: Upper
- Area: 40 Square Feet
- Dimensions: 5 x 8
Bathroom
- Description: Heated Tile Floors, Walk-In Shower
- Level: Basement
- Area: 30 Square Feet
- Dimensions: 6 x 5
Bonus room
- Description: Heated Tile Floors, Ceilng Fan, Two Walls Of Storage Closets
- Level: Basement
- Area: 72 Square Feet
- Dimensions: 9 x 8
Dining room
- Description: Open To Kitchen And Living Room, Chandelier, Door To Back Patio
- Level: Main
- Dimensions: undefined x 9
Family room
- Description: Heated Tile Floors
- Level: Basement
- Area: 100 Square Feet
- Dimensions: 10 x 10
Kitchen
- Description: Hardwood Floors, Ceiling Fan, Stainless Steel Appliances, Concrete Countertops
- Level: Main
- Area: 130 Square Feet
- Dimensions: 13 x 10
Laundry
- Description: Heated Tile Floors, Utility Sink, Washer And Dryer, Shelving, Closet
- Level: Basement
- Area: 121 Square Feet
- Dimensions: 11 x 11
Living room
- Description: Hardwood Floors, Gas Fireplace, Ceiling Fan
- Level: Main
- Area: 231 Square Feet
- Dimensions: 11 x 21
Heating
- Forced Air, Natural Gas, Radiant Floor
Cooling
- Central Air
Appliances
- Included: Dishwasher, Disposal, Dryer, Gas Water Heater, Microwave, Range, Refrigerator, Self Cleaning Oven, Washer
Features
- Ceiling Fan(s), Concrete Counters, High Speed Internet, Open Floorplan, Primary Suite, Smoke Free, Solid Surface Counters, Sound System, Wired for Data
- Flooring: Wood
- Windows: Double Pane Windows, Window Coverings
- Basement: Bath/Stubbed,Finished,Full
- Number of fireplaces: 1
- Fireplace features: Gas, Gas Log, Living Room
- Common walls with other units/homes: No One Above,No One Below,2+ Common Walls
Interior area
- Total structure area: 1,892
- Total interior livable area: 1,892 sqft
- Finished area above ground: 1,292
- Finished area below ground: 600
Property
Parking
- Total spaces: 5
- Parking features: Concrete, Dry Walled, Lighted, Storage
- Attached garage spaces: 2
- Details: Off Street Spaces: 3
Features
- Levels: Two
- Stories: 2
- Entry location: Exterior Access
- Patio & porch: Front Porch, Patio
- Exterior features: Lighting
- Fencing: Partial
Lot
- Features: Landscaped, Master Planned, Near Public Transit, Sprinklers In Front
Details
- Parcel number: 158480
- Zoning: P-D
- Special conditions: Standard
Construction
Type & style
- Home type: Townhouse
- Property subtype: Townhouse
- Attached to another structure: Yes
Materials
- Brick, Frame
- Roof: Composition
Condition
- Year built: 1981
Utilities & green energy
- Sewer: Public Sewer
- Water: Public
- Utilities for property: Cable Available, Electricity Connected, Internet Access (Wired), Natural Gas Connected, Phone Connected
Community & HOA
Community
- Security: Carbon Monoxide Detector(s), Smoke Detector(s)
- Subdivision: Governors Ranch
HOA
- Has HOA: Yes
- Amenities included: Clubhouse, Parking, Pool, Tennis Court(s)
- Services included: Irrigation, Maintenance Grounds, Maintenance Structure, Road Maintenance, Sewer, Snow Removal, Trash, Water
- HOA fee: $385 monthly
- HOA name: Red Oak Townehome Assoc.
- HOA phone: 303-980-0700
Location
- Region: Littleton
Financial & listing details
- Price per square foot: $288/sqft
- Tax assessed value: $449,673
- Annual tax amount: $1,632
- Date on market: 3/29/2024
- Listing terms: Cash,Conventional,FHA,VA Loan
- Exclusions: Sellers Personal Property And Staging Items.
- Ownership: Individual
- Electric utility on property: Yes
- Road surface type: Paved
Price history
| Date | Event | Price |
|---|---|---|
| 4/26/2024 | Sold | $545,000+1.1%$288/sqft |
Source:  REcolorado as distributed by MLS GRID #3608201 Report a problem REcolorado as distributed by MLS GRID #3608201 Report a problem | ||
| 3/30/2024 | Pending sale | $539,000$285/sqft |
Source: REcolorado as distributed by MLS GRID #3608201 Report a problem | ||
| 3/29/2024 | Listed for sale | $539,000-0.2%$285/sqft |
Source: REcolorado as distributed by MLS GRID #3608201 Report a problem | ||
| 6/5/2023 | Sold | $540,000+263.6%$285/sqft |
Source: Public Record Report a problem | ||
| 11/16/2010 | Sold | $148,500-4.5%$78/sqft |
Source: Public Record Report a problem | ||
| 9/26/2010 | Listed for sale | $155,500-17.5%$82/sqft |
Source: MB Denver Colorado Realty #933044 Report a problem | ||
| 8/30/2004 | Sold | $188,500+38.7%$100/sqft |
Source: Public Record Report a problem | ||
| 5/5/1999 | Sold | $135,900+25.9%$72/sqft |
Source: Public Record Report a problem | ||
| 9/29/1993 | Sold | $107,900$57/sqft |
Source: Public Record Report a problem | ||
Public tax history
| Year | Property taxes | Tax assessment |
|---|---|---|
| 2025 | $2,292 +40.2% | $28,104 +20.1% |
| 2024 | $1,635 +0.2% | $23,396 |
| 2023 | $1,632 -30.7% | $23,396 +0.4% |
| 2022 | $2,355 +5.3% | $23,313 -2.8% |
| 2021 | $2,237 | $23,984 +5% |
| 2020 | $2,237 +1.3% | $22,832 |
| 2019 | $2,209 +10.2% | $22,832 +14.1% |
| 2018 | $2,004 | $20,005 |
| 2017 | $2,004 +21.3% | $20,005 +16.2% |
| 2016 | $1,653 | $17,210 |
| 2015 | $1,653 +23.8% | $17,210 +30.2% |
| 2014 | $1,335 -3.5% | $13,214 |
| 2013 | $1,384 +1.9% | $13,214 -4.4% |
| 2012 | $1,358 -3.6% | $13,827 |
| 2011 | $1,408 +0% | $13,827 -4.2% |
| 2010 | $1,408 -7.5% | $14,440 |
| 2009 | $1,523 +0.4% | $14,440 -7.3% |
| 2008 | $1,517 +1.4% | $15,570 |
| 2007 | $1,496 +2.4% | $15,570 +2.7% |
| 2006 | $1,461 -1.8% | $15,160 +0.3% |
| 2005 | $1,488 +8.3% | $15,110 |
| 2004 | $1,374 +0.4% | $15,110 |
| 2003 | $1,369 +1.7% | $15,110 +1.9% |
| 2002 | $1,346 +12.4% | $14,830 +23.2% |
| 2001 | $1,198 +4.1% | $12,040 |
| 2000 | $1,150 | $12,040 |
Find assessor info on the county website
Neighborhood: 80123
Nearby homes
- $465,3002 bd4 ba1.9k sqft5238 S Jellison St, Littleton, CO 80123Off Market
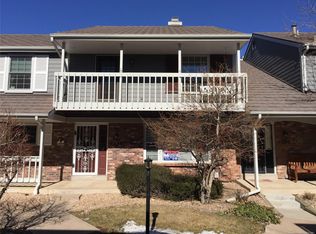
- $479,4003 bd3 ba1.9k sqft5234 S Jellison St, Littleton, CO 80123Off Market
- $435,2002 bd3 ba1.9k sqft5240 S Jellison St, Littleton, CO 80123Off Market

- $428,1002 bd4 ba2k sqft5232 S Jellison St, Littleton, CO 80123Off Market
- $433,3002 bd2 ba1.8k sqft5242 S Jellison St, Littleton, CO 80123Off Market
- $435,5003 bd3 ba1.3k sqft5228 S Jellison St, Littleton, CO 80123Off Market
- $489,5003 bd3 ba1.9k sqft5226 S Jellison St, Littleton, CO 80123For Sale
- $429,0003 bd3 ba1.3k sqft5224 S Jellison St, Littleton, CO 80123Off Market
Nearby schools
GreatSchools rating
- 7/10Governor's Ranch Elementary SchoolGrades: PK-5Distance: 0.4 mi
- 6/10Ken Caryl Middle SchoolGrades: 6-8Distance: 3.4 mi
- 8/10Columbine High SchoolGrades: 9-12Distance: 2.1 mi
Schools provided by the listing agent
- Elementary: Governor's Ranch
- Middle: Ken Caryl
- High: Columbine
- District: Jefferson County R-1
Source: REcolorado as distributed by MLS GRID. This data may not be complete. We recommend contacting the local school district to confirm school assignments for this home.
Get a cash offer in 3 minutes
Find out how much your home could sell for in as little as 3 minutes with a no-obligation cash offer.
Estimated market value
$499,200
Get a cash offer in 3 minutes
Find out how much your home could sell for in as little as 3 minutes with a no-obligation cash offer.
Estimated market value
$499,200
- Colorado
- Jefferson County
- Littleton
- 80123
- 5236 S Jellison Street
Nearby cities
Nearby neighborhoods
Nearby zip codes
Other Littleton Topics
