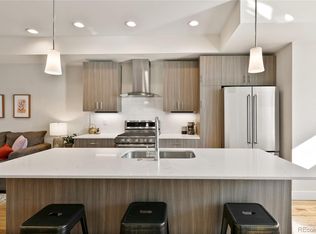
Newly remodeled townhouse in Golden with an ideal location to downtown, Colorado School of Mines, Red Rocks, multiple trails and easy access to I-70, 6th Avenue and C470. This immaculate 2-bedroom, 2 bath townhouse has an attached 2 car garage with all appliances plus washer and dryer included. It's only had one owner and is move in ready! Upgrades include: New carpet, low maintenance LVP flooring, Quartzite countertops, stainless steel sink, all new plumbing and light fixtures, shower, dishwasher and microwave. Both bedrooms have walk in closets. Enjoy outdoor living on 2 decks facing the greenbelt with views of the foothills. Hiking trails close by included Mathews Winters, Red Rocks Loop, Windy Saddle Lookout Mountain Trail and Apex. Low maintenance living with an unbeatable location!
For sale
Price cut: $10K (8/24)
$495,000
18505 W 4th Place, Golden, CO 80401
2beds
1,287sqft
Townhouse
Built in 1995
-- sqft lot
$482,600 Zestimate®
$385/sqft
$360/mo HOA
What's special
- 114 days
- 488
- 34
Zillow last checked:
Listing updated:
Listed by:
Annie Packard 720-255-3055,
HomeSmart
Source: REcolorado as distributed by MLS GRID,MLS#: 2512960
Facts & features
Interior
Bedrooms & bathrooms
- Bedrooms: 2
- Bathrooms: 2
- Full bathrooms: 1
- 3/4 bathrooms: 1
Bedroom
- Description: Deck, Vaulted Ceilings, Ensuite Bath With Updates, New Carpet
- Features: Primary Suite
- Level: Upper
Bedroom
- Description: Walk In Closet
- Level: Upper
Bathroom
- Description: Updated With Shower/Tub Combo, New Floor, Vanity, Plumbing And Sky Lights
- Features: En Suite Bathroom, Primary Suite
- Level: Upper
Bathroom
- Description: Brand New Shower, Vanity, Plumbing, Flooring
- Level: Upper
Dining room
- Description: Great Sunny Spot To Make A Study Or Work From Home
- Level: Main
Family room
- Description: Gas Fireplace Deck Off The Front Of House View Of Greenbelt
- Level: Main
Kitchen
- Description: Remodeled With Quartzite Countertop, Lvp Flooring, Large Sink, Faucet, Black Appliances, Bright And Sunny
- Level: Main
Laundry
- Description: Washer And Dryer Included
- Level: Basement
Heating
- Forced Air
Cooling
- Central Air
Appliances
- Included: Dishwasher, Disposal, Dryer, Gas Water Heater, Microwave, Range, Refrigerator, Washer
- Laundry: In Unit
Features
- Flooring: Carpet
- Windows: Double Pane Windows, Skylight(s)
- Basement: Unfinished
- Number of fireplaces: 1
- Fireplace features: Family Room, Gas
- Common walls with other units/homes: 2+ Common Walls
Interior area
- Total structure area: 1,287
- Total interior livable area: 1,287 sqft
- Finished area above ground: 1,147
- Finished area below ground: 0
Property
Parking
- Total spaces: 4
- Parking features: Concrete, Dry Walled, Lighted
- Attached garage spaces: 2
- Details: Off Street Spaces: 2
Features
- Levels: Three Or More
- Entry location: Exterior Access
- Patio & porch: Covered, Deck, Front Porch
- Exterior features: Balcony
- Fencing: None
- Has view: Yes
- View description: Mountain(s)
Lot
- Features: Foothills, Greenbelt, Landscaped
Details
- Parcel number: 418966
- Special conditions: Standard
Construction
Type & style
- Home type: Townhouse
- Architectural style: Mid-Century Modern
- Property subtype: Townhouse
- Attached to another structure: Yes
Materials
- Frame
- Roof: Composition
Condition
- Updated/Remodeled
- Year built: 1995
Utilities & green energy
- Sewer: Public Sewer
- Water: Public
- Utilities for property: Cable Available, Electricity Connected
Community & HOA
Community
- Subdivision: Heritage Village Twnhms
HOA
- Has HOA: Yes
- Amenities included: Parking
- Services included: Maintenance Grounds, Maintenance Structure, Road Maintenance, Sewer, Snow Removal, Trash, Water
- HOA fee: $360 monthly
- HOA name: CMS
- HOA phone: 720-377-0100
Location
- Region: Golden
Financial & listing details
- Price per square foot: $385/sqft
- Tax assessed value: $516,955
- Annual tax amount: $1,795
- Date on market: 5/10/2026
- Listing terms: Cash,Conventional,FHA,VA Loan
- Exclusions: None
- Ownership: Individual
- Electric utility on property: Yes
- Road surface type: Alley Paved, Paved
Estimated market value
$482,600
$458,000 - $507,000
$2,678/mo
Price history
| Date | Event | Price |
|---|---|---|
| 8/24/2026 | Price change | $495,000-2%$385/sqft |
Source:  REcolorado as distributed by MLS GRID #2512960 Report a problem REcolorado as distributed by MLS GRID #2512960 Report a problem | ||
| 7/29/2026 | Price change | $505,000-4.7%$392/sqft |
Source: REcolorado as distributed by MLS GRID #2512960 Report a problem | ||
| 5/10/2026 | Listed for sale | $530,000+341.1%$412/sqft |
Source: REcolorado as distributed by MLS GRID #2512960 Report a problem | ||
| 3/21/1995 | Sold | $120,150$93/sqft |
Source: Public Record Report a problem | ||
Public tax history
| Year | Property taxes | Tax assessment |
|---|---|---|
| 2025 | $1,795 0% | $32,309 +22.1% |
| 2024 | $1,795 +74.7% | $26,462 |
| 2023 | $1,028 -1.6% | $26,462 +40.5% |
| 2022 | $1,044 -41.9% | $18,840 -2.8% |
| 2021 | $1,799 | $19,382 -31.6% |
| 2020 | $1,799 +1.4% | $28,323 |
| 2019 | $1,773 +17.8% | $28,323 +15% |
| 2018 | $1,505 | $24,631 -14.6% |
| 2017 | $1,505 +22.3% | $28,840 +28.2% |
| 2016 | $1,230 | $22,495 |
| 2015 | $1,230 +48.1% | $22,495 +30.1% |
| 2014 | $831 +8.4% | $17,289 |
| 2013 | $767 -46.6% | $17,289 +3.7% |
| 2012 | $1,435 +6.6% | $16,676 |
| 2011 | $1,346 +0% | $16,676 +5.8% |
| 2010 | $1,346 -5.1% | $15,760 |
| 2009 | $1,418 +0.2% | $15,760 -4.9% |
| 2008 | $1,415 -0.5% | $16,570 |
| 2007 | $1,422 0% | $16,570 +0.6% |
| 2006 | $1,422 +10.8% | $16,470 +13.4% |
| 2005 | $1,283 +9.6% | $14,520 |
| 2004 | $1,171 +2.3% | $14,520 |
| 2003 | $1,145 +1.6% | $14,520 +3.9% |
| 2002 | $1,126 -5.8% | $13,980 +3.6% |
| 2001 | $1,196 -1% | $13,500 |
| 2000 | $1,207 | $13,500 |
Find assessor info on the county website
Monthly payment
Est. payment
Payment breakdown
Explore the cost of this home by adjusting the details. Changes won't be saved.Climate risks
Neighborhood: 80401
Nearby schools
Schools provided by the listing agent
- Elementary: Shelton
- Middle: Bell
- High: Golden
- District: Jefferson County R-1
Source: REcolorado as distributed by MLS GRID. This data may not be complete. We recommend contacting the local school district to confirm school assignments for this home.
Similar homes
- $469,0002 bd2 ba1.2k sqft428 Antero Street, Golden, CO 80401For Sale

 MLS ID #9383990, Danielle Cruz, Your Castle Real Estate Inc. REcolorado as distributed by MLS GRID
 - $399,0002 bd2 ba1.2k sqft#3, Golden, CO 80401For Sale
 MLS ID #5200990, Gretchen Gentry, HomeSmart. REcolorado as distributed by MLS GRID
 - $469,0002 bd2 ba993 sqft30 S Boulder Cir #3038, Boulder, CO 80303For Sale

 MLS ID #1064938, Chad Patterson, Living Stone Homes and Estates LLC. IRES as distributed by MLS GRID
 - $475,0002 bd4 ba1.3k sqft1480 Wolff Street #115, Denver, CO 80204For Sale
 MLS ID #7640554, Larry Elwood, City West Real Estate. REcolorado as distributed by MLS GRID
 - $495,0002 bd2 ba918 sqft4800 Osage Dr #26C, Boulder, CO 80303For SaleMLS ID #1067413, Karen Straus, 8z Real Estate. IRES as distributed by MLS GRID
- $500,0004 bd3 ba1.4k sqft1187 S Navajo St, Denver, CO 80223For SaleMLS ID #1065399, Taylor Wilson, Compass-Denver. IRES as distributed by MLS GRID
- $450,0003 bd3 ba1.7k sqft9342 W Utah Avenue, Lakewood, CO 80232For SaleMLS ID #1634508, Kendra Lanterman, West and Main Homes Inc. REcolorado as distributed by MLS GRID
- $485,0002 bd3 ba1.3k sqft3820 Olive Street #3, Denver, CO 80207For SaleMLS ID #4946906, Ryan VanVoorhis, Orchard Brokerage LLC. REcolorado as distributed by MLS GRID
- $375,0002 bd4 ba1.5k sqft11131 W 17th Avenue #101, Denver, CO 80215For SaleMLS ID #9268695, Anthony Limpede, Coldwell Banker Realty 54. REcolorado as distributed by MLS GRID
- $405,0002 bd2 ba1.3k sqft13040 W 63rd Place #A, Arvada, CO 80004For SaleMLS ID #3506367, Lisa Keener, Coldwell Banker Global Luxury Denver. REcolorado as distributed by MLS GRID
- $525,0003 bd4 ba1.8k sqft2892 W Long Cir #G, Littleton, CO 80120For SaleMLS ID #1064746, Nikki Wiederaenders, Compass-Denver. IRES as distributed by MLS GRID
- $499,9003 bd3 ba1.8k sqft1661 W 67th Circle, Denver, CO 80221For SaleMLS ID #4658655, Juan Munoz, eXp Realty, LLC. REcolorado as distributed by MLS GRID
- $735,0002 bd2 ba1.4k sqftCedar Court Condominiums, Denver, CO 80209For SaleMLS ID #7239958, Sarah King, RE/MAX of Cherry Creek. REcolorado as distributed by MLS GRID
- $285,0003 bd2 ba1.6k sqft1264 S Reed Street #3, Denver, CO 80232For SaleMLS ID #4398297, Gary Johnson, Redfin Corporation. REcolorado as distributed by MLS GRID
- $579,9002 bd2 ba1.1k sqft2780 W 25th Avenue #3, Denver, CO 80211For SaleMLS ID #1506785, Anthony Grandt, RE/MAX Professionals. REcolorado as distributed by MLS GRID
- $439,9003 bd2 ba1.1k sqft4736 Vine Street, Denver, CO 80216For SaleMLS ID #7265912, Kenneth Crounse, Brokers Guild Homes. REcolorado as distributed by MLS GRID
- $470,0002 bd2 ba1.2k sqftSwallow Hill, Denver, CO 80218For SaleMLS ID #9921534, Jay Epperson, Compass - Denver. REcolorado as distributed by MLS GRID
- $509,9003 bd3 ba1.6k sqft508 E Dry Creek Place, Littleton, CO 80122For SaleMLS ID #7048758, Scott Oelstrom, HomeSmart. REcolorado as distributed by MLS GRID
- $445,0003 bd3 ba1.5k sqft11251 Osage #E, Northglenn, CO 80234For SaleMLS ID #3798788, Michael Kenney, Better Homes & Gardens Real Estate - Kenney & Co.. REcolorado as distributed by MLS GRID
- $389,0002 bd3 ba1.2k sqftLake Arbor Village, Arvada, CO 80003For SaleMLS ID #7786575, Nita Kolarsick, Camber Realty, LTD. REcolorado as distributed by MLS GRID
