NEWLY COMPLETED INTERIOR RENOVATION! NEW PAINT THROUGHOUT • NEW CARPET • NEW BUTCHER BLOCK COUNTERTOPS IN THE KITCHEN • FRESHLY PAINTED CABINETS WITH NEW HARDWARE • NEW REFRIGERATOR. No HOA, RV parking & large 2-car detached garage. This 3B/2b Meadowbrook Heights ranch blends suburban convenience with homestead-style living. Bright layout features wood-burning stove & formal dining room. Primary suite with renovated ensuite bath; 2 additional bedrooms share updated bath. Mature apple & pear trees, grapevines, flower beds & room fo garden, chickens & entertaining. Minutes to Chatfield State Park, Waterton Canyon & Littleton shopping/dining.
For sale
$550,000
8646 S Carr Street, Littleton, CO 80128
3beds
1,248sqft
Single Family Residence
Built in 1985
0.29 Acres Lot
$-- Zestimate®
$441/sqft
$-- HOA
What's special
- 87 days
- 584
- 34
Zillow last checked:
Listing updated:
Listed by:
Aaron Luttrell 303-748-3200 ALuttrell@LIVSothebysrealty.com,
LIV Sotheby's International Realty,
Amie Mackenzie 720-353-3833,
LIV Sotheby's International Realty
Source: REcolorado as distributed by MLS GRID,MLS#: 4911576
Facts & features
Interior
Bedrooms & bathrooms
- Bedrooms: 3
- Bathrooms: 2
- Full bathrooms: 1
- 3/4 bathrooms: 1
- Main level bathrooms: 2
- Main level bedrooms: 3
Bedroom
- Level: Main
Bedroom
- Level: Main
Bedroom
- Level: Main
Bathroom
- Level: Main
Bathroom
- Level: Main
Dining room
- Level: Main
Kitchen
- Level: Main
Laundry
- Level: Main
Living room
- Level: Main
Heating
- Forced Air, Natural Gas, Wood, Wood Stove
Cooling
- Air Conditioning-Room
Appliances
- Included: Dishwasher, Disposal, Dryer, Gas Water Heater, Oven, Range, Range Hood, Refrigerator, Washer
- Laundry: In Unit
Features
- Ceiling Fan(s), Open Floorplan, Vaulted Ceiling(s), Walk-In Closet(s)
- Flooring: Carpet, Linoleum, Tile
- Windows: Window Coverings
- Has basement: No
- Number of fireplaces: 1
- Fireplace features: Living Room, Wood Burning Stove
Interior area
- Total structure area: 1,248
- Total interior livable area: 1,248 sqft
- Finished area above ground: 1,248
Video & virtual tour
Property
Parking
- Total spaces: 3
- Parking features: Concrete, Lighted, Oversized
- Garage spaces: 2
- Details: RV Spaces: 1
Features
- Levels: One
- Stories: 1
- Patio & porch: Front Porch, Patio
- Exterior features: Garden, Rain Gutters
- Fencing: Full
Lot
- Size: 0.29 Acres
Details
- Parcel number: 033089
- Zoning: R-1
- Special conditions: Standard
Construction
Type & style
- Home type: SingleFamily
- Architectural style: Traditional
- Property subtype: Single Family Residence
Materials
- Wood Siding
- Roof: Composition
Condition
- Year built: 1985
Utilities & green energy
- Sewer: Public Sewer
- Water: Public
- Utilities for property: Cable Available, Electricity Connected, Internet Access (Wired), Natural Gas Connected
Community & HOA
Community
- Security: Carbon Monoxide Detector(s), Smoke Detector(s)
- Subdivision: Meadowbrook Heights
HOA
- Has HOA: No
Location
- Region: Littleton
Financial & listing details
- Price per square foot: $441/sqft
- Tax assessed value: $571,480
- Annual tax amount: $3,111
- Date on market: 3/12/2026
- Listing terms: Cash,Conventional,FHA,VA Loan
- Exclusions: Seller`s Personal Property And Any Staging Items.
- Ownership: Individual
- Electric utility on property: Yes
- Road surface type: Paved
Estimated market value
Not available
Estimated sales range
Not available
Not available
Price history
| Date | Event | Price |
|---|---|---|
| 8/21/2026 | Listed for sale | $550,000$441/sqft |
Source:  REcolorado as distributed by MLS GRID #4911576 Report a problem REcolorado as distributed by MLS GRID #4911576 Report a problem | ||
| 8/19/2026 | Pending sale | $550,000$441/sqft |
Source: REcolorado as distributed by MLS GRID #4911576 Report a problem | ||
| 7/28/2026 | Listed for sale | $550,000$441/sqft |
Source: REcolorado as distributed by MLS GRID #4911576 Report a problem | ||
| 5/18/2026 | Listing removed | $550,000$441/sqft |
Source: REcolorado as distributed by MLS GRID #4911576 Report a problem | ||
| 4/15/2026 | Price change | $550,000-4.3%$441/sqft |
Source: REcolorado as distributed by MLS GRID #4911576 Report a problem | ||
| 3/18/2026 | Listed for sale | $575,000+0.9%$461/sqft |
Source: REcolorado as distributed by MLS GRID #4911576 Report a problem | ||
| 4/26/2022 | Sold | $570,000+1681.3%$457/sqft |
Source: Public Record Report a problem | ||
| 7/12/2017 | Sold | $32,000-89.3%$26/sqft |
Source: Public Record Report a problem | ||
| 6/8/2017 | Price change | $299,900-9.1%$240/sqft |
Source: MB CATLIN AND CO. INC. #9864192 Report a problem | ||
| 6/5/2017 | Listed for sale | $330,000+267.1%$264/sqft |
Source: MB CATLIN AND CO. INC. #9864192 Report a problem | ||
| 10/14/1993 | Sold | $89,900$72/sqft |
Source: Public Record Report a problem | ||
Public tax history
| Year | Property taxes | Tax assessment |
|---|---|---|
| 2025 | $3,111 +0.2% | $35,718 +13.8% |
| 2024 | $3,104 +13.9% | $31,399 |
| 2023 | $2,726 -1.4% | $31,399 +16.4% |
| 2022 | $2,764 +15.1% | $26,986 -2.8% |
| 2021 | $2,401 | $27,763 +14.5% |
| 2020 | $2,401 +0.7% | $24,240 |
| 2019 | $2,384 +17.8% | $24,240 +17.4% |
| 2018 | $2,024 -12.8% | $20,648 |
| 2017 | $2,322 +17.3% | $20,648 +4.2% |
| 2016 | $1,979 | $19,823 |
| 2015 | $1,979 +23.1% | $19,823 +30.3% |
| 2014 | $1,608 -2.4% | $15,212 |
| 2013 | $1,648 +1.9% | $15,212 -3.5% |
| 2012 | $1,618 -2.1% | $15,760 |
| 2011 | $1,654 -0.1% | $15,760 -2.8% |
| 2010 | $1,655 -4.4% | $16,210 |
| 2009 | $1,731 +0.3% | $16,210 -4.2% |
| 2008 | $1,725 +4.4% | $16,920 |
| 2007 | $1,652 +5.8% | $16,920 +6.3% |
| 2006 | $1,562 -2.4% | $15,920 -0.3% |
| 2005 | $1,600 +8.9% | $15,970 |
| 2004 | $1,470 +3.2% | $15,970 |
| 2003 | $1,424 +2.6% | $15,970 +4.4% |
| 2002 | $1,387 +6.7% | $15,300 +19.1% |
| 2001 | $1,300 +4.6% | $12,850 |
| 2000 | $1,243 | $12,850 |
Find assessor info on the county website
Monthly payment
Est. payment
Payment breakdown
Explore the cost of this home by adjusting the details. Changes won't be saved.Climate risks
Neighborhood: 80128
Nearby schools
Schools provided by the listing agent
- Elementary: Mortensen
- Middle: Falcon Bluffs
- High: Chatfield
- District: Jefferson County R-1
Source: REcolorado as distributed by MLS GRID. This data may not be complete. We recommend contacting the local school district to confirm school assignments for this home.
Similar homes
- $595,0003 bd3 ba1.8k sqft7724 S Hoyt Street, Littleton, CO 80128For Sale
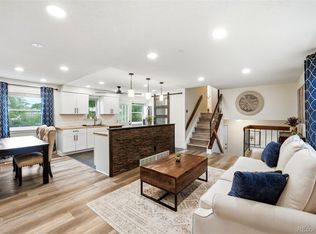
 MLS ID #7135577, Lynette Guenther, Keller Williams DTC. REcolorado as distributed by MLS GRID
 - $515,0003 bd2 ba1.3k sqft10272 W Lehigh Avenue, Denver, CO 80235For Sale
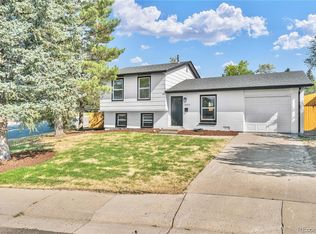 MLS ID #6584897, Mark Maxson, Brokers Guild Homes. REcolorado as distributed by MLS GRID
 - $550,0004 bd2 ba1.6k sqft3435 W Powers Place, Littleton, CO 80123For Sale
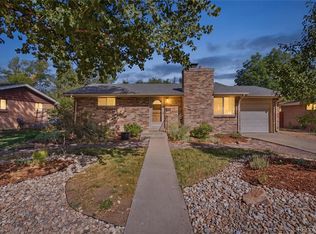 MLS ID #4510676, Kris Caldwell, eXp Realty, LLC. REcolorado as distributed by MLS GRID
 - $499,0003 bd2 ba1.3k sqft9033 W Union Avenue, Denver, CO 80123For Sale
 MLS ID #2066566, Chandra Martinez, Keller Williams Preferred Realty. REcolorado as distributed by MLS GRID
 - $499,0002 bd2 ba1.3k sqft4702 S Dudley Street, Littleton, CO 80123For SaleMLS ID #4956431, Jason Corriere, Corriere Group LLC. REcolorado as distributed by MLS GRID
- $569,0004 bd2 ba1.7k sqft4494 S Alkire Street, Morrison, CO 80465For SaleMLS ID #3093181, Brett Lempe, LIV Sotheby's International Realty. REcolorado as distributed by MLS GRID
- $625,0004 bd2 ba1.8k sqft7175 S Penrose Court, Centennial, CO 80122For SaleMLS ID #4412931, Melody Switzer, Madison & Company Properties. REcolorado as distributed by MLS GRID
- $574,8993 bd2 ba1.6k sqft5181 S Pennsylvania Street, Littleton, CO 80121For SaleMLS ID #3299068, Mark L Millie, Keller Williams DTC. REcolorado as distributed by MLS GRID
- $549,9003 bd2 ba1.1k sqft6965 W 54TH Avenue, Arvada, CO 80002For SaleMLS ID #6471615, Chris Venne, Resident Realty South Metro. REcolorado as distributed by MLS GRID
- $529,0003 bd2 ba1.5k sqft4247 S Grant Street, Englewood, CO 80113For SaleMLS ID #5047958, Janel Fisher, LPT Realty. REcolorado as distributed by MLS GRID
- $470,0004 bd2 ba1.4k sqft5810 S Greenwood Street, Littleton, CO 80120For SaleMLS ID #9039370, Carrie Hill, Rocky Mountain Real Estate Inc. REcolorado as distributed by MLS GRID
- $530,0003 bd1 ba1k sqft2340 S Newton Street, Denver, CO 80219For SaleMLS ID #9924624, Michael Dwyer, Michael Dwyer. REcolorado as distributed by MLS GRID
- $530,0003 bd2 ba1.2k sqft1631 W Hoye Place, Denver, CO 80223For SaleMLS ID #9365476, Jeremy Banks, Elevate Property Group LLC. REcolorado as distributed by MLS GRID
- $550,0003 bd2 ba1.5k sqft1600 S Ivy Way, Denver, CO 80224For SaleMLS ID #2015636, The Awaka Group, Real Broker, LLC DBA Real. REcolorado as distributed by MLS GRID
- $529,9502 bd2 ba1.7k sqft7350 W Florida Avenue, Denver, CO 80232For SaleMLS ID #9923385, Hugo Cordova, Crocker Realty, LLC. REcolorado as distributed by MLS GRID
- $535,0003 bd1 ba1.2k sqft5275 Dudley Street, Arvada, CO 80002For SaleMLS ID #6732798, Timothy Gannon, Enclusive Real Estate LLC. REcolorado as distributed by MLS GRID
- $599,0003 bd1 ba1.1k sqft2300 S Gilpin Street, Denver, CO 80210For SaleMLS ID #7832687, Holly Payne, Madison & Company Properties. REcolorado as distributed by MLS GRID
- $499,0003 bd2 ba1.1k sqft17855 Fringed Sage Way, Parker, CO 80134For SaleMLS ID #7976846, Eva Stadelmaier, RE/MAX Professionals. REcolorado as distributed by MLS GRID
- $570,0003 bd2 ba1.3k sqft5655 E Minnesota Drive, Denver, CO 80224For SaleMLS ID #1639383, Chiara Spavieri, HomeSmart Realty. REcolorado as distributed by MLS GRID
- $475,0003 bd2 ba1.4k sqft350 S Pierce Street, Denver, CO 80226For SaleMLS ID #3465097, Lori Anderst, Brokers Guild Real Estate. REcolorado as distributed by MLS GRID
