Open House Saturday August 29th 11am-1pm. Welcome home to this incredibly updated mid century modern Virginia Village home. Walk into an open space living dining and kitchen area complete with original refinished hardwood floors and sleek modern kitchen. Enjoy one level living with three bedrooms and two bathrooms both with large showers. The back area of the home offers a large cozy family room with large windows and lots of light. The laundry room/mudroom opens up to a patio and ample backyard with new sod and new sprinkler system. Walk out the back gate and access the Cherry Creek biking/walking trail. Appreciate the quiet, open space behind the home. One car attached garage and two large sheds allow for plenty of storage space. This house has new plumbing, a new furnace, new tankless hot water heater, new windows and updated electrical. Close to Cherry Creek, and plenty of restaurants and shops. Come check out this quiet pocket of Denver. Do not miss out on this gem!
For sale
Price cut: $5K (8/25)
$590,000
5655 E Minnesota Drive, Denver, CO 80224
3beds
1,353sqft
Single Family Residence
Built in 1953
6,300 Square Feet Lot
$-- Zestimate®
$436/sqft
$-- HOA
What's special
- 31 days
- 658
- 43
Zillow last checked:
Listing updated:
Listed by:
Chiara Spavieri 303-818-5438 chiaraspavieri@gmail.com,
HomeSmart Realty
Source: REcolorado as distributed by MLS GRID,MLS#: 1639383
Facts & features
Interior
Bedrooms & bathrooms
- Bedrooms: 3
- Bathrooms: 2
- 3/4 bathrooms: 2
- Main level bathrooms: 2
- Main level bedrooms: 3
Bedroom
- Level: Main
Bedroom
- Level: Main
Bedroom
- Level: Main
Bathroom
- Level: Main
Bathroom
- Level: Main
Laundry
- Level: Main
Heating
- Forced Air
Cooling
- Evaporative Cooling
Appliances
- Included: Dishwasher, Disposal, Range, Refrigerator
Features
- Flooring: Carpet, Wood
- Basement: Crawl Space
Interior area
- Total structure area: 1,353
- Total interior livable area: 1,353 sqft
- Finished area above ground: 1,353
Property
Parking
- Total spaces: 3
- Parking features: Garage - Attached
- Attached garage spaces: 1
- Details: Off Street Spaces: 2
Features
- Levels: One
- Stories: 1
- Patio & porch: Patio
- Exterior features: Private Yard
Lot
- Size: 6,300 Square Feet
- Features: Level
Details
- Parcel number: 620202011
- Zoning: S-SU-D
- Special conditions: Standard
Construction
Type & style
- Home type: SingleFamily
- Architectural style: Mid-Century Modern
- Property subtype: Single Family Residence
Materials
- Wood Siding
Condition
- Updated/Remodeled
- Year built: 1953
Utilities & green energy
- Sewer: Public Sewer
Community & HOA
Community
- Subdivision: Virginia Village
HOA
- Has HOA: No
Location
- Region: Denver
Financial & listing details
- Price per square foot: $436/sqft
- Tax assessed value: $541,400
- Annual tax amount: $2,920
- Date on market: 8/8/2026
- Listing terms: Cash,Conventional,FHA
- Exclusions: Sellers Personal Property
- Ownership: Individual
Estimated market value
Not available
Estimated sales range
Not available
Not available
Price history
| Date | Event | Price |
|---|---|---|
| 8/25/2026 | Price change | $590,000-0.8%$436/sqft |
Source:  REcolorado as distributed by MLS GRID #1639383 Report a problem REcolorado as distributed by MLS GRID #1639383 Report a problem | ||
| 8/8/2026 | Listed for sale | $595,000+45.5%$440/sqft |
Source: REcolorado as distributed by MLS GRID #1639383 Report a problem | ||
| 6/11/2026 | Sold | $409,000+121.1%$302/sqft |
Source: Public Record Report a problem | ||
| 7/8/2013 | Sold | $185,000-3.6%$137/sqft |
Source: Public Record Report a problem | ||
| 12/11/2003 | Sold | $192,000$142/sqft |
Source: Public Record Report a problem | ||
Public tax history
| Year | Property taxes | Tax assessment |
|---|---|---|
| 2025 | $5,539 +102.2% | $38,160 +7.9% |
| 2024 | $2,739 +23.4% | $35,350 -7.9% |
| 2023 | $2,220 +3.6% | $38,400 +37.5% |
| 2022 | $2,143 +9.6% | $27,920 -2.8% |
| 2021 | $1,956 +2.9% | $28,720 +8.9% |
| 2020 | $1,901 +2.9% | $26,362 -0.7% |
| 2019 | $1,847 | $26,546 +11.2% |
| 2018 | $1,847 +0.3% | $23,880 |
| 2017 | $1,842 +28.3% | $23,880 +30% |
| 2016 | $1,435 +8.9% | $18,370 |
| 2015 | $1,318 0% | $18,370 +15.8% |
| 2014 | $1,319 +5.8% | $15,870 |
| 2013 | $1,247 +17.9% | $15,870 +7% |
| 2012 | $1,057 -6% | $14,830 |
| 2011 | $1,125 +2.2% | $14,830 -12.2% |
| 2010 | $1,100 -4% | $16,890 |
| 2009 | $1,146 -0.2% | $16,890 -1.6% |
| 2008 | $1,148 +9.4% | $17,160 |
| 2007 | $1,049 +1.1% | $17,160 +9.5% |
| 2006 | $1,037 +13.2% | $15,670 |
| 2005 | $916 +122.5% | $15,670 +7.1% |
| 2003 | $412 -49% | $14,630 +6.4% |
| 2002 | $808 | $13,750 +4.7% |
| 2001 | -- | $13,130 |
Find assessor info on the county website
Monthly payment
Est. payment
Payment breakdown
Explore the cost of this home by adjusting the details. Changes won't be saved.Climate risks
Neighborhood: Virginia Village
Nearby schools
Schools provided by the listing agent
- Elementary: Ellis
- Middle: Hill
- High: Thomas Jefferson
- District: Denver 1
Source: REcolorado as distributed by MLS GRID. This data may not be complete. We recommend contacting the local school district to confirm school assignments for this home.

Similar homes
- $550,0003 bd2 ba1.8k sqft4645 E Colorado Avenue, Denver, CO 80222For Sale
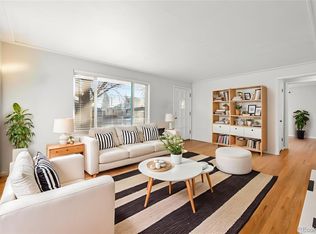
 MLS ID #4924123, Christina Claxton, Nookhaven Homes. REcolorado as distributed by MLS GRID
 - $555,2883 bd2 ba1.5k sqft575 S Clay Street, Denver, CO 80219For Sale
 MLS ID #2273736, Maria Irivarren, Serhant Colorado LLC. REcolorado as distributed by MLS GRID
 - $614,9003 bd2 ba1.6k sqft3340 E Martin Luther King Jr Blvd, Denver, CO 80205For Sale
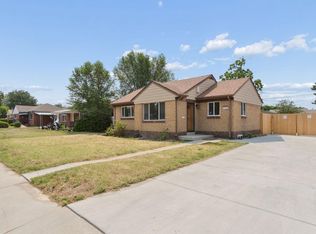
 MLS ID #1066813, Amie Peterson, RE/MAX Momentum Westminster. IRES as distributed by MLS GRID
 - $575,0003 bd2 ba1.7k sqft141 S Irving Street, Denver, CO 80219For Sale
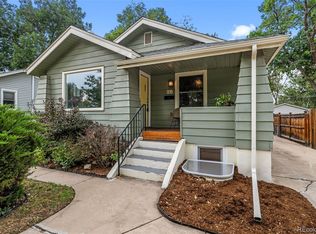 MLS ID #8724216, Jenna Walton, Keller Williams Real Estate LLC. REcolorado as distributed by MLS GRID
 - $699,0003 bd2 ba1.4k sqft940 Magnolia Street, Denver, CO 80220For SaleMLS ID #4453717, Justin Salmons, EXIT Realty DTC, Cherry Creek, Pikes Peak.. REcolorado as distributed by MLS GRID
- $550,0003 bd2 ba1k sqft2985 Eudora Street, Denver, CO 80207For SaleMLS ID #5741434, Bret Weinstein, Guide Real Estate. REcolorado as distributed by MLS GRID
- $496,8003 bd1 ba1k sqft3459 S Fairfax Street, Denver, CO 80222For SaleMLS ID #3857273, Michael Dwyer, Michael Dwyer. REcolorado as distributed by MLS GRID
- $675,0003 bd2 ba1.1k sqft2740 S Madison Street, Denver, CO 80210For SaleMLS ID #7715911, Jason Sirois, Compass - Denver. REcolorado as distributed by MLS GRID
- $540,0003 bd2 ba1.2k sqft3346 W Layton Avenue, Englewood, CO 80110For SaleMLS ID #3947256, Evgeny Kutkin, Own-Sweethome Realty LLC. REcolorado as distributed by MLS GRID
- $680,0003 bd3 ba1.7k sqft2850 Ivy Street, Denver, CO 80207For SaleMLS ID #7879357, Travis Cottle, Stoney Creek Properties. REcolorado as distributed by MLS GRID
- $750,0003 bd2 ba1.5k sqft1135 Elm Street, Denver, CO 80220For SaleMLS ID #7820942, Jim Titus, Redfin Corporation. REcolorado as distributed by MLS GRID
- $649,0004 bd2 ba1.2k sqft3048 N Adams Street, Denver, CO 80205For SaleMLS ID #5151671, Trelora Realty Team, Trelora Realty, Inc.. REcolorado as distributed by MLS GRID
- $635,0003 bd3 ba1.8k sqft3945 S Inca Street, Englewood, CO 80110For SaleMLS ID #6891104, Diana Hlihor, eXp Realty, LLC. REcolorado as distributed by MLS GRID
- $630,0004 bd2 ba1.9k sqft2825 S Yates Street, Denver, CO 80236For SaleMLS ID #6961265, Andrea Torres, HomeSmart Realty. REcolorado as distributed by MLS GRID
- $525,0004 bd2 ba1.4k sqft3715 N Jackson Street, Denver, CO 80205For SaleMLS ID #5279278, Denisse Anaya, Real Broker, LLC DBA Real. REcolorado as distributed by MLS GRID
- $625,0004 bd2 ba1.6k sqft4702 S Lincoln Street, Englewood, CO 80113For SaleMLS ID #7402637, Ryan Schulz, Berkshire Hathaway HomeServices Colorado Real Estate, LLC. REcolorado as distributed by MLS GRID
- $519,9964 bd2 ba1.7k sqft12006 E Arizona Drive, Aurora, CO 80012For SaleMLS ID #9600055, Erick Ibarra, Guide Real Estate. REcolorado as distributed by MLS GRID
- $529,9994 bd3 ba1.4k sqft901 S RALEIGH Street, Denver, CO 80219For SaleMLS ID #6129111, Jorge Hernandez, JPAR Modern Real Estate. REcolorado as distributed by MLS GRID
- $639,9003 bd2 ba1.8k sqft4992 Bryant Street, Denver, CO 80221For SaleMLS ID #5302715, Robert Hryniewich, HomeSmart. REcolorado as distributed by MLS GRID
- $575,0004 bd2 ba1.8k sqft6139 S Broadway, Littleton, CO 80121For SaleMLS ID #5056341, Rajbir Singh, Your Castle Realty LLC. REcolorado as distributed by MLS GRID
