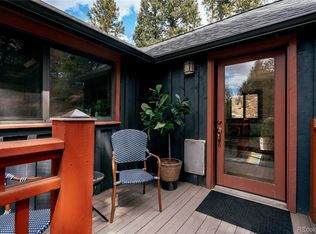
Originally built in 1940 by a World War I veteran, this storybook mountain retreat has been thoughtfully reimagined into the perfect modern escape while honoring its rich history and timeless charm. Every inch of this home has been beautifully renovated with a warm, design-forward approach. A sun-filled entry welcomes you inside, setting the tone for a home created for slowing down and enjoying mountain life. Vaulted ceilings, hand-hewn pine beams, and abundant natural light fill the open living spaces, anchored by a stunning, modern gas fireplace. Rustic character pairs effortlessly with modern updates, creating spaces equally suited for cozy evenings and entertaining. The beautifully renovated kitchen features stone and butcher block countertops, a farmhouse sink, filtered water to appliances, induction range, and stainless steel appliances. Tucked beneath soaring wood ceilings, the primary bedroom offers a peaceful retreat with private access to a newer Trex deck, the perfect place for morning coffee among the trees. A secondary bedroom and updated bath provide comfortable accommodations for family and guests. Just beyond the main home, a detached studio cabin offers endless possibilities. Complete with a fireplace and built-in shelving, it's an inspiring space for artists, remote work, or a private retreat. Across Marshmerry Lane, the property continues with additional parking and a spacious storage shed. Whether you're searching for an accessible mountain getaway, a full-time residence, or a midterm rental opportunity, this property offers remarkable flexibility. Ideally located just around the corner from playgrounds, pickleball courts, Marshdale Elementary, Montessori School of Evergreen, restaurants, a bakery and coffee shop you'll enjoy a peaceful setting with everyday conveniences close at hand. A rare opportunity to own a beautifully restored piece of Evergreen history, thoughtfully updated for modern mountain living.
For sale
$660,000
6744 Marshmerry Lane, Evergreen, CO 80439
2beds
1,012sqft
:
Get pre-qualified$4,083/mo
Single Family Residence
Built in 1940
0.37 Acres Lot
$-- Zestimate®
$652/sqft
$-- HOA
What's special
- 23 days |
- 2,265 |
- 247 |
Zillow last checked:
Listing updated:
Listed by:
Kelly Reed 310-853-3942 kelly@hatchdenver.com,
Hatch Realty, LLC
Source: REcolorado as distributed by MLS GRID,MLS#: 6862559
Facts & features
Interior
Bedrooms & bathrooms
- Bedrooms: 2
- Bathrooms: 1
- Full bathrooms: 1
- Main level bathrooms: 1
- Main level bedrooms: 2
Bedroom
- Description: Vaulted Ceilings
- Level: Main
Bedroom
- Description: Vaulted Ceilings
- Level: Main
Bathroom
- Description: Fully Updated
- Level: Main
Dining room
- Description: Dining Room And Den On The Enclosed Front Porch
- Level: Main
Kitchen
- Description: Updated, Open Kitchen
- Level: Main
Laundry
- Description: In Closet
- Level: Main
Living room
- Description: Vaulted Ceilings And Endless Charm
- Level: Main
Office
- Description: Writer's Shed With Heat, Fireplace And Electrical
- Level: Main
Heating
- Electric, Natural Gas, Wall Furnace
Cooling
- None
Appliances
- Included: Dishwasher, Dryer, Gas Water Heater, Range, Refrigerator, Washer
Features
- Butcher Counters, High Ceilings, No Stairs, Open Floorplan, Stone Counters, T&G Ceilings, Vaulted Ceiling(s)
- Flooring: Wood
- Has basement: No
- Number of fireplaces: 1
- Fireplace features: Family Room, Gas
Interior area
- Total structure area: 1,012
- Total interior livable area: 1,012 sqft
- Finished area above ground: 1,012
Property
Parking
- Total spaces: 3
- Details: Off Street Spaces: 3
Features
- Levels: One
- Stories: 1
- Patio & porch: Deck, Patio
Lot
- Size: 0.37 Acres
- Features: Many Trees, Meadow
- Residential vegetation: Heavily Wooded, Wooded
Details
- Parcel number: 040198
- Zoning: MR-1
- Special conditions: Standard
Construction
Type & style
- Home type: SingleFamily
- Architectural style: Bungalow,Cottage
- Property subtype: Single Family Residence
Materials
- Frame
- Roof: Metal
Condition
- Updated/Remodeled
- Year built: 1940
Utilities & green energy
- Water: Well
- Utilities for property: Electricity Connected, Internet Access (Wired), Natural Gas Connected
Community & HOA
Community
- Subdivision: Marshdale Park
HOA
- Has HOA: No
Location
- Region: Evergreen
Financial & listing details
- Price per square foot: $652/sqft
- Tax assessed value: $440,118
- Annual tax amount: $2,668
- Date on market: 7/9/2026
- Listing terms: Cash,Conventional
- Exclusions: Seller's Personal Property And Staging Items
- Ownership: Individual
- Electric utility on property: Yes
Estimated market value
Not available
Estimated sales range
Not available
Not available
Price history
| Date | Event | Price |
|---|---|---|
| 7/9/2026 | Listed for sale | $660,000-14.8%$652/sqft |
Source:  REcolorado as distributed by MLS GRID #6862559 Report a problem REcolorado as distributed by MLS GRID #6862559 Report a problem | ||
| 4/18/2022 | Sold | $775,000+66.7%$766/sqft |
Source: Public Record Report a problem | ||
| 12/29/2020 | Sold | $465,000+3.3%$459/sqft |
Source: Public Record Report a problem | ||
| 12/15/2020 | Pending sale | $450,000$445/sqft |
Source: Madison & Company Properties #3457136 Report a problem | ||
| 12/10/2020 | Listed for sale | $450,000+100%$445/sqft |
Source: Madison & Company Properties #3457136 Report a problem | ||
| 10/2/2018 | Sold | $225,000-6.3%$222/sqft |
Source: Public Record Report a problem | ||
| 8/22/2018 | Pending sale | $240,000$237/sqft |
Source: HIGHGARDEN REAL ESTATE INC #2675313 Report a problem | ||
| 7/20/2018 | Listed for sale | $240,000$237/sqft |
Source: HIGHGARDEN REAL ESTATE INC #2675313 Report a problem | ||
| 6/17/2018 | Pending sale | $240,000$237/sqft |
Source: HIGHGARDEN REAL ESTATE INC #2675313 Report a problem | ||
| 5/30/2018 | Listed for sale | $240,000$237/sqft |
Source: HIGHGARDEN REAL ESTATE INC #2675313 Report a problem | ||
Public tax history
| Year | Property taxes | Tax assessment |
|---|---|---|
| 2025 | $2,486 -0.3% | $27,507 +1.2% |
| 2024 | $2,492 +40.4% | $27,175 |
| 2023 | $1,775 -1% | $27,175 +44.6% |
| 2022 | $1,793 +18.5% | $18,789 -2.8% |
| 2021 | $1,513 | $19,330 +19.5% |
| 2020 | $1,513 +1.4% | $16,182 |
| 2019 | $1,492 +19.4% | $16,182 +23.4% |
| 2018 | $1,250 | $13,113 |
| 2017 | $1,250 +3.1% | $13,113 -2.2% |
| 2016 | $1,213 +100% | $13,411 |
| 2015 | $606 -31.2% | $13,411 +45.6% |
| 2014 | $882 -2.4% | $9,213 |
| 2013 | $903 +1.8% | $9,213 -3.6% |
| 2012 | $887 -10.5% | $9,553 |
| 2011 | $991 +0.1% | $9,553 -11.2% |
| 2010 | $990 -21.1% | $10,760 |
| 2009 | $1,254 +0.2% | $10,760 -20.9% |
| 2008 | $1,251 +38.7% | $13,600 |
| 2007 | $901 -0.5% | $13,600 +40.1% |
| 2006 | $906 +0.7% | $9,710 -1.8% |
| 2005 | $901 +9.3% | $9,890 |
| 2004 | $824 +1.8% | $9,890 |
| 2003 | $809 +4.3% | $9,890 +3.5% |
| 2002 | $776 -10% | $9,560 -0.2% |
| 2001 | $863 +2.5% | $9,580 |
| 2000 | $842 | $9,580 |
Find assessor info on the county website
Monthly payment
Est. payment
Payment breakdown
Explore the cost of this home by adjusting the details. Changes won't be saved.Climate risks
Neighborhood: 80439
Nearby schools
GreatSchools rating
- 8/10Marshdale Elementary SchoolGrades: K-5Distance: 0.4 mi
- 6/10West Jefferson Middle SchoolGrades: 6-8Distance: 3.3 mi
- 10/10Conifer High SchoolGrades: 9-12Distance: 4.6 mi
Schools provided by the listing agent
- Elementary: Marshdale
- Middle: West Jefferson
- High: Conifer
- District: Jefferson County R-1
Source: REcolorado as distributed by MLS GRID. This data may not be complete. We recommend contacting the local school district to confirm school assignments for this home.
- $430,5002 bd1 ba796 sqft6745 Marshmerry Ln, Evergreen, CO 80439Off Market

- $546,7002 bd1 ba1.1k sqft6694 Marshmerry Ln, Evergreen, CO 80439Off Market
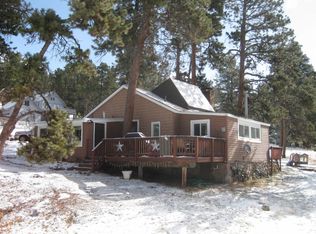
- $505,0004 bd2 ba2.2k sqft6755 Marshmerry Ln, Evergreen, CO 80439Sold
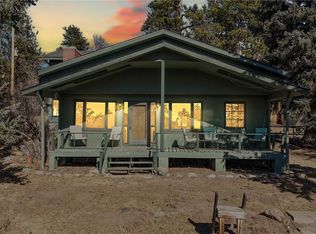
- $710,0002 bd2 ba1.5k sqft6703 Wild Rose Ln, Evergreen, CO 80439Sold

- $837,2002 bd2 ba1.3k sqft6766 Happy Hill Rd, Evergreen, CO 80439Off Market
- $584,6002 bd2 ba1.1k sqft6674 Marshmerry Ln, Evergreen, CO 80439Off Market
- $396,5002 bd1 ba945 sqft6713 Wild Rose Ln, Evergreen, CO 80439Off Market
- $507,9001 bd1 ba1.9k sqft27114 Thimbleberry Ln, Evergreen, CO 80439Off Market
A local agent can set up tours, give advice and negotiate with sellers.
Similar homes
- $675,0003 bd1 ba1.3k sqft27154 Highway 74, Evergreen, CO 80439For Sale
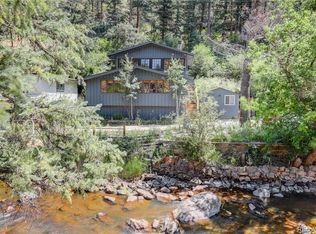
 MLS ID #3096946, P. J. Farrell, Coldwell Banker Global Luxury Denver. REcolorado as distributed by MLS GRID
 - $599,0003 bd2 ba1.4k sqft34788 Forest Estates Road, Evergreen, CO 80439For Sale
 MLS ID #6774649, Michael Hill, Resident Realty South Metro. REcolorado as distributed by MLS GRID
 - $650,0004 bd3 ba1.4k sqft30282 Spruce Road, Evergreen, CO 80439For Sale
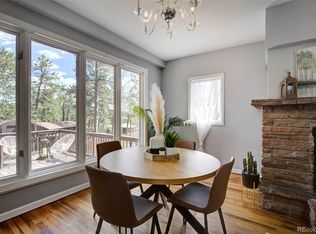 MLS ID #7718187, Tracy Murray, Madison & Company Properties. REcolorado as distributed by MLS GRID
 - $560,0002 bd2 ba1.4k sqft26885 Mountain Park Road, Evergreen, CO 80439For Sale
 MLS ID #5002678, Karen Hutcherson, Madison & Company Properties. REcolorado as distributed by MLS GRID
 - $599,0003 bd2 ba1.2k sqft7256 Aspen Meadow Drive, Evergreen, CO 80439For SaleMLS ID #5464150, Tanner Schuetz, Grant Real Estate Company. REcolorado as distributed by MLS GRID
- $699,0002 bd2 ba1.4k sqft255 Raccoon Circle, Evergreen, CO 80439For SaleMLS ID #5391832, Delinda Murphy, Keller Williams Foothills Realty, LLC. REcolorado as distributed by MLS GRID
- $659,0002 bd1 ba1.4k sqft27887 Richmond Hill Road, Conifer, CO 80433For SaleMLS ID #2517014, Dania Guth, Keller Williams Foothills Realty. REcolorado as distributed by MLS GRID
- $599,0002 bd2 ba1.2k sqft8450 London Lane, Conifer, CO 80433For SaleMLS ID #4687447, Carol Brooks, Applicable Solutions. REcolorado as distributed by MLS GRID
- $649,5003 bd3 ba1.2k sqft12345 Bear Haven Road, Conifer, CO 80433For SaleMLS ID #4550623, Karin Anderson, A-1 Mountain Property Management LLC. REcolorado as distributed by MLS GRID
- $600,0002 bd1 ba796 sqft28084 Meadow Trail, Conifer, CO 80433For SaleMLS ID #9607380, Amy Ryan, Amy Ryan Group. REcolorado as distributed by MLS GRID
- $600,0003 bd1 ba1.3k sqft6608 S Turkey Creek Road, Morrison, CO 80465For SaleMLS ID #6661363, Chris Curry, Brokers Guild Real Estate. REcolorado as distributed by MLS GRID
- $479,0003 bd2 ba1.4k sqft26079 Kingsbury Road, Kittredge, CO 80457For SaleMLS ID #4780122, Amy Good, Good Mountain Real Estate, Inc.. REcolorado as distributed by MLS GRID
- $665,0003 bd2 ba1.1k sqft105 S Newland Street, Lakewood, CO 80226For SaleMLS ID #2313884, Quaid Vincent, Madison & Company Properties. REcolorado as distributed by MLS GRID
- $724,9003 bd2 ba1.2k sqft31207 Kings Valley Drive, Conifer, CO 80433For SaleMLS ID #7043613, Michael Smith, Compass - Denver. REcolorado as distributed by MLS GRID
- $700,0002 bd2 ba1.1k sqft5405 S Lowell Boulevard, Littleton, CO 80123For SaleMLS ID #9370878, Tim Aberle, Thrive Real Estate Group. REcolorado as distributed by MLS GRID
- $649,0002 bd1 ba1.2k sqft388 Clark Road, Bailey, CO 80421For SaleMLS ID #3893198, Ignacio Arbelaez Jr, Alchemy Real Estate. REcolorado as distributed by MLS GRID
- $599,0002 bd2 ba896 sqft256 Houston Street, Bailey, CO 80421For SaleMLS ID #6641305, Dean Puleio, Redfin Corporation. REcolorado as distributed by MLS GRID
- $535,0003 bd1 ba1k sqft22003 Eggers Avenue, Conifer, CO 80433For SaleMLS ID #3738625, Valerie Wilson, Keller Williams Foothills Realty, LLC. REcolorado as distributed by MLS GRID
- $635,0003 bd2 ba1.2k sqft2490 Lewis Street, Lakewood, CO 80215For SaleMLS ID #2063569, Ben Brentin, Stealth Wealth Group. REcolorado as distributed by MLS GRID
- $555,0003 bd1 ba1k sqft55887 US Highway 285, Shawnee, CO 80475For SaleMLS ID #7596618, Tony Stolarczyk, Legacy Real Estate Company LLC. REcolorado as distributed by MLS GRID
