NEW OPPORTUNITY WITH LOWER PRICE! Don't wait! Nestled in a tranquil setting, this charming home offers a serene escape in the city. The interior is calm w/ natural light & modern touches. The main level has refinished wood floors, intimate front room, fully updated kitchen w/ quartz counters, newer stainless appliances including a gas range & farmhouse sink. The family room boasts a gas fireplace & built-in storage. The backyard is a private oasis w/ a newer pergola w/ climbing hops plants, thoughtfully planned flower garden, & walking path.
For sale
Price cut: $10K (10/3)
$565,000
6866 W Coco Pl, Littleton, CO 80128
2beds
1,614sqft
Single Family Residence
Built in 2002
4,269 Square Feet Lot
$559,100 Zestimate®
$350/sqft
$67/mo HOA
What's special
- 53 days
- 185
- 9
Zillow last checked:
Listing updated:
Listed by:
RD Baker 970-400-7077,
Ambassador Colorado
Source: IRES as distributed by MLS GRID,MLS#: 1067858
Facts & features
Interior
Bedrooms & bathrooms
- Bedrooms: 2
- Bathrooms: 2
- Full bathrooms: 1
- 3/4 bathrooms: 1
- 1/2 bathrooms: 1
- Main level bathrooms: 1
Rooms
- Room types: Loft
Primary bedroom
- Description: Carpet
- Features: 3/4 Primary Bath
- Level: Upper
- Area: 210 Square Feet
- Dimensions: 14 x 15
Bedroom 2
- Description: Carpet
- Level: Upper
Kitchen
- Description: Hardwood
- Level: Main
- Area: 120 Square Feet
- Dimensions: 10 x 12
Heating
- Forced Air
Cooling
- Central Air
Appliances
- Included: Gas Range, Dishwasher, Refrigerator, Washer, Dryer, Microwave, Disposal
- Laundry: Washer/Dryer Hookup
Features
- Eat-in Kitchen, Cathedral Ceiling(s), Open Floorplan, Walk-In Closet(s), High Ceilings
- Doors: 6-Panel Doors
- Windows: Window Coverings
- Basement: None
- Has fireplace: Yes
- Fireplace features: Insert, Gas, Gas Log, Great Room
Interior area
- Total structure area: 1,614
- Total interior livable area: 1,614 sqft
- Finished area above ground: 1,614
Property
Parking
- Total spaces: 2
- Parking features: Attached, Oversized
- Attached garage spaces: 2
- Details: Attached
Features
- Levels: Two
- Stories: 2
- Patio & porch: Patio
- Exterior features: Sprinkler System
- Fencing: Fenced,Wood,Dog Run/Kennel
Lot
- Size: 4,269 Square Feet
- Features: Paved, Curbs, Gutters, Sidewalks, Street Light, Fire Hydrant within 500 Feet
Details
- Parcel number: 431744
- Zoning: P-D
- Special conditions: Private Owner
Construction
Type & style
- Home type: SingleFamily
- Architectural style: Legal Conforming
- Property subtype: Single Family Residence
Materials
- Frame, Stucco, Wood Siding
- Roof: Tile
Condition
- New construction: No
- Year built: 2002
Utilities & green energy
- Electric: Xcel
- Gas: Xcel
- Sewer: Public Sewer
- Utilities for property: Natural Gas Available, Electricity Available, Cable Available, Satellite Avail, High Speed Avail, Underground Utilities
Green energy
- Energy efficient items: Windows
Community & HOA
Community
- Features: Park, Trail(s)
- Security: Fire Alarm
- Subdivision: Westlake Highlands Flg #1
HOA
- Has HOA: Yes
- Services included: Common Amenities, Trash
- HOA fee: $67 monthly
- HOA name: Westlake Homeowners Assoc.
- HOA phone: 303-420-4433
Location
- Region: Littleton
Financial & listing details
- Price per square foot: $350/sqft
- Tax assessed value: $555,874
- Annual tax amount: $3,726
- Date on market: 9/3/2026
- Listing terms: Cash,Conventional,FHA,VA Loan
- Exclusions: Tenant/Sellers personal property, in addition, Curtain and curtain rod in primary bedroom and copper "chain drain" attached to posts of pergola.
- Electric utility on property: Yes
- Road surface type: Asphalt
Estimated market value
$559,100
$531,000 - $587,000
$2,776/mo
Price history
| Date | Event | Price |
|---|---|---|
| 10/3/2026 | Price change | $565,000-1.7%$350/sqft |
Source:  IRES as distributed by MLS GRID #1067858 Report a problem IRES as distributed by MLS GRID #1067858 Report a problem | ||
| 9/5/2026 | Listed for sale | $575,000+42.3%$356/sqft |
Source: IRES as distributed by MLS GRID #1067858 Report a problem | ||
| 6/14/2019 | Sold | $404,000-1.9%$250/sqft |
Source: Public Record Report a problem | ||
| 5/13/2019 | Pending sale | $412,000$255/sqft |
Source: Keller Williams Realty Success #1938843 Report a problem | ||
| 5/9/2019 | Listed for sale | $412,000+28%$255/sqft |
Source: Keller Williams Realty Success #1938843 Report a problem | ||
| 1/29/2016 | Sold | $322,000$200/sqft |
Source: Public Record Report a problem | ||
| 1/29/2016 | Listed for sale | $322,000$200/sqft |
Source: RE/MAX PROFESSIONALS #6883525 Report a problem | ||
| 12/30/2015 | Pending sale | $322,000$200/sqft |
Source: RE/MAX PROFESSIONALS #6883525 Report a problem | ||
| 12/17/2015 | Listed for sale | $322,000$200/sqft |
Source: RE/MAX PROFESSIONALS #6883525 Report a problem | ||
| 12/15/2015 | Pending sale | $322,000$200/sqft |
Source: RE/MAX PROFESSIONALS #6883525 Report a problem | ||
| 12/9/2015 | Price change | $322,000-2%$200/sqft |
Source: RE/MAX PROFESSIONALS #6883525 Report a problem | ||
| 12/5/2015 | Listed for sale | $328,500+15.3%$204/sqft |
Source: RE/MAX Professionals #6883525 Report a problem | ||
| 3/25/2014 | Sold | $285,000+25.6%$177/sqft |
Source: Public Record Report a problem | ||
| 2/18/2003 | Sold | $227,000+0.2%$141/sqft |
Source: Public Record Report a problem | ||
| 11/26/2001 | Sold | $226,600$140/sqft |
Source: Public Record Report a problem | ||
Public tax history
| Year | Property taxes | Tax assessment |
|---|---|---|
| 2025 | $3,308 +0.2% | $34,742 +4.1% |
| 2024 | $3,300 +8.3% | $33,379 |
| 2023 | $3,047 -1.4% | $33,379 +10.7% |
| 2022 | $3,089 +16.8% | $30,162 -2.8% |
| 2021 | $2,645 | $31,029 +16.2% |
| 2020 | $2,645 +0.7% | $26,706 |
| 2019 | $2,626 +11.8% | $26,706 +11.5% |
| 2018 | $2,348 | $23,953 |
| 2017 | $2,348 +3.6% | $23,953 +5.6% |
| 2016 | $2,266 +100% | $22,693 |
| 2015 | $1,133 -43.8% | $22,693 +19% |
| 2014 | $2,015 +4.1% | $19,064 |
| 2013 | $1,935 +1.9% | $19,064 +3% |
| 2012 | $1,900 -2.5% | $18,506 |
| 2011 | $1,949 -5% | $18,506 -3.1% |
| 2010 | $2,053 +9.2% | $19,100 -5% |
| 2009 | $1,880 +0.3% | $20,110 +9.4% |
| 2008 | $1,874 -7% | $18,380 -9.8% |
| 2007 | $2,015 +5.8% | $20,370 +4.9% |
| 2006 | $1,905 +2.1% | $19,420 +4.3% |
| 2005 | $1,865 +8.9% | $18,620 |
| 2004 | $1,714 +0.4% | $18,620 |
| 2003 | $1,706 +55% | $18,620 +1.5% |
| 2002 | $1,101 +122.1% | $18,340 +274.3% |
| 2001 | $496 +276.7% | $4,900 |
| 2000 | $132 | $4,900 |
Find assessor info on the county website
Monthly payment
Est. payment
Payment breakdown
Explore the cost of this home by adjusting the details. Changes won't be saved.Climate risks
Neighborhood: 80128
Nearby schools
Schools provided by the listing agent
- Elementary: Mortensen
- Middle: Falcon Bluffs
- High: Columbine
Source: IRES as distributed by MLS GRID. This data may not be complete. We recommend contacting the local school district to confirm school assignments for this home.
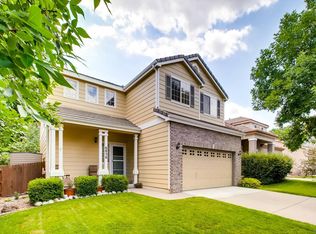

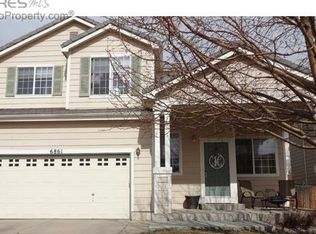
Similar homes
- $575,0003 bd2 ba1.6k sqft6995 W Rowland Avenue, Littleton, CO 80128For Sale

 MLS ID #9741387, Cindy Dassinger, Metro Home Finders. REcolorado as distributed by MLS GRID
 - $599,0005 bd2 ba2.1k sqft6517 W Arbor Dr, Littleton, CO 80123For Sale

 MLS ID #1069530, Michael Watters, milehimodern - Boulder. IRES as distributed by MLS GRID
 - $568,5005 bd2 ba2.2k sqft5695 S Routt Street, Littleton, CO 80127For Sale
 MLS ID #3529673, 'Theresa' Hoa Nguyen, Sunrise Realty & Financing LLC. REcolorado as distributed by MLS GRID
 - $525,0003 bd2 ba1.8k sqft5556 S Simms Way, Littleton, CO 80127For Sale
 MLS ID #3410573, Susan Schell, MB Schell Real Estate Group. REcolorado as distributed by MLS GRID
 - $574,8993 bd2 ba1.6k sqft5181 S Pennsylvania Street, Littleton, CO 80121For SaleMLS ID #3299068, Mark L Millie, Keller Williams DTC. REcolorado as distributed by MLS GRID
- $630,0005 bd3 ba2.3k sqft5218 Manitou Road, Littleton, CO 80123For SaleMLS ID #8211423, Robert Meyers, Your Castle Realty LLC. REcolorado as distributed by MLS GRID
- $574,9003 bd3 ba2.1k sqft19840 Glendale Lane, Parker, CO 80134For SaleMLS ID #7375638, Nick Portnoy, HomeSmart Realty. REcolorado as distributed by MLS GRID
- $475,9004 bd4 ba2.2k sqft8579 W Fair Avenue, Littleton, CO 80123For SaleMLS ID #5936962, Janet Frederick, RE/MAX Professionals. REcolorado as distributed by MLS GRID
- $370,0003 bd3 ba1.9k sqft6307 S Kline Street, Littleton, CO 80127For SaleMLS ID #3212884, Nicole Court, Village Brokers Inc. REcolorado as distributed by MLS GRID
- $520,0003 bd2 ba1.1k sqft4385 S Clarkson, Englewood, CO 80113For SaleMLS ID #4165235, Amie Morozs, D Town Listings. REcolorado as distributed by MLS GRID
- $619,0005 bd3 ba2.2k sqft5416 S Lakeview Street, Littleton, CO 80120For SaleMLS ID #3050217, Becky Gonzalez, Brokers Guild Homes. REcolorado as distributed by MLS GRID
- $559,0003 bd2 ba1.3k sqft2101 S Emerson Street, Denver, CO 80210For SaleMLS ID #5006960, Eimear McGuire, Mcguire Realty. REcolorado as distributed by MLS GRID
- $569,9003 bd2 ba1.5k sqft2034 S Lincoln Street, Denver, CO 80210For SaleMLS ID #4977513, Laurie King, RE/MAX Professionals. REcolorado as distributed by MLS GRID
- $500,0004 bd2 ba2.2k sqft4240 W Hamilton Place, Denver, CO 80236For SaleMLS ID #6685592, Wendy Wallace, Berkshire Hathaway HomeServices Colorado Real Estate, LLC. REcolorado as distributed by MLS GRID
- $529,9004 bd2 ba1.9k sqft8692 Wildrye Circle, Parker, CO 80134For SaleMLS ID #3850874, Kurt Rhea, 2415 Property Solutions Inc. REcolorado as distributed by MLS GRID
- $549,0004 bd3 ba1.4k sqft521 N Osceola Street, Denver, CO 80204For SaleMLS ID #1871919, Andy Ho, Realty One Group Premier. REcolorado as distributed by MLS GRID
- $550,0004 bd2 ba2.1k sqft2242 S Meade Street, Denver, CO 80219For SaleMLS ID #6763287, Gail Smith, Brokers Guild Homes. REcolorado as distributed by MLS GRID
- $326,0003 bd3 ba1.8k sqft7141 S Webster Street, Littleton, CO 80128For SaleMLS ID #3350039, Tara Jones, Opendoor Brokerage LLC. REcolorado as distributed by MLS GRID
- $559,0004 bd3 ba2k sqft7181 Van Gordon Street, Arvada, CO 80004For SaleMLS ID #3210046, Dallas Hidalgo, Ohana Style Realty. REcolorado as distributed by MLS GRID
