This updated 3-bedroom, 2-bath home offers a bright open-concept layout with sleek, modern finishes throughout in HIGHLY desirable Columbine West. The main living space flows easily from the kitchen into the dining and living areas, with warm wood flooring, plenty of natural light, stainless steel appliances, and a large island with seating.
Step outside to the deck overlooking the large backyard, offering plenty of space to entertain, relax, or enjoy the outdoors. The home also features a second living area downstairs, giving you flexible space for a family room, office, playroom, or additional hangout area.
Additional updates include a new roof and an added privacy feature at the front door. Clean, modern, functional, and move-in ready with great indoor and outdoor space.
For sale
$569,900
7433 W Hinsdale Drive, Littleton, CO 80128
3beds
1,586sqft
Single Family Residence
Built in 1971
9,147 Square Feet Lot
$560,100 Zestimate®
$359/sqft
$-- HOA
What's special
- 4 days |
- 703 |
- 65 |
Zillow last checked:
Listing updated:
Listed by:
Hunter Hinson 720-670-9512 equityhunterco@gmail.com,
Keller Williams Realty Downtown LLC
Source: REcolorado as distributed by MLS GRID,MLS#: 7319964
Facts & features
Interior
Bedrooms & bathrooms
- Bedrooms: 3
- Bathrooms: 2
- Full bathrooms: 1
- 3/4 bathrooms: 1
- Main level bathrooms: 1
- Main level bedrooms: 2
Bedroom
- Level: Main
Bedroom
- Level: Main
Bedroom
- Level: Basement
Bathroom
- Level: Main
Bathroom
- Level: Basement
Kitchen
- Level: Main
Living room
- Level: Main
Heating
- Forced Air
Cooling
- Central Air
Appliances
- Included: Dishwasher, Microwave, Oven, Range, Refrigerator
- Laundry: Laundry Closet
Features
- Quartz Counters
- Flooring: Carpet, Tile, Vinyl
- Basement: Finished,Full
Interior area
- Total structure area: 1,586
- Total interior livable area: 1,586 sqft
- Finished area above ground: 1,586
- Finished area below ground: 0
Property
Parking
- Total spaces: 4
- Parking features: Garage
- Garage spaces: 2
- Details: Off Street Spaces: 2
Features
- Levels: Two
- Stories: 2
- Patio & porch: Deck
- Fencing: Full
Lot
- Size: 9,147 Square Feet
- Features: Sloped
Details
- Parcel number: 091352
- Zoning: P-D
- Special conditions: Standard
Construction
Type & style
- Home type: SingleFamily
- Property subtype: Single Family Residence
Materials
- Brick, Wood Siding
- Roof: Composition
Condition
- Updated/Remodeled
- Year built: 1971
Utilities & green energy
- Sewer: Public Sewer
- Water: Public
Community & HOA
Community
- Subdivision: Columbine West
HOA
- Has HOA: No
Location
- Region: Littleton
Financial & listing details
- Price per square foot: $359/sqft
- Tax assessed value: $478,916
- Annual tax amount: $3,274
- Date on market: 8/19/2026
- Listing terms: Cash,Conventional,FHA,Other,VA Loan
- Exclusions: None
- Ownership: Agent Owner
Estimated market value
$560,100
$532,000 - $588,000
$2,861/mo
Price history
| Date | Event | Price |
|---|---|---|
| 8/19/2026 | Listed for sale | $569,900+61.2%$359/sqft |
Source:  REcolorado as distributed by MLS GRID #7319964 Report a problem REcolorado as distributed by MLS GRID #7319964 Report a problem | ||
| 5/28/2026 | Sold | $353,500+55.7%$223/sqft |
Source: Public Record Report a problem | ||
| 7/20/2012 | Sold | $227,000$143/sqft |
Source: Public Record Report a problem | ||
| 6/2/2012 | Price change | $227,000-3%$143/sqft |
Source: RE/MAX Professionals #1095309 Report a problem | ||
| 5/23/2012 | Listed for sale | $234,000+83.2%$148/sqft |
Source: RE/MAX Professionals #1095309 Report a problem | ||
| 6/30/1997 | Sold | $127,700+28.3%$81/sqft |
Source: Public Record Report a problem | ||
| 2/4/1994 | Sold | $99,500$63/sqft |
Source: Public Record Report a problem | ||
Public tax history
| Year | Property taxes | Tax assessment |
|---|---|---|
| 2025 | $2,816 -0.2% | $29,932 +7% |
| 2024 | $2,822 +7% | $27,971 |
| 2023 | $2,638 -1.5% | $27,971 +9% |
| 2022 | $2,678 +15.1% | $25,659 -2.8% |
| 2021 | $2,327 | $26,397 +14.7% |
| 2020 | $2,327 +1.2% | $23,012 |
| 2019 | $2,298 +4.9% | $23,012 +8% |
| 2018 | $2,191 | $21,300 |
| 2017 | $2,191 +19.8% | $21,300 +13.2% |
| 2016 | $1,830 | $18,812 |
| 2015 | $1,830 +20.5% | $18,812 +26.7% |
| 2014 | $1,518 -4% | $14,845 |
| 2013 | $1,581 +2% | $14,845 -5% |
| 2012 | $1,550 +2.6% | $15,625 |
| 2011 | $1,511 0% | $15,625 +1.9% |
| 2010 | $1,512 -1.6% | $15,330 |
| 2009 | $1,536 +0.3% | $15,330 -1.4% |
| 2008 | $1,531 -0.4% | $15,540 |
| 2007 | $1,537 +0.1% | $15,540 +1% |
| 2006 | $1,535 -0.1% | $15,390 +1.9% |
| 2005 | $1,537 +9.1% | $15,100 |
| 2004 | $1,408 +5.7% | $15,100 |
| 2003 | $1,332 +1.8% | $15,100 +6.6% |
| 2002 | $1,308 +5.6% | $14,170 +15.9% |
| 2001 | $1,238 +4.4% | $12,230 |
| 2000 | $1,186 | $12,230 |
Find assessor info on the county website
Monthly payment
Est. payment
Payment breakdown
Explore the cost of this home by adjusting the details. Changes won't be saved.Climate risks
Neighborhood: 80128
Nearby schools
GreatSchools rating
- 5/10Dutch Creek Elementary SchoolGrades: PK-5Distance: 0.4 mi
- 4/10Ken Caryl Middle SchoolGrades: 6-8Distance: 0.6 mi
- 8/10Columbine High SchoolGrades: 9-12Distance: 1.5 mi
Schools provided by the listing agent
- Elementary: Dutch Creek
- Middle: Ken Caryl
- High: Columbine
- District: Jefferson County R-1
Source: REcolorado as distributed by MLS GRID. This data may not be complete. We recommend contacting the local school district to confirm school assignments for this home.
- $501,8003 bd2 ba1.2k sqft7453 W Hinsdale Dr, Littleton, CO 80128Off Market
- $541,7003 bd3 ba1.4k sqft7413 W Hinsdale Dr, Littleton, CO 80128Off Market
- $503,4003 bd2 ba1.4k sqft7383 S Vance St, Littleton, CO 80128Off Market
- $653,0004 bd3 ba2.4k sqft7373 S Vance St, Littleton, CO 80128Off Market
- $519,4003 bd3 ba1.2k sqft7433 S Vance St, Littleton, CO 80128Off Market
- $453,3003 bd1 ba1k sqft7444 W Hinsdale Dr, Littleton, CO 80128Off Market
- $557,7004 bd3 ba1.2k sqft7363 S Vance St, Littleton, CO 80128Off Market
- $440,5003 bd2 ba1.2k sqft7473 W Hinsdale Dr, Littleton, CO 80128Off Market
A local agent can set up tours, give advice and negotiate with sellers.
Similar homes
- $--3 bd4 ba1.9k sqft8186 W Fremont Dr, Littleton, CO 80128Auction
 Auction.com 2
 - $548,0003 bd3 ba1.9k sqft8462 S Upham Way, Littleton, CO 80128For Sale

 MLS ID #6973548, Peter Chapin, Distinct Real Estate LLC. REcolorado as distributed by MLS GRID
 - $--2 bd3 ba1.1k sqft7020 W Portland Ave, Littleton, CO 80128Auction
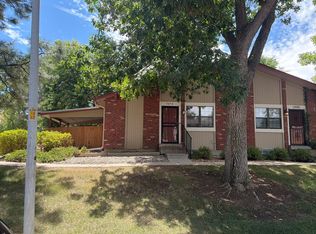 Auction.com 2
 - $650,0004 bd2 ba2.1k sqft7327 S Carr Court, Littleton, CO 80128For Sale
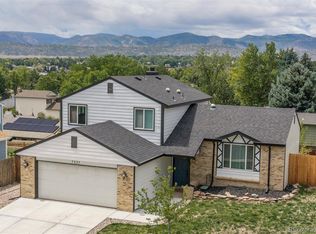 MLS ID #8959324, Kate Kazell, West and Main Homes Inc. REcolorado as distributed by MLS GRID
 - $589,9953 bd2 ba1.3k sqft6827 W Rockland Place, Littleton, CO 80128For SaleMLS ID #8129740, Sandra McCardle, HomeSmart Realty. REcolorado as distributed by MLS GRID
- $599,0004 bd3 ba2.1k sqft7533 W Ottawa Place, Littleton, CO 80128For SaleMLS ID #5646564, Chadwick V.R. Williams, Denver Real Estate Professionals. REcolorado as distributed by MLS GRID
- $547,0003 bd2 ba1.3k sqft9427 W Nichols Place, Littleton, CO 80128For SaleMLS ID #6232816, Jason Zisk, LoKation Real Estate. REcolorado as distributed by MLS GRID
- $575,0004 bd4 ba1.9k sqft8814 S Field Court, Littleton, CO 80128For SaleMLS ID #3955345, Haley Hart, PAK Home Realty. REcolorado as distributed by MLS GRID
- $520,0003 bd2 ba1.4k sqft9632 W Walden Avenue, Littleton, CO 80128For SaleMLS ID #2653431, John Jobin, LIV Sotheby's International Realty. REcolorado as distributed by MLS GRID
- $600,0005 bd3 ba2.3k sqft9734 W Elmhurst Place, Littleton, CO 80128For SaleMLS ID #8221116, James Zieper, Madison & Company Properties. REcolorado as distributed by MLS GRID
- $619,0003 bd2 ba1.6k sqft6995 W Rowland Avenue, Littleton, CO 80128For SaleMLS ID #3414001, Kelly Atchison, AXEN Realty. REcolorado as distributed by MLS GRID
- $549,9904 bd2 ba1.9k sqft7056 W Rowland Avenue, Littleton, CO 80128For SaleMLS ID #5613808, Nicholas Monge, eXp Realty, LLC. REcolorado as distributed by MLS GRID
- $600,0004 bd3 ba1.9k sqft7844 W Ontario Place, Littleton, CO 80128For SaleMLS ID #4912877, Carrie Hill, Rocky Mountain Real Estate Inc. REcolorado as distributed by MLS GRID
- $550,0003 bd2 ba1.2k sqft8646 S Carr Street, Littleton, CO 80128For SaleMLS ID #4911576, Aaron Luttrell, LIV Sotheby's International Realty. REcolorado as distributed by MLS GRID
- $530,0003 bd2 ba1.2k sqft8957 W Toller Avenue, Littleton, CO 80128For SaleMLS ID #5491925, Jordan Harris, LoKation Real Estate. REcolorado as distributed by MLS GRID
- $--3 bd1 ba1k sqft9603 W Elmhurst Pl, Littleton, CO 80128AuctionAuction.com 2
- $540,0003 bd3 ba1.7k sqft7636 S Garland St, Littleton, CO 80128For Sale By Owner
- $590,0004 bd2 ba1.9k sqft6000 W Canyon Drive, Littleton, CO 80128For SaleMLS ID #7597038, Harry Schreiber, Coldwell Banker Realty 54. REcolorado as distributed by MLS GRID
- $--4 bd3 ba1k sqft9194 W Monticello Ave, Littleton, CO 80128AuctionAuction.com 2
- $655,0003 bd3 ba2.2k sqft7765 S Lamar Court, Littleton, CO 80128For SaleMLS ID #7443392, Steve Westfall, RE/MAX Professionals. REcolorado as distributed by MLS GRID
