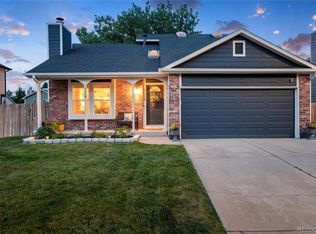
Welcome to 6108 S Swadley Way, where a bright, versatile layout and inviting outdoor spaces come together in a convenient Littleton location. This 3-bedroom, 2-bath bi-level offers nearly 1,700 finished square feet with multiple living areas and plenty of room to spread out.
Step inside to a light-filled main level featuring vaulted ceilings, skylights, an open living and dining area, and a fireplace that creates a comfortable gathering space. The main level also includes two bedrooms and a full bath with dual sinks. Downstairs, the finished lower level adds even more flexibility with a spacious second living area, an additional fireplace, a conforming third bedroom, 3/4 bath, laundry, and storage.
Outside, enjoy a flat, fenced backyard and a large elevated deck with direct access to the yard—an ideal setup for summer dinners, entertaining, pets, gardening, or simply relaxing outdoors. An oversized 2-car attached garage provides additional parking and storage.
Tucked along a cul-de-sac street leading toward Foothills Park and nearby open space, the home offers convenient access to outdoor recreation while keeping shopping, dining, major roadways, and the foothills within easy reach. With a functional floor plan, generous outdoor space, and a location that makes it easy to enjoy the Colorado lifestyle, 6108 S Swadley Way is ready to welcome its next owner.
For sale
Price cut: $10K (9/7)
$565,000
6108 S Swadley Way, Littleton, CO 80127
3beds
1,666sqft
Single Family Residence
Built in 1984
6,098 Square Feet Lot
$561,000 Zestimate®
$339/sqft
$-- HOA
What's special
- 23 days
- 678
- 78
Zillow last checked:
Listing updated:
Listed by:
Robert Dittman Bob@4Wallsthatfit.com,
Compass - Denver,
Jessica Thomas 720-441-3555,
Compass - Denver
Source: REcolorado as distributed by MLS GRID,MLS#: 7584268
Facts & features
Interior
Bedrooms & bathrooms
- Bedrooms: 3
- Bathrooms: 2
- Full bathrooms: 1
- 3/4 bathrooms: 1
Bedroom
- Description: Vaulted Ceilings
- Features: Primary Suite
- Level: Upper
Bedroom
- Level: Upper
Bedroom
- Level: Lower
Bathroom
- Description: Dual Vanity
- Level: Upper
Bathroom
- Level: Lower
Family room
- Description: Gas Fireplace
- Level: Lower
Kitchen
- Description: Open To Dining Area And Living Room
- Level: Upper
Laundry
- Description: Large Laundry Room Shared With Utilities
- Level: Lower
Living room
- Description: Vaulted Ceilings With Skylights, Wood Burning Fireplace
- Level: Upper
Heating
- Forced Air
Cooling
- Central Air
Appliances
- Included: Dishwasher, Disposal, Dryer, Microwave, Oven, Range, Washer
- Laundry: In Unit
Features
- Ceiling Fan(s), Granite Counters, Open Floorplan, Vaulted Ceiling(s)
- Flooring: Carpet, Laminate, Tile
- Windows: Double Pane Windows, Skylight(s), Window Coverings
- Has basement: No
- Number of fireplaces: 2
- Fireplace features: Family Room, Gas, Wood Burning
Interior area
- Total structure area: 1,666
- Total interior livable area: 1,666 sqft
- Finished area above ground: 1,666
Property
Parking
- Total spaces: 2
- Parking features: Concrete, Dry Walled, Exterior Access Door, Storage
- Attached garage spaces: 2
Features
- Patio & porch: Deck
- Exterior features: Private Yard
- Fencing: Full
Lot
- Size: 6,098 Square Feet
- Features: Cul-De-Sac, Sprinklers In Front, Sprinklers In Rear
Details
- Parcel number: 166264
- Zoning: P-D
- Special conditions: Standard
Construction
Type & style
- Home type: SingleFamily
- Architectural style: Traditional
- Property subtype: Single Family Residence
Materials
- Brick, Frame, Wood Siding
- Roof: Composition
Condition
- Updated/Remodeled
- Year built: 1984
Details
- Builder name: Melody Homes Inc
Utilities & green energy
- Sewer: Public Sewer
- Water: Public
- Utilities for property: Electricity Connected, Natural Gas Connected
Community & HOA
Community
- Security: Carbon Monoxide Detector(s), Smoke Detector(s)
- Subdivision: Powderhorn
HOA
- Has HOA: No
Location
- Region: Littleton
Financial & listing details
- Price per square foot: $339/sqft
- Tax assessed value: $558,370
- Annual tax amount: $4,037
- Date on market: 8/18/2026
- Listing terms: 1031 Exchange,Cash,Conventional,FHA,VA Loan
- Ownership: Individual
- Electric utility on property: Yes
- Road surface type: Paved
Estimated market value
$561,000
$533,000 - $589,000
$2,989/mo
Price history
| Date | Event | Price |
|---|---|---|
| 9/7/2026 | Price change | $565,000-1.7%$339/sqft |
Source:  REcolorado as distributed by MLS GRID #7584268 Report a problem REcolorado as distributed by MLS GRID #7584268 Report a problem | ||
| 8/18/2026 | Listed for sale | $575,000+2.7%$345/sqft |
Source: REcolorado as distributed by MLS GRID #7584268 Report a problem | ||
| 7/10/2023 | Sold | $560,000+55.6%$336/sqft |
Source: Public Record Report a problem | ||
| 6/2/2017 | Sold | $360,000-2.7%$216/sqft |
Source: Public Record Report a problem | ||
| 4/21/2017 | Listed for sale | $370,000+68.2%$222/sqft |
Source: Visual Tour #3269900 Report a problem | ||
| 9/24/2013 | Sold | $220,000$132/sqft |
Source: Public Record Report a problem | ||
Public tax history
| Year | Property taxes | Tax assessment |
|---|---|---|
| 2025 | $3,017 +0% | $34,899 +13.3% |
| 2024 | $3,016 +16.2% | $30,796 |
| 2023 | $2,595 -1.3% | $30,796 +18.4% |
| 2022 | $2,628 +13.4% | $26,012 -2.8% |
| 2021 | $2,317 | $26,760 +13.2% |
| 2020 | $2,317 +1.3% | $23,646 |
| 2019 | $2,288 +7.4% | $23,646 +11.2% |
| 2018 | $2,130 | $21,257 |
| 2017 | $2,130 +19.1% | $21,257 +14.1% |
| 2016 | $1,788 | $18,624 |
| 2015 | $1,788 +26.5% | $18,624 +33.1% |
| 2014 | $1,414 -12.5% | $13,988 |
| 2013 | $1,616 +1.9% | $13,988 -13.3% |
| 2012 | $1,585 -1.3% | $16,143 |
| 2011 | $1,607 +0.1% | $16,143 -2% |
| 2010 | $1,606 -5.1% | $16,470 |
| 2009 | $1,693 +0.4% | $16,470 -4.9% |
| 2008 | $1,687 +5% | $17,310 |
| 2007 | $1,606 +2.4% | $17,310 +6.3% |
| 2006 | $1,569 -3% | $16,280 -0.9% |
| 2005 | $1,617 +8.3% | $16,420 |
| 2004 | $1,494 +4.6% | $16,420 |
| 2003 | $1,428 +1.7% | $16,420 +6.1% |
| 2002 | $1,404 +4.4% | $15,470 +14.4% |
| 2001 | $1,345 +4.1% | $13,520 |
| 2000 | $1,292 | $13,520 |
Find assessor info on the county website
Monthly payment
Est. payment
Payment breakdown
Explore the cost of this home by adjusting the details. Changes won't be saved.Climate risks
Neighborhood: 80127
Nearby schools
Schools provided by the listing agent
- Elementary: Powderhorn
- Middle: Summit Ridge
- High: Dakota Ridge
- District: Jefferson County R-1
Source: REcolorado as distributed by MLS GRID. This data may not be complete. We recommend contacting the local school district to confirm school assignments for this home.

Similar homes
- $600,0004 bd2 ba1.8k sqft11210 W Powers Avenue, Littleton, CO 80127For Sale

 MLS ID #3164287, Erika Roberg, Coldwell Banker Realty 44. REcolorado as distributed by MLS GRID
 - $549,5003 bd2 ba1.8k sqft11472 W Powers Place, Littleton, CO 80127For Sale
 MLS ID #2572598, Kelly Swindell, JPAR Modern Real Estate. REcolorado as distributed by MLS GRID
 - $600,0003 bd3 ba1.6k sqft4777 S Nelson Street, Littleton, CO 80127For Sale
 MLS ID #4705580, Erik Carman, Compass - Denver. REcolorado as distributed by MLS GRID
 - $539,0004 bd2 ba1.8k sqft5997 S Pierson Street, Littleton, CO 80127For Sale
 MLS ID #2574199, Ann Roy, Brokers Guild Real Estate. REcolorado as distributed by MLS GRID
 - $565,0003 bd3 ba1.5k sqft5688 S Youngfield Way, Littleton, CO 80127For SaleMLS ID #3558112, Kevin Chavarria, Sellstate ACE Properties. REcolorado as distributed by MLS GRID
- $575,5004 bd2 ba1.8k sqft5600 S Queen Street, Littleton, CO 80127For SaleMLS ID #3381597, Chris Hartsfield, eXp Realty, LLC. REcolorado as distributed by MLS GRID
- $619,0003 bd2 ba1.8k sqft6020 S Quail Way, Littleton, CO 80127For SaleMLS ID #3268016, Emily Breaker, Guide Real Estate. REcolorado as distributed by MLS GRID
- $540,0003 bd2 ba1.8k sqft5556 S Simms Way, Littleton, CO 80127For SaleMLS ID #3410573, Susan Schell, MB Schell Real Estate Group. REcolorado as distributed by MLS GRID
- $595,0005 bd2 ba2.2k sqft5695 S Routt Street, Littleton, CO 80127For SaleMLS ID #3529673, 'Theresa' Hoa Nguyen, Sunrise Realty & Financing LLC. REcolorado as distributed by MLS GRID
- $564,9003 bd3 ba1.8k sqft11866 Blacktail Mountain, Littleton, CO 80127For SaleMLS ID #2741555, Cynthia Lowry, eXp Realty, LLC. REcolorado as distributed by MLS GRID
- $515,0003 bd3 ba2.3k sqft11474 W Fair Drive, Littleton, CO 80127For SaleMLS ID #2488154, Trelora Realty Team, Trelora Realty, Inc.. REcolorado as distributed by MLS GRID
- $615,0004 bd3 ba1.8k sqft12680 W Crestline Drive, Littleton, CO 80127For SaleMLS ID #6603309, Annie Foushee, Redfin Corporation. REcolorado as distributed by MLS GRID
- $575,0003 bd3 ba1.8k sqft5440 S Vivian Street, Littleton, CO 80127For SaleMLS ID #6097929, Krystal Thompson, Epique Realty. REcolorado as distributed by MLS GRID
- $525,0003 bd2 ba1.3k sqft9740 W Union Avenue, Denver, CO 80123For SaleMLS ID #4394956, Kerri Dowling, EXIT Realty DTC, Cherry Creek, Pikes Peak.. REcolorado as distributed by MLS GRID
- $549,9003 bd2 ba1.7k sqft4817 S Xenophon Way, Morrison, CO 80465For SaleMLS ID #5779906, Dane Rickard, RE/MAX Professionals. REcolorado as distributed by MLS GRID
