Bright, Move-In-Ready Littleton Home Near the Foothills!
Fresh, bright, and move-in ready, this three-bedroom, three-bath home has been beautifully refreshed with new interior paint throughout and new laminate flooring in all bedrooms and the finished basement. With carpet limited to the stairs, the home offers a clean, updated look and easy-care living.
The main level features comfortable living and dining spaces with a practical layout for everyday living and entertaining. The primary bedroom includes a cedar-lined closet, while the additional bedrooms provide flexibility for guests, a home office, or hobbies. The finished basement adds valuable living space that can be used as a media room, recreation area, office, fitness space, or guest retreat.
For buyers interested in greater energy independence, the home’s solar panels can help offset electricity usage and support a more energy-conscious lifestyle. The property may also offer potential for a future electric vehicle charging station, subject to verification of the electrical system and installation requirements.
Conveniently located near neighborhood schools, parks, trails, and C-470, with a grocery store just a few blocks away. Shopping, dining, recreation, and southwest Denver Metro destinations are all within easy reach at the base of the foothills.
With its fresh updates, flexible floor plan, energy-saving features, and desirable Ken Caryl-area location, this home is ready for its next owner to move in and enjoy.
For sale
Price cut: $5.9K (8/24)
$579,000
11866 Blacktail Mountain, Littleton, CO 80127
3beds
1,894sqft
Single Family Residence
Built in 1981
5,489 Square Feet Lot
$573,000 Zestimate®
$306/sqft
$83/mo HOA
What's special
New interior paint throughout
- 53 days |
- 488 |
- 21 |
Zillow last checked:
Listing updated:
Listed by:
Cynthia Lowry 303-884-6741 CynthiaLowryre@gmail.com,
eXp Realty, LLC
Source: REcolorado as distributed by MLS GRID,MLS#: 2741555
Facts & features
Interior
Bedrooms & bathrooms
- Bedrooms: 3
- Bathrooms: 3
- Full bathrooms: 1
- 3/4 bathrooms: 2
- Main level bathrooms: 2
- Main level bedrooms: 3
Bedroom
- Description: Large Primary Suite With Cedar Lined Walk In Closet
- Level: Main
Bedroom
- Description: 2nd Bedroom
- Level: Main
Bedroom
- Description: 3rd Bedroom
- Level: Main
Bathroom
- Description: Primary Bath
- Level: Main
Bathroom
- Features: En Suite Bathroom, Primary Suite
- Level: Main
Bathroom
- Level: Basement
Family room
- Description: Laminate Flooring With A Bar Area
- Level: Basement
Kitchen
- Description: Eat In Kitchen
- Level: Main
Laundry
- Level: Basement
Living room
- Description: Wood Burning Firplace Hardwood Floor, Vaulted Ceiling, French Doors
- Level: Main
Heating
- Active Solar, Forced Air
Cooling
- Central Air
Appliances
- Included: Cooktop, Dishwasher, Microwave, Oven, Wine Cooler
Features
- Ceiling Fan(s), Eat-in Kitchen, Entrance Foyer, High Ceilings, Primary Suite, Quartz Counters, Smoke Free, Vaulted Ceiling(s), Walk-In Closet(s), Wet Bar
- Flooring: Carpet, Laminate, Tile, Wood
- Basement: Finished,Full
- Number of fireplaces: 1
- Fireplace features: Living Room
Interior area
- Total structure area: 1,894
- Total interior livable area: 1,894 sqft
- Finished area above ground: 1,294
- Finished area below ground: 600
Video & virtual tour
Property
Parking
- Total spaces: 2
- Parking features: Concrete, Dry Walled
- Attached garage spaces: 2
Features
- Levels: One
- Stories: 1
- Patio & porch: Patio
- Exterior features: Private Yard
- Has spa: Yes
- Spa features: Spa/Hot Tub, Heated
- Fencing: Full
Lot
- Size: 5,489 Square Feet
Details
- Parcel number: 159700
- Zoning: P-D
- Special conditions: Standard
Construction
Type & style
- Home type: SingleFamily
- Architectural style: Traditional
- Property subtype: Single Family Residence
Materials
- Frame, Wood Siding
- Foundation: Concrete Perimeter
- Roof: Composition
Condition
- Year built: 1981
Utilities & green energy
- Sewer: Public Sewer
- Water: Public
- Utilities for property: Cable Available, Electricity Connected, Natural Gas Available, Natural Gas Connected
Community & HOA
Community
- Subdivision: Ken Caryl Ranch Norht Plains
HOA
- Has HOA: Yes
- Amenities included: Clubhouse, Park, Playground, Pool, Tennis Court(s)
- Services included: Reserve Fund, Maintenance Grounds, Recycling, Road Maintenance, Trash
- HOA fee: $83 monthly
- HOA name: Ken Caryl Ranch
- HOA phone: 303-979-1876
Location
- Region: Littleton
Financial & listing details
- Price per square foot: $306/sqft
- Annual tax amount: $3,786
- Date on market: 7/4/2026
- Listing terms: 1031 Exchange,Cash,Conventional
- Exclusions: Sellers Personal Items
- Ownership: Individual
- Electric utility on property: Yes
- Road surface type: Paved
Estimated market value
$573,000
$544,000 - $602,000
$2,994/mo
Price history
| Date | Event | Price |
|---|---|---|
| 8/24/2026 | Price change | $579,000-1%$306/sqft |
Source:  REcolorado as distributed by MLS GRID #2741555 Report a problem REcolorado as distributed by MLS GRID #2741555 Report a problem | ||
| 7/4/2026 | Listed for sale | $584,900$309/sqft |
Source: REcolorado as distributed by MLS GRID #2741555 Report a problem | ||
Public tax history
Tax history is unavailable.
Monthly payment
Est. payment
Payment breakdown
Explore the cost of this home by adjusting the details. Changes won't be saved.Climate risks
Neighborhood: 80127
Nearby schools
GreatSchools rating
- 8/10Ute Meadows Elementary SchoolGrades: PK-5Distance: 0.4 mi
- 7/10Deer Creek Middle SchoolGrades: 6-8Distance: 1.5 mi
- 10/10Chatfield High SchoolGrades: 9-12Distance: 0.2 mi
Schools provided by the listing agent
- Elementary: Powderhorn
- Middle: Deer Creek
- High: Chatfield
- District: Jefferson County R-1
Source: REcolorado as distributed by MLS GRID. This data may not be complete. We recommend contacting the local school district to confirm school assignments for this home.
- $579,9003 bd3 ba1.8k sqft11866 Blacktail Mountain Mtn, Littleton, CO 80127Off Market
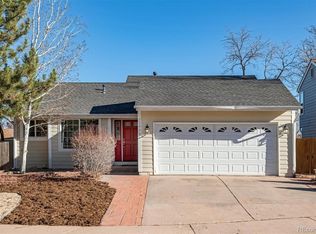
- $579,0003 bd3 ba1.8k sqft11866 Blacktail Mtn, Littleton, CO 80127For Sale

- $541,7003 bd2 ba1.5k sqft11836 Blacktail Mountain Mtn, Littleton, CO 80127Off Market
- $592,1004 bd3 ba2.3k sqft11896 Blacktail Mountain Mtn, Littleton, CO 80127Off Market
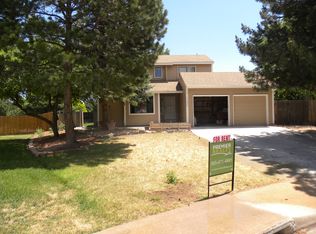
- $536,9003 bd3 ba1.2k sqft11806 Blacktail Mountain Mtn, Littleton, CO 80127Off Market
- $592,0003 bd3 ba2.4k sqft11916 Blacktail Mtn, Littleton, CO 80127Off Market
- $563,1003 bd3 ba1.2k sqft11916 Blacktail Mountain Mtn, Littleton, CO 80127Off Market
- $503,7003 bd2 ba1.2k sqft11786 Blacktail Mountain Mtn, Littleton, CO 80127Off Market
A local agent can set up tours, give advice and negotiate with sellers.
Similar homes
- $579,0003 bd3 ba1.8k sqft11866 Blacktail Mtn, Littleton, CO 80127For SaleMLS ID #2741555, Cynthia Lowry. eXp Realty
- $610,0003 bd3 ba2.7k sqft4827 S Lewis Court, Littleton, CO 80127For Sale

 MLS ID #8913359, Sandy Young, RE/MAX Professionals. REcolorado as distributed by MLS GRID
 - $540,0003 bd3 ba1.7k sqft4674 S Estes Street, Littleton, CO 80123For Sale
 MLS ID #8910602, Janet Frederick, RE/MAX Professionals. REcolorado as distributed by MLS GRID
 - $689,9993 bd3 ba2.8k sqft7654 W Ontario Place, Littleton, CO 80128For Sale
 MLS ID #6157436, Trey Jackson, Realty One Group Five Star. REcolorado as distributed by MLS GRID
 - $650,0004 bd3 ba2.6k sqft6543 S Allison Court, Littleton, CO 80123For SaleMLS ID #8041571, Kim Stockton, HomeSmart. REcolorado as distributed by MLS GRID
- $559,9003 bd4 ba2.3k sqft9943 Deer Creek Street, Highlands Ranch, CO 80129For SaleMLS ID #1719525, Shirley Pettit, Keller Williams Real Estate LLC. REcolorado as distributed by MLS GRID
- $585,0003 bd4 ba1.9k sqft556 Longfellow Lane, Highlands Ranch, CO 80126For SaleMLS ID #7681142, Kristin Schmidt, Equity Colorado Real Estate. REcolorado as distributed by MLS GRID
- $569,0003 bd2 ba2k sqft7160 Van Gordon Street, Arvada, CO 80004For SaleMLS ID #1610435, Tara Jones, Opendoor Brokerage LLC. REcolorado as distributed by MLS GRID
- $584,0003 bd2 ba1.4k sqft2567 S Uno Way, Denver, CO 80219For SaleMLS ID #3379211, Marty Mamigonian, JPAR Modern Real Estate. REcolorado as distributed by MLS GRID
- $469,9003 bd3 ba1.9k sqftGovernors Ranch, Littleton, CO 80123For SaleMLS ID #5646810, Natalie Gonterman, Keller Williams Advantage Realty LLC. REcolorado as distributed by MLS GRID
- $655,0003 bd3 ba2.6k sqft868 S Johnson Court, Lakewood, CO 80226For SaleMLS ID #9044941, Anissa Storey, JPAR Modern Real Estate. REcolorado as distributed by MLS GRID
- $515,0003 bd3 ba1.7k sqft10455 Ellison Place, Littleton, CO 80125For SaleMLS ID #2489131, Brook Willardsen, Madison & Company Properties. REcolorado as distributed by MLS GRID
- $510,0002 bd3 ba2.4k sqft10603 W Dumbarton Circle #B, Littleton, CO 80127For SaleMLS ID #9309351, Michael Newton, RE/MAX Northwest Inc. REcolorado as distributed by MLS GRID
- $534,9004 bd3 ba1.9k sqft529 Chiswick Circle, Highlands Ranch, CO 80126For SaleMLS ID #2821885, Michael Barker, RE/MAX Professionals. REcolorado as distributed by MLS GRID
- $679,9004 bd3 ba2.4k sqft8923 W Warren Dr, Lakewood, CO 80227For Sale
 MLS ID #1065516, Brooke Capone, Guide Real Estate. IRES as distributed by MLS GRID
 - $530,0003 bd4 ba1.8k sqftSouthPark2, Littleton, CO 80120For SaleMLS ID #5888392, Terry Jenni, MB Terry Jenni and Associates. REcolorado as distributed by MLS GRID
- $514,9003 bd3 ba2.3k sqft8285 S Gaylord Circle, Centennial, CO 80122For SaleMLS ID #5186793, Amy Gallegos, HomeSmart Realty. REcolorado as distributed by MLS GRID
- $545,0004 bd4 ba2.3k sqft5671 W 71st Avenue, Arvada, CO 80003For SaleMLS ID #9884665, Juan Munoz, eXp Realty, LLC. REcolorado as distributed by MLS GRID
- $519,9004 bd3 ba2.6k sqft4825 S Ammons Street #119, Littleton, CO 80123For SaleMLS ID #2562658, Kyle Kadavy, Keller Williams Preferred Realty. REcolorado as distributed by MLS GRID
- $495,0004 bd2 ba1.4k sqft5810 S Greenwood Street, Littleton, CO 80120For SaleMLS ID #9039370, Carrie Hill, Rocky Mountain Real Estate Inc. REcolorado as distributed by MLS GRID
