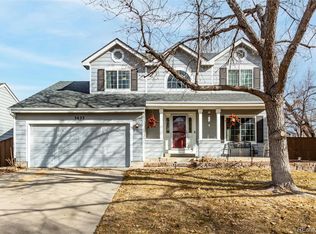
$10,000 SELLER CONCESSION OFFERED FOR RATE BUY DOWN AND/OR CLOSING COSTS. Well-maintained two-story home with a finished basement, located in the highly desirable Westridge neighborhood of Highlands Ranch. This property features three bedrooms, four bathrooms, and a two-car attached garage. Upon entry, you will find vaulted ceilings in the living room that open into the dining area. The large eat-in kitchen has been updated with new counters and stainless steel appliances, while the cozy family room includes a gas fireplace. The primary suite offers high ceilings, a walk-in closet, and an ensuite bathroom with a double vanity. Two additional bedrooms and a full bath complete the second floor. The finished basement provides a large secondary family room and a convenient half bath. Highlands Ranch residents enjoy access to four recreation centers, indoor and outdoor pools, fitness centers, and extensive trail systems. The home is ideally located near Santa Fe and C-470, providing easy access to Chatfield State Park and the mountains. Welcome Home!
For sale
Price cut: $10K (8/6)
$559,900
9943 Deer Creek Street, Highlands Ranch, CO 80129
3beds
2,322sqft
Single Family Residence
Built in 1991
5,706 Square Feet Lot
$-- Zestimate®
$241/sqft
$58/mo HOA
What's special
- 119 days |
- 705 |
- 47 |
Zillow last checked:
Listing updated:
Listed by:
Shirley Pettit 303-902-9970 shirleyapettit@gmail.com,
Keller Williams Real Estate LLC
Source: REcolorado as distributed by MLS GRID,MLS#: 1719525
Facts & features
Interior
Bedrooms & bathrooms
- Bedrooms: 3
- Bathrooms: 4
- Full bathrooms: 2
- 1/2 bathrooms: 2
- Main level bathrooms: 1
Bedroom
- Features: Primary Suite
- Level: Upper
Bedroom
- Level: Upper
Bedroom
- Level: Upper
Bathroom
- Level: Main
Bathroom
- Features: En Suite Bathroom
- Level: Upper
Bathroom
- Level: Upper
Bathroom
- Level: Basement
Dining room
- Level: Main
Family room
- Level: Main
Family room
- Level: Basement
Kitchen
- Level: Main
Laundry
- Level: Main
Living room
- Level: Main
Heating
- Forced Air
Cooling
- Central Air
Appliances
- Included: Dishwasher, Disposal, Microwave, Range, Refrigerator
Features
- Ceiling Fan(s), Corian Counters, Five Piece Bath, High Ceilings, Primary Suite, Vaulted Ceiling(s), Walk-In Closet(s)
- Flooring: Carpet, Wood
- Basement: Finished
- Number of fireplaces: 1
- Fireplace features: Family Room
Interior area
- Total structure area: 2,322
- Total interior livable area: 2,322 sqft
- Finished area above ground: 1,506
- Finished area below ground: 653
Video & virtual tour
Property
Parking
- Total spaces: 2
- Parking features: Garage - Attached
- Attached garage spaces: 2
Features
- Levels: Two
- Stories: 2
- Patio & porch: Patio
- Exterior features: Private Yard, Rain Gutters
Lot
- Size: 5,706 Square Feet
- Features: Sprinklers In Front, Sprinklers In Rear
Details
- Parcel number: R0348999
- Zoning: PDU
- Special conditions: Standard
Construction
Type & style
- Home type: SingleFamily
- Property subtype: Single Family Residence
Materials
- Frame
- Roof: Composition
Condition
- Year built: 1991
Utilities & green energy
- Sewer: Public Sewer
- Water: Public
Community & HOA
Community
- Security: Carbon Monoxide Detector(s), Smoke Detector(s)
- Subdivision: Highlands Ranch Westridge
HOA
- Has HOA: Yes
- Amenities included: Fitness Center, Park, Playground, Pool, Tennis Court(s), Trail(s)
- HOA fee: $174 quarterly
- HOA name: HRCA
- HOA phone: 303-791-2500
Location
- Region: Highlands Ranch
Financial & listing details
- Price per square foot: $241/sqft
- Tax assessed value: $566,247
- Annual tax amount: $3,704
- Date on market: 4/29/2026
- Listing terms: Cash,Conventional,FHA,VA Loan
- Exclusions: Seller's Personal Property
- Ownership: Individual
- Road surface type: Paved
Estimated market value
Not available
Estimated sales range
Not available
Not available
Price history
| Date | Event | Price |
|---|---|---|
| 8/6/2026 | Price change | $559,900-1.8%$241/sqft |
Source:  REcolorado as distributed by MLS GRID #1719525 Report a problem REcolorado as distributed by MLS GRID #1719525 Report a problem | ||
| 7/18/2026 | Price change | $569,900-1.7%$245/sqft |
Source: REcolorado as distributed by MLS GRID #1719525 Report a problem | ||
| 5/29/2026 | Price change | $579,500-3.3%$250/sqft |
Source: REcolorado as distributed by MLS GRID #1719525 Report a problem | ||
| 4/29/2026 | Listed for sale | $599,000+173.5%$258/sqft |
Source: REcolorado as distributed by MLS GRID #1719525 Report a problem | ||
| 7/9/2001 | Sold | $219,000+68.5%$94/sqft |
Source: Public Record Report a problem | ||
| 12/13/1993 | Sold | $130,000$56/sqft |
Source: Public Record Report a problem | ||
Public tax history
| Year | Property taxes | Tax assessment |
|---|---|---|
| 2025 | $3,384 +0.2% | $35,390 -10.6% |
| 2024 | $3,378 +31.6% | $39,590 -0.9% |
| 2023 | $2,566 -3.9% | $39,960 +42.3% |
| 2022 | $2,669 | $28,090 -2.8% |
| 2021 | -- | $28,900 +11.8% |
| 2020 | $2,397 +8.6% | $25,840 |
| 2019 | $2,206 0% | $25,840 +10.7% |
| 2018 | $2,206 +9.8% | $23,340 |
| 2017 | $2,008 +10.9% | $23,340 +13% |
| 2016 | $1,811 -2.1% | $20,650 |
| 2015 | $1,850 +15.7% | $20,650 +25.2% |
| 2014 | $1,599 | $16,490 |
| 2013 | -- | $16,490 -3.1% |
| 2012 | -- | $17,020 |
| 2011 | -- | $17,020 -1.3% |
| 2010 | -- | $17,250 -8.8% |
| 2009 | $906 | $18,920 |
| 2008 | -- | $18,920 +5.1% |
| 2007 | -- | $18,010 |
| 2006 | $1,723 +7% | $18,010 +7% |
| 2004 | $1,610 -36.4% | $16,830 -7.5% |
| 2003 | $2,531 | $18,190 +8.2% |
| 2002 | -- | $16,810 +29.3% |
| 2001 | $1,286 -2.4% | $13,000 +0% |
| 2000 | $1,317 | $12,999 |
Find assessor info on the county website
Monthly payment
Est. payment
Payment breakdown
Explore the cost of this home by adjusting the details. Changes won't be saved.Climate risks
Neighborhood: 80129
Nearby schools
GreatSchools rating
- 9/10Trailblazer Elementary SchoolGrades: PK-6Distance: 0.5 mi
- 7/10Ranch View Middle SchoolGrades: 7-8Distance: 1.1 mi
- 9/10Thunderridge High SchoolGrades: 9-12Distance: 1.1 mi
Schools provided by the listing agent
- Elementary: Trailblazer
- Middle: Ranch View
- High: Thunderridge
- District: Douglas RE-1
Source: REcolorado as distributed by MLS GRID. This data may not be complete. We recommend contacting the local school district to confirm school assignments for this home.
- $535,8003 bd3 ba1.3k sqft9947 Deer Creek St, Highlands Ranch, CO 80129Off Market
- $575,6003 bd3 ba1.7k sqft9939 Deer Creek St, Highlands Ranch, CO 80129Off Market
- $580,0004 bd3 ba2.2k sqft9951 Deer Creek St, Highlands Ranch, CO 80129Sold

- $559,6003 bd3 ba1.8k sqft9935 Deer Creek St, Highlands Ranch, CO 80129Off Market
- $569,6003 bd4 ba2.4k sqft9955 Deer Creek St, Highlands Ranch, CO 80129Off Market
- $678,6004 bd3 ba2.5k sqft9915 Foxhill Cir, Highlands Ranch, CO 80129Off Market
- $---- bd-- ba-- sqft9915 Foxhill Cir, Littleton, CO 80129Off Market
- $614,5004 bd3 ba2k sqft9940 Deer Creek St, Highlands Ranch, CO 80129Off Market
A local agent can set up tours, give advice and negotiate with sellers.
Similar homes
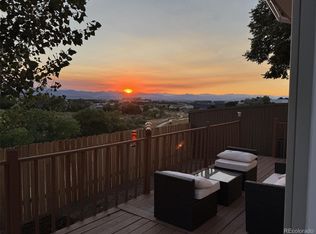
- $660,0004 bd4 ba2.8k sqft3623 Rosewalk Circle, Highlands Ranch, CO 80129For Sale
 MLS ID #3725129, John Taylor, Accession Real Estate. REcolorado as distributed by MLS GRID
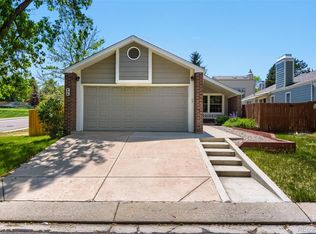
 - $585,0003 bd4 ba1.9k sqft556 Longfellow Lane, Highlands Ranch, CO 80126For Sale
 MLS ID #7681142, Kristin Schmidt, Equity Colorado Real Estate. REcolorado as distributed by MLS GRID
 - $569,0003 bd2 ba2.2k sqft499 W Jamison Circle, Littleton, CO 80120For Sale
 MLS ID #1899961, David Light, Cross Street Colorado LLC. REcolorado as distributed by MLS GRID
 - $729,5004 bd3 ba2.7k sqft9357 Wolfe Place, Highlands Ranch, CO 80129For Sale
 MLS ID #9503217, Stephanie Jakob, Colorado Realty 4 Less, LLC. REcolorado as distributed by MLS GRID
 - $514,9003 bd3 ba2.3k sqft8285 S Gaylord Circle, Centennial, CO 80122For SaleMLS ID #5186793, Amy Gallegos, HomeSmart Realty. REcolorado as distributed by MLS GRID
- $620,0004 bd2 ba2.4k sqft7740 W Meadow Drive, Littleton, CO 80128For SaleMLS ID #6568402, Todd Runyan, Keller Williams Action Realty LLC. REcolorado as distributed by MLS GRID
- $585,0004 bd4 ba2.4k sqft5329 Morning Glory Place, Highlands Ranch, CO 80130For SaleMLS ID #5944147, Leon Liu, United Realty LLC. REcolorado as distributed by MLS GRID
- $584,9003 bd3 ba1.8k sqft11866 Blacktail Mtn, Littleton, CO 80127For SaleMLS ID #2741555, Cynthia Lowry. eXp Realty
- $--4 bd4 ba3k sqft5416 S Hannibal Ct, Centennial, CO 80015AuctionServiceLink Auction
- $689,9993 bd3 ba2.8k sqft7654 W Ontario Place, Littleton, CO 80128For SaleMLS ID #6157436, Trey Jackson, Realty One Group Five Star. REcolorado as distributed by MLS GRID
- $610,0003 bd3 ba2.7k sqft4827 S Lewis Court, Littleton, CO 80127For SaleMLS ID #8913359, Sandy Young, RE/MAX Professionals. REcolorado as distributed by MLS GRID
- $515,0003 bd3 ba1.7k sqft10455 Ellison Place, Littleton, CO 80125For SaleMLS ID #2489131, Brook Willardsen, Madison & Company Properties. REcolorado as distributed by MLS GRID
- $540,0003 bd3 ba1.7k sqft4674 S Estes Street, Littleton, CO 80123For SaleMLS ID #8910602, Janet Frederick, RE/MAX Professionals. REcolorado as distributed by MLS GRID
- $615,0005 bd4 ba2.2k sqft8274 S Ogden Circle, Littleton, CO 80122For SaleMLS ID #2245279, Jessica Mai, Resident Realty North Metro LLC. REcolorado as distributed by MLS GRID
- $495,0003 bd2 ba2k sqft370 Helena Circle, Lone Tree, CO 80124For SaleMLS ID #3545282, Jacqueline Factor, HomeSmart. REcolorado as distributed by MLS GRID
- $484,9003 bd3 ba2k sqft17932 E Baltic Place, Aurora, CO 80013For SaleMLS ID #1931901, Chae Bae, Professional Realty Group. REcolorado as distributed by MLS GRID
- $720,0004 bd3 ba2.9k sqft8102 S Carr Court, Littleton, CO 80128For SaleMLS ID #7403613, Rhonda Snyder, Urban Companies. REcolorado as distributed by MLS GRID
- $579,9503 bd4 ba2.5k sqftTerrace at Columbine II Condos, Littleton, CO 80128For SaleMLS ID #3254407, Matt Smith, Brokers Guild Homes. REcolorado as distributed by MLS GRID
- $650,0004 bd3 ba2.6k sqft6543 S Allison Court, Littleton, CO 80123For SaleMLS ID #8041571, Kim Stockton, HomeSmart. REcolorado as distributed by MLS GRID
- $650,0004 bd3 ba3.2k sqft7831 Sangre De Cristo, Littleton, CO 80127For SaleMLS ID #6706407, Sarah Cowan, Guide Real Estate. REcolorado as distributed by MLS GRID
