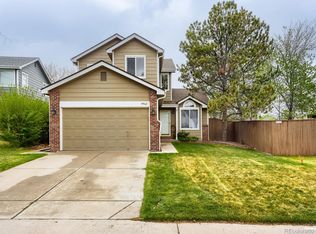
You do not want to miss this immaculate 4-bedroom, 3-bath split-level home in the heart of Westridge in Highlands Ranch. Enjoy peace of mind knowing that the home is equipped with a newer roof from 2019, a security system, and solar panels. The kitchen boasts stainless steel appliances, granite countertops, plenty of cabinet storage space, and an eat-in kitchen space. On the main floor you’ll enjoy how bright and open the space is in the living room and dining area with its high ceilings, large windows and access to the outside private deck. Upstairs, the large primary bedroom is accented by vaulted ceilings, neutral carpet, a walk-in closet, updated full ensuite bath with dual sinks and attached balcony and a second bedroom. The lower level features a spacious living area with a gas fireplace perfect for cozying up to, a third bedroom, ¾ bath and laundry area with built-in storage. The basement offers a fourth bedroom, full bathroom and storage area. You will love the expansive fenced backyard perfect for entertaining with a deck shaded by a pergola, shed for additional storage and two-car garage. Enjoy tons of outdoor activities almost all year long at Chatfield Reservoir or Redstone Park just a mere five minutes away. Conveniently located minutes from Westridge Recreation Center and Highlands Ranch Shopping Center & Highlands Ranch Central Park with numerous restaurants and shopping option. Easy access to E-470 and I-25 making a commute to DTC in 25 minutes and Downtown Denver in 30 minutes. This house is ready to be your home - call to schedule your private showing today!
Sold for $580,000
Zillow last checked:
Listing updated:
Bought with:
William Hall, 100028704
LIVE Real Estate
Source: REcolorado as distributed by MLS GRID,MLS#: 2836375
Price history
| Date | Event | Price |
|---|---|---|
| 6/3/2024 | Sold | $580,000+0.9%$261/sqft |
Source:  REcolorado as distributed by MLS GRID #2836375 Report a problem REcolorado as distributed by MLS GRID #2836375 Report a problem | ||
| 5/6/2024 | Pending sale | $575,000$258/sqft |
Source: REcolorado as distributed by MLS GRID #2836375 Report a problem | ||
| 4/24/2024 | Price change | $575,000-4.2%$258/sqft |
Source: REcolorado as distributed by MLS GRID #2836375 Report a problem | ||
| 4/3/2024 | Listed for sale | $600,000+45.6%$270/sqft |
Source: REcolorado as distributed by MLS GRID #2836375 Report a problem | ||
| 9/13/2019 | Sold | $412,000-1.1%$185/sqft |
Source: Public Record Report a problem | ||
| 8/9/2019 | Pending sale | $416,500$187/sqft |
Source: Triple Crown Properties Denver #9686741 Report a problem | ||
| 8/4/2019 | Listed for sale | $416,500$187/sqft |
Source: Triple Crown Properties Denver #9686741 Report a problem | ||
| 8/1/2019 | Pending sale | $416,500$187/sqft |
Source: Triple Crown Properties Denver #9686741 Report a problem | ||
| 7/8/2019 | Price change | $416,500-0.8%$187/sqft |
Source: Triple Crown Properties Denver #9686741 Report a problem | ||
| 6/7/2019 | Listed for sale | $419,900+64.7%$189/sqft |
Source: Triple Crown Properties Denver #9686741 Report a problem | ||
| 3/28/2013 | Sold | $255,000-1.9%$115/sqft |
Source: Public Record Report a problem | ||
| 2/4/2013 | Price change | $260,000-1.9%$117/sqft |
Source: Keller Williams Advantage Realty #1144710 Report a problem | ||
| 1/25/2013 | Price change | $265,000-1.9%$119/sqft |
Source: Keller Williams Advantage Realty #1144710 Report a problem | ||
| 12/16/2012 | Price change | $270,000-0.9%$121/sqft |
Source: Keller Williams Advantage Realty #1144710 Report a problem | ||
| 12/7/2012 | Price change | $272,500-0.9%$122/sqft |
Source: Keller Williams Advantage Realty #1144710 Report a problem | ||
| 11/24/2012 | Listed for sale | $275,000+12.2%$124/sqft |
Source: Keller Williams Advantage Realty LLC #1144710 Report a problem | ||
| 6/30/2011 | Listing removed | $245,000$110/sqft |
Source: Visual Tour #927444 Report a problem | ||
| 2/24/2011 | Listed for sale | $245,000$110/sqft |
Source: Visual Tour #927444 Report a problem | ||
| 12/31/2010 | Listing removed | $245,000$110/sqft |
Source: RE/MAX Northwest, Inc. #927444 Report a problem | ||
| 12/8/2010 | Listed for sale | $245,000$110/sqft |
Source: RE/MAX Northwest, Inc. #927444 Report a problem | ||
| 12/6/2010 | Sold | $245,000$110/sqft |
Source: Public Record Report a problem | ||
| 9/10/2010 | Listed for sale | $245,000+25.6%$110/sqft |
Source: RE/MAX Northwest, Inc. #927444 Report a problem | ||
| 11/10/2008 | Sold | $195,000-13.3%$88/sqft |
Source: Public Record Report a problem | ||
| 8/10/2004 | Sold | $225,000+45.8%$101/sqft |
Source: Public Record Report a problem | ||
| 5/21/1998 | Sold | $154,300+2.9%$69/sqft |
Source: Public Record Report a problem | ||
| 8/23/1994 | Sold | $149,900$67/sqft |
Source: Public Record Report a problem | ||
Nearby homes
- $566,1003 bd4 ba2.4k sqft9955 Deer Creek St, Highlands Ranch, CO 80129Off Market

- $534,3003 bd3 ba1.3k sqft9947 Deer Creek St, Highlands Ranch, CO 80129Off Market
- $533,3003 bd3 ba1.6k sqft9959 Deer Creek St, Highlands Ranch, CO 80129Off Market
- $550,0003 bd4 ba2.3k sqft9943 Deer Creek St, Highlands Ranch, CO 80129For Sale
Get a cash offer in 3 minutes
Find out how much your home could sell for in as little as 3 minutes with a no-obligation cash offer.
Estimated market value
$586,800
