Wonderful contemporary modern home located on a secluded cul-de-sac lot backing to a extensive open area, within the highly desirable neighborhood of Timber Canyon. Enjoy living as it was meant to be. The quality of construction is evident from the first step into the foyer of this masterfully designed one-of-a-kind ranch style estate. Upon arrival from the open stairway (or elevator) from the foyer you will be greeted by the main floor living area and it's inviting open floor plan. First by a great room that can be flooded with daylight from the wall of windows or controlled with the remotely operated shades located on the expansive deck This spacious living area replete with fireplace and vaulted ceilings easily accessible and open to the kitchen, formal dining room, breakfast nook, office and primary suite. The kitchen offers a complete gourmet experience with Viking cooktop, oven, warmer, microwave, dishwasher and access to a large pantry. The formal dining room with its coffered ceiling is open to the living room and kitchen, A more casual dining experience can be had at the large countertop on the kitchen island or the informal breakfast nook, beyond which, is the door to a grand patio addition with fireplace, grille, overhead lighting, heaters and fan. The primary suite is highlighted by the vaulted ceiling and exit to the adjoining deck. The primary bath with double vanity oversized shower, bathtub and large walk-in closet completes the primary retreat. The office conveniently located off of the great room provides privacy within its double door entrance. This level boasts an additional great room, two secondary bedrooms and an additional full bath as well as a large laundry room, in addition to a utility room with ample area for storage The wine room with a wet bar and climate-controlled wine cellar is a nice addition for entertaining. The oversized attached garage is accessed from this level.
For sale
$1,450,000
4820 Silver Pine Drive, Castle Rock, CO 80108
4beds
5,450sqft
:
Get pre-qualified$9,018/mo
Single Family Residence
Built in 2006
0.5 Acres Lot
$-- Zestimate®
$266/sqft
$178/mo HOA
What's special
- 7 days |
- 977 |
- 58 |
Zillow last checked:
Listing updated:
Listed by:
Ken Townsdin k_tref@msn.com,
MB The Real Estate Firm I
Source: REcolorado as distributed by MLS GRID,MLS#: 4172183
Facts & features
Interior
Bedrooms & bathrooms
- Bedrooms: 4
- Bathrooms: 4
- Full bathrooms: 3
- 1/2 bathrooms: 1
- Main level bathrooms: 3
- Main level bedrooms: 2
Bedroom
- Description: Vaulted Ceilings. Access To Deck
- Features: Primary Suite
- Level: Main
- Area: 288 Square Feet
- Dimensions: 16 x 18
Bedroom
- Description: En Suite Full Bath,
- Level: Main
- Area: 182 Square Feet
- Dimensions: 13 x 14
Bedroom
- Description: Walk In Closet
- Level: Basement
- Area: 168 Square Feet
- Dimensions: 12 x 14
Bedroom
- Description: Walk In Closet, Murphy Bed
- Level: Basement
- Area: 156 Square Feet
- Dimensions: 12 x 13
Bathroom
- Description: Five Piece Bath, Granite Countertops Large Closet With Washer/Dryer
- Features: En Suite Bathroom, Primary Suite
- Level: Main
- Area: 247 Square Feet
- Dimensions: 13 x 19
Bathroom
- Description: Granite Countertop, Tile Floor
- Level: Main
- Area: 48 Square Feet
- Dimensions: 6 x 8
Bathroom
- Level: Main
Bathroom
- Description: Granite Countertop, Tile Floor
- Level: Basement
- Area: 88 Square Feet
- Dimensions: 8 x 11
Dining room
- Description: Coffered Ceiling With Indirect Lighting
- Level: Main
- Area: 285 Square Feet
- Dimensions: 15 x 19
Great room
- Description: Two Way Fireplace Vaulted Ceiling
- Level: Main
- Area: 484 Square Feet
- Dimensions: 22 x 22
Great room
- Description: Access To 17x10 Patio
- Level: Basement
- Area: 528 Square Feet
- Dimensions: 24 x 22
Kitchen
- Description: Viking Appliances, Breakfast Nook, 8x4 Pantry, Granite Countertops
- Level: Main
- Area: 300 Square Feet
- Dimensions: 15 x 20
Laundry
- Description: Built-In Cabinets, Utility Sink, Washer, Dryer Included
- Level: Basement
- Area: 90 Square Feet
- Dimensions: 9 x 10
Office
- Description: Office , Free Standing Built-Ins Stay
- Level: Main
- Area: 196 Square Feet
- Dimensions: 14 x 14
Utility room
- Description: Fire Suppression System, Water Purifier, Water Softener, Humidifier
- Level: Basement
- Area: 225 Square Feet
- Dimensions: 9 x 25
Other
- Description: Climate Controlled Wine Storage, Dishwasher, Ice Maker Sink, Kegerator
- Level: Basement
- Area: 60 Square Feet
- Dimensions: 5 x 12
Heating
- Forced Air
Cooling
- Central Air
Appliances
- Included: Bar Fridge, Cooktop, Dishwasher, Disposal, Dryer, Gas Water Heater, Microwave, Oven, Range, Refrigerator, Tankless Water Heater, Warming Drawer, Washer, Water Purifier, Water Softener, Wine Cooler
Features
- Built-in Features, Ceiling Fan(s), Central Vacuum, Eat-in Kitchen, Elevator, Entrance Foyer, High Ceilings, Kitchen Island, Open Floorplan, Pantry, Primary Suite, Smoke Free, Solid Surface Counters, Vaulted Ceiling(s), Walk-In Closet(s), Wet Bar
- Flooring: Carpet, Stone, Tile
- Windows: Double Pane Windows, Window Coverings
- Basement: Walk-Out Access
- Number of fireplaces: 5
- Fireplace features: Gas, Great Room, Living Room, Outside, Master Bedroom, Recreation Room
Interior area
- Total structure area: 5,450
- Total interior livable area: 5,450 sqft
- Finished area above ground: 3,234
- Finished area below ground: 1,922
Video & virtual tour
Property
Parking
- Total spaces: 3
- Parking features: Concrete, Dry Walled, Exterior Access Door, Heated Garage, Storage
- Attached garage spaces: 3
Features
- Levels: Two
- Stories: 2
- Patio & porch: Covered, Deck, Patio
- Exterior features: Balcony, Barbecue, Gas Grill, Gas Valve, Lighting, Private Yard
- Fencing: None
- Has view: Yes
- View description: Mountain(s)
Lot
- Size: 0.5 Acres
- Features: Cul-De-Sac, Irrigated, Landscaped, Open Space, Secluded, Sloped, Sprinklers In Front, Sprinklers In Rear
Details
- Parcel number: R0433881
- Special conditions: Standard
Construction
Type & style
- Home type: SingleFamily
- Architectural style: Contemporary,Mountain Contemporary,Traditional
- Property subtype: Single Family Residence
Materials
- Frame, Rock, Stone, Stucco
- Roof: Concrete
Condition
- Year built: 2006
Utilities & green energy
- Electric: 110V, 220 Volts, 220 Volts in Garage
- Water: Public
- Utilities for property: Electricity Connected, Natural Gas Connected
Community & HOA
Community
- Security: Carbon Monoxide Detector(s), Smoke Detector(s)
- Subdivision: Timber Canyon
HOA
- Has HOA: Yes
- Services included: Maintenance Grounds, Recycling, Trash
- HOA fee: $535 quarterly
- HOA name: Timber Canyon
- HOA phone: 303-482-2213
Location
- Region: Castle Rock
Financial & listing details
- Price per square foot: $266/sqft
- Tax assessed value: $1,876,747
- Annual tax amount: $8,403
- Date on market: 7/24/2026
- Listing terms: Cash,Conventional
- Exclusions: Sellers Personal Property
- Ownership: Individual
- Electric utility on property: Yes
- Road surface type: Paved
Estimated market value
Not available
Estimated sales range
Not available
Not available
Price history
| Date | Event | Price |
|---|---|---|
| 7/24/2026 | Listed for sale | $1,450,000+142.1%$266/sqft |
Source:  REcolorado as distributed by MLS GRID #4172183 Report a problem REcolorado as distributed by MLS GRID #4172183 Report a problem | ||
| 11/2/2010 | Sold | $599,000$110/sqft |
Source: Public Record Report a problem | ||
| 8/22/2010 | Price change | $599,000-4.2%$110/sqft |
Source: RE/MAX Alliance #840860 Report a problem | ||
| 7/31/2010 | Price change | $625,000-3.7%$115/sqft |
Source: RE/MAX Alliance #840860 Report a problem | ||
| 7/12/2010 | Price change | $649,000-7.2%$119/sqft |
Source: RE/MAX Alliance #840860 Report a problem | ||
| 5/21/2010 | Price change | $699,000-6.7%$128/sqft |
Source: RE/MAX Alliance #840860 Report a problem | ||
| 3/29/2010 | Price change | $749,000-6.3%$137/sqft |
Source: RE/MAX Alliance #840860 Report a problem | ||
| 3/24/2010 | Price change | $799,000-3.7%$147/sqft |
Source: RE/MAX Alliance #840860 Report a problem | ||
| 3/14/2010 | Price change | $829,900-2.4%$152/sqft |
Source: RE/MAX Alliance #840860 Report a problem | ||
| 3/6/2010 | Price change | $849,900-7.1%$156/sqft |
Source: RE/MAX Alliance #840860 Report a problem | ||
| 1/30/2010 | Listed for sale | $915,000+444.6%$168/sqft |
Source: RE/MAX Alliance #840860 Report a problem | ||
| 9/2/2005 | Sold | $168,000$31/sqft |
Source: Public Record Report a problem | ||
Public tax history
| Year | Property taxes | Tax assessment |
|---|---|---|
| 2025 | $7,885 -1.4% | $117,290 -5.6% |
| 2024 | $7,995 +30.9% | $124,190 -1% |
| 2023 | $6,106 -4.2% | $125,400 +36.9% |
| 2022 | $6,372 | $91,630 -2.8% |
| 2021 | -- | $94,260 +20.9% |
| 2020 | $5,312 +14.2% | $77,980 |
| 2019 | $4,650 0% | $77,980 +17.7% |
| 2018 | $4,650 +9.2% | $66,230 |
| 2017 | $4,257 +2.6% | $66,230 +5.3% |
| 2016 | $4,149 -2.8% | $62,880 |
| 2015 | $4,268 +121.7% | $62,880 +20.8% |
| 2014 | $1,925 | $52,050 |
| 2013 | -- | $52,050 -9.8% |
| 2012 | -- | $57,710 |
| 2011 | -- | $57,710 -35% |
| 2010 | -- | $88,740 +32.2% |
| 2009 | $4,884 | $67,140 |
| 2008 | -- | $67,140 +105.6% |
| 2006 | $2,260 +1.4% | $32,660 +1% |
| 2004 | $2,229 +458.5% | $32,350 +469.5% |
| 2003 | $399 | $5,680 +56700% |
| 2002 | -- | $10 |
Find assessor info on the county website
Monthly payment
Est. payment
Payment breakdown
Explore the cost of this home by adjusting the details. Changes won't be saved.Climate risks
Neighborhood: 80108
Nearby schools
GreatSchools rating
- 6/10Sage Canyon Elementary SchoolGrades: PK-6Distance: 1.6 mi
- 5/10Mesa Middle SchoolGrades: 6-8Distance: 3.3 mi
- 7/10Douglas County High SchoolGrades: 9-12Distance: 1.7 mi
Schools provided by the listing agent
- Elementary: Sage Canyon
- Middle: Mesa
- High: Douglas County
- District: Douglas RE-1
Source: REcolorado as distributed by MLS GRID. This data may not be complete. We recommend contacting the local school district to confirm school assignments for this home.
- $1,503,7004 bd-- ba4.6k sqft4852 Silver Pine Dr, Castle Rock, CO 80108Off Market
- $1,357,5004 bd4 ba5k sqft4884 Silver Pine Dr, Castle Rock, CO 80108Off Market
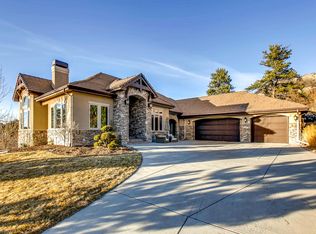
- $1,309,0004 bd5 ba6.1k sqft4788 Silver Pine Dr, Castle Rock, CO 80108Sold

- $1,600,7002 bd3 ba2.7k sqft4756 Silver Pine Dr, Castle Rock, CO 80108Off Market
- $1,657,6006 bd6 ba6.9k sqft4853 Silver Pine Dr, Castle Rock, CO 80108Off Market
- $1,158,1003 bd2 ba2.5k sqft4819 Silver Pine Dr, Castle Rock, CO 80108Off Market
- $1,265,0005 bd6 ba5.5k sqft4775 Silver Pine Dr, Castle Rock, CO 80108Sold
- $1,770,0004 bd5 ba6.1k sqft4885 Silver Pine Dr, Castle Rock, CO 80108Sold
A local agent can set up tours, give advice and negotiate with sellers.
Similar homes
- $1,475,0005 bd5 ba6.1k sqft6411 Sand Rose Court, Castle Rock, CO 80108For Sale
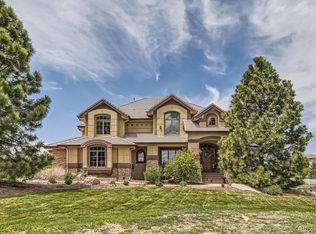
 MLS ID #2634858, Todd Bliek, Sweetman Realty. REcolorado as distributed by MLS GRID
 - $1,099,5004 bd5 ba4.7k sqft1782 Tulip Tree Pl, Castle Rock, CO 80108For Sale

 MLS ID #1061764, Liz Montoya, Realty One Group Fourpoints. IRES as distributed by MLS GRID
 - $1,475,0005 bd4 ba5k sqft2328 Saddleback Drive, Castle Rock, CO 80104For Sale
 MLS ID #2169039, Nora Grogan, Compass - Denver. REcolorado as distributed by MLS GRID
 - $1,695,0004 bd4 ba5.6k sqft6127 Maroon Peak Place, Castle Rock, CO 80108For Sale
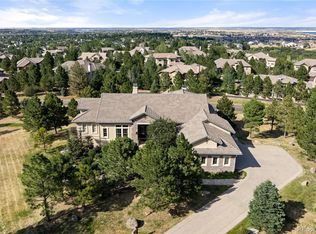 MLS ID #8429052, Jessica Northrop, Compass - Denver. REcolorado as distributed by MLS GRID
 - $1,750,0004 bd4 ba4.5k sqft5276 Red Pass Court, Castle Rock, CO 80108For SaleMLS ID #3090423, Ford Fountain Team, LIV Sotheby's International Realty. REcolorado as distributed by MLS GRID
- $1,600,0005 bd5 ba5.2k sqft3328 Diablo Way, Castle Rock, CO 80108For SaleMLS ID #6750610, Jack O'Connor, The Denver 100 LLC. REcolorado as distributed by MLS GRID
- $1,375,0004 bd3 ba4k sqft5043 Vermillion Drive, Castle Rock, CO 80108For SaleMLS ID #3724363, Stacie Chadwick, LIV Sotheby's International Realty. REcolorado as distributed by MLS GRID
- $1,329,0003 bd4 ba4.8k sqft630 Country Club Lane, Castle Rock, CO 80108For SaleMLS ID #6449914, Stacie Chadwick, LIV Sotheby's International Realty. REcolorado as distributed by MLS GRID
- $1,775,0004 bd4 ba5k sqft5101 Ten Mile Place, Castle Rock, CO 80108For SaleMLS ID #5832479, Justin Grimm, Mycasa Llc. REcolorado as distributed by MLS GRID
- $1,395,0004 bd3 ba3.9k sqft3208 Country Club Parkway, Castle Rock, CO 80108For SaleMLS ID #4267580, Stacie Chadwick, LIV Sotheby's International Realty. REcolorado as distributed by MLS GRID
- $1,249,0005 bd5 ba4.9k sqft3228 Soaring Eagle Lane, Castle Rock, CO 80109For SaleMLS ID #7072102, Adam Price, Keller Williams DTC. REcolorado as distributed by MLS GRID
- $1,174,9004 bd5 ba5.4k sqft1505 Stonehill Ct, Castle Rock, CO 80104For SaleMLS ID #1062221, Raman Sharma, RE/MAX Professionals DTC. IRES as distributed by MLS GRID
- $1,150,0004 bd5 ba4.7k sqft4205 Morning Star Drive, Castle Rock, CO 80108For SaleMLS ID #5663231, Carrie Terrones, RE/MAX Professionals. REcolorado as distributed by MLS GRID
- $1,275,0006 bd4 ba5.1k sqft7068 Turweston Lane, Castle Rock, CO 80108For SaleMLS ID #7481483, John Vizzi, Colorado Flat Fee Realty Inc. REcolorado as distributed by MLS GRID
- $1,125,0006 bd5 ba5.3k sqft2221 Ridgetrail Drive, Castle Rock, CO 80104For SaleMLS ID #8303519, Ken Hood, RE/MAX Professionals. REcolorado as distributed by MLS GRID
- $879,9005 bd5 ba5.4k sqft1761 Wild Rye Court, Castle Rock, CO 80109For SaleMLS ID #8298177, Nadine Kirk, RE/MAX Alliance. REcolorado as distributed by MLS GRID
- $1,250,0005 bd5 ba4.6k sqft3104 Ramshorn Drive, Castle Rock, CO 80108For SaleMLS ID #9977601, Ford Fountain Team, LIV Sotheby's International Realty. REcolorado as distributed by MLS GRID
- $750,0004 bd4 ba3.8k sqft7414 Halite Court, Castle Rock, CO 80108For SaleMLS ID #2407238, Danielle Dolan, eXp Realty, LLC. REcolorado as distributed by MLS GRID
- $1,749,9905 bd4 ba4.7k sqft1030 Timbercrest Drive, Castle Rock, CO 80108For SaleMLS ID #6133993, Rachel Quisenberry, Rachel Quisenberry, Broker. REcolorado as distributed by MLS GRID
- $1,250,0004 bd5 ba6.8k sqft4914 Streambed Trail, Parker, CO 80134For SaleMLS ID #5904907, Corrine Lopez, Colorado Flat Fee Realty Inc. REcolorado as distributed by MLS GRID
