Why settle for "builder-grade basic" when you can own a modern mountain custom luxury retreat -nestled on a secluded half-acre lot backing to open space? Stunning finish and design abound in this home in the highly sought after, exclusive neighborhood of Timber Canyon. Spanning nearly 6,000 finished square feet with 5 distinct outdoor living spaces, you’ll enjoy seamless indoor-outdoor living surrounded by serene natural beauty. Inside, the home lives like two main levels—complete with a private elevator—making it ideal for multi-generational living, guests, or expansive entertainment spaces. Each of the four spacious bedrooms is a private retreat, featuring its own en-suite bathroom and walk-in closet. Other features include a gourmet chef’s kitchen with premium Viking appliances, 5 seat counter, breakfast nook/ patio, formal dining area, office with custom built in shelving and desk and 4 fireplaces. Expansive picture windows flood the home with natural light along with soaring vaulted ceilings and dramatic designer lighting. Lower level boasts an oversized living room/game room with patio, custom wine room with stained glass door, bonus media room, private suite with private patio and entrance. Lower level would be great option for "In Law Suite". Remainder of lower-level features 11-foot ceilings, perfect for a golf simulator, home theater, or game room. The oversized 3-car garage boasts an impressive 30-foot depth, easily accommodating larger vehicles or functioning like a tandem garage for recreational vehicles or multiple average sized vehicles. This home showcases: Elevator access to multiple levels, Fire suppression system(insurance savings), concrete tile roof(insurance savings), Dual Lennox furnaces & dual tankless water heaters, hot Water recirculation system, built in surround sound, Central Vac, and A hidden playroom tucked behind a bookcase—a fun surprise to discover during your tour. All this in an upscale wooded neighborhood-less than 5 min. to I-25
Sold for $1,309,000
$1,309,000
4788 Silver Pine Drive, Castle Rock, CO 80108
4beds
6,190sqft
Single Family Residence
Built in 2006
0.5 Acres Lot
$1,290,000 Zestimate®
$211/sqft
$5,053 Estimated rent
Home value
$1,290,000
$1.23M - $1.35M
$5,053/mo
Zestimate® history
Owner options
List your home for rent
$5,053/mo
Rent Zestimate®
Find your next renter with Zillow Rental Manager. Plus, with online applications, you can quickly screen prospective tenants – for free.
$5,053/mo
Rent Zestimate®
Refinance and save
$8,214/mo
Est. payment
Refinancing to a lower rate could help reduce your monthly payments and save thousands over the life of the loan.
$8,214/mo
Est. payment
Explore your selling options
Work with a Zillow partner agent
Leverage their expertise and Zillow's premium Showcase listings to get your home seen by more buyers.
Get startedList with your own agent
Get your home in front of millions of buyers by listing it on Zillow.
Learn how to do itSell it yourself
Take full control of how buyers see your home on Zillow by listing For Sale by Owner (FSBO).
List your homeWhat's special
Dramatic designer lightingSoaring vaulted ceilingsPrivate elevatorFormal dining areaBonus media room
Zillow last checked:
Listing updated:
Listed by:
Renae Luoma 720-485-9400 renaeluoma@yahoo.com,
RE/MAX Professionals
Bought with:
Stacia Shane, 100084942
RE/MAX Momentum
Source: REcolorado as distributed by MLS GRID,MLS#: 8886317
Facts & features
Interior
Bedrooms & bathrooms
- Bedrooms: 4
- Bathrooms: 5
- Full bathrooms: 4
- 1/2 bathrooms: 1
- Main level bathrooms: 4
- Main level bedrooms: 3
Bedroom
- Description: Separate Patio And Entrance
- Level: Basement
- Area: 270 Square Feet
- Dimensions: 18 x 15
Bedroom
- Description: Fireplace, Balcony, Mountain Views, Giant Walk In Closet (12x12)
- Features: Primary Suite
- Level: Main
- Area: 360 Square Feet
- Dimensions: 15 x 24
Bedroom
- Level: Main
- Area: 368 Square Feet
- Dimensions: 16 x 23
Bedroom
- Level: Main
- Area: 216 Square Feet
- Dimensions: 12 x 18
Bathroom
- Features: En Suite Bathroom
- Level: Basement
- Area: 72 Square Feet
- Dimensions: 9 x 8
Bathroom
- Description: 5 Piece, Mountain Views
- Features: Primary Suite
- Level: Main
- Area: 198 Square Feet
- Dimensions: 11 x 18
Bathroom
- Features: En Suite Bathroom
- Level: Main
Bathroom
- Level: Main
Bathroom
- Features: En Suite Bathroom
- Level: Main
Bonus room
- Description: Media/Workout Or Movie Room
- Level: Basement
- Area: 221 Square Feet
- Dimensions: 17 x 13
Dining room
- Description: Circular Area With Coffered Ceiling
- Level: Main
- Area: 330 Square Feet
- Dimensions: 15 x 22
Dining room
- Description: Breakfast Nook With Patio
- Level: Main
- Area: 121 Square Feet
- Dimensions: 11 x 11
Great room
- Description: Spacious Living Area Or Game Room
- Level: Basement
- Area: 325 Square Feet
- Dimensions: 25 x 13
Great room
- Description: Vaulted Ceilings, Wine Fridge, Patio
- Level: Main
- Area: 440 Square Feet
- Dimensions: 20 x 22
Kitchen
- Description: Gourmet, Large Pantry, Viking Appliances, Counter Seats 5
- Level: Main
- Area: 400 Square Feet
- Dimensions: 20 x 20
Other
- Description: Custom Stained Glass Door
- Level: Basement
- Area: 72 Square Feet
- Dimensions: 9 x 8
Heating
- Forced Air
Cooling
- Central Air
Appliances
- Included: Bar Fridge, Convection Oven, Cooktop, Dishwasher, Disposal, Dryer, Gas Water Heater, Microwave, Oven, Range, Range Hood, Refrigerator, Self Cleaning Oven, Tankless Water Heater, Warming Drawer, Washer, Water Softener, Wine Cooler
- Laundry: In Unit
Features
- Audio/Video Controls, Built-in Features, Ceiling Fan(s), Central Vacuum, Eat-in Kitchen, Elevator, Entrance Foyer, Five Piece Bath, Granite Counters, High Ceilings, High Speed Internet, Kitchen Island, Open Floorplan, Pantry, Primary Suite, Radon Mitigation System, Sound System, Vaulted Ceiling(s), Walk-In Closet(s), Wired for Data
- Flooring: Carpet, Stone, Tile, Wood
- Windows: Double Pane Windows, Window Treatments
- Basement: Daylight,Exterior Entry,Finished,Full,Interior Entry,Walk-Out Access
- Number of fireplaces: 4
- Fireplace features: Basement, Bedroom, Family Room, Great Room, Outside
Interior area
- Total structure area: 6,190
- Total interior livable area: 6,190 sqft
- Finished area above ground: 3,648
- Finished area below ground: 2,288
Property
Parking
- Total spaces: 3
- Parking features: Concrete, Dry Walled, Exterior Access Door, Guest, Oversized, Tandem
- Attached garage spaces: 3
Accessibility
- Accessibility features: Accessible Approach with Ramp
Features
- Levels: Two
- Stories: 2
- Patio & porch: Covered, Front Porch, Patio, Wrap Around
- Exterior features: Balcony, Fire Pit, Gas Valve, Lighting, Private Yard, Smart Irrigation
- Fencing: None
Lot
- Size: 0.5 Acres
- Features: Corner Lot, Cul-De-Sac, Fire Mitigation, Foothills, Irrigated, Landscaped, Many Trees, Mountainous, Open Space, Secluded, Sprinklers In Front, Sprinklers In Rear
- Residential vegetation: Grassed, Partially Wooded, Wooded
Details
- Parcel number: R0433882
- Special conditions: Standard
Construction
Type & style
- Home type: SingleFamily
- Architectural style: Contemporary,Mountain Contemporary,Traditional
- Property subtype: Single Family Residence
Materials
- Frame, Rock, Stone, Stucco
- Foundation: Raised, Slab
- Roof: Concrete
Condition
- Year built: 2006
Utilities & green energy
- Electric: 220 Volts, 220 Volts in Garage
- Sewer: Public Sewer
- Water: Public
- Utilities for property: Cable Available, Electricity Connected, Internet Access (Wired), Natural Gas Connected, Phone Connected
Community & HOA
Community
- Security: Carbon Monoxide Detector(s), Radon Detector, Smoke Detector(s), Video Doorbell
- Subdivision: Timber Canyon
HOA
- Has HOA: Yes
- Services included: Maintenance Grounds, Recycling, Trash
- HOA fee: $485 quarterly
- HOA name: Timber Canyon
- HOA phone: 303-482-2213
Location
- Region: Castle Rock
Financial & listing details
- Price per square foot: $211/sqft
- Tax assessed value: $1,430,000
- Annual tax amount: $6,763
- Date on market: 4/17/2026
- Listing terms: 1031 Exchange,Cash,Conventional,Jumbo
- Exclusions: Staging Furniture, Sellers Personal Property, Antlers, Boat In Garage, Shelves In Storage Room
- Ownership: Individual
- Electric utility on property: Yes
- Road surface type: Paved
Price history
| Date | Event | Price |
|---|---|---|
| 5/15/2026 | Sold | $1,309,000+0.8%$211/sqft |
Source:  REcolorado as distributed by MLS GRID #8886317 Report a problem REcolorado as distributed by MLS GRID #8886317 Report a problem | ||
| 4/28/2026 | Pending sale | $1,299,000$210/sqft |
Source: REcolorado as distributed by MLS GRID #8886317 Report a problem | ||
| 4/17/2026 | Listed for sale | $1,299,000-29.7%$210/sqft |
Source: REcolorado as distributed by MLS GRID #8886317 Report a problem | ||
| 10/31/2024 | Listing removed | -- |
Source: Owner Report a problem | ||
| 10/3/2024 | Listed for sale | $1,849,000+221.6%$299/sqft |
Source: Owner Report a problem | ||
| 12/20/2010 | Sold | $575,000+242.3%$93/sqft |
Source: Public Record Report a problem | ||
| 9/22/2005 | Sold | $168,000$27/sqft |
Source: Public Record Report a problem | ||
Public tax history
| Year | Property taxes | Tax assessment |
|---|---|---|
| 2025 | $7,868 -1.4% | $89,370 -23.8% |
| 2024 | $7,978 +53.8% | $117,250 -1% |
| 2023 | $5,187 -4.2% | $118,390 +52.1% |
| 2022 | $5,414 | $77,840 -2.8% |
| 2021 | -- | $80,080 +0.7% |
| 2020 | $5,414 +13.7% | $79,490 |
| 2019 | $4,763 0% | $79,490 +17.2% |
| 2018 | $4,763 +9.2% | $67,840 |
| 2017 | $4,360 +97.1% | $67,840 +1.2% |
| 2016 | $2,212 -51.4% | $67,030 |
| 2015 | $4,550 +9.6% | $67,030 +19.4% |
| 2014 | $4,152 | $56,130 |
| 2013 | -- | $56,130 -8.1% |
| 2012 | -- | $61,060 |
| 2011 | -- | $61,060 -34.5% |
| 2010 | -- | $93,260 +42.8% |
| 2009 | $4,753 | $65,330 |
| 2008 | -- | $65,330 +100% |
| 2006 | $2,260 +1.4% | $32,660 +1% |
| 2004 | $2,229 +458.5% | $32,350 +469.5% |
| 2003 | $399 | $5,680 +56700% |
| 2002 | -- | $10 |
Find assessor info on the county website
Neighborhood: 80108
Nearby homes
- $1,609,2002 bd3 ba2.7k sqft4756 Silver Pine Dr, Castle Rock, CO 80108Off Market
- $349,0000.5 Acres4724 Silver Pine Dr, Castle Rock, CO 80108Sold
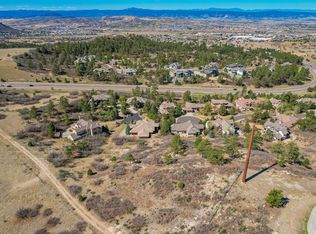
- $1,265,0005 bd6 ba5.5k sqft4775 Silver Pine Dr, Castle Rock, CO 80108Sold
- $1,966,8004 bd5 ba8.9k sqft4692 Silver Pine Dr, Castle Rock, CO 80108Off Market
- $1,395,0004 bd4 ba5.4k sqft4820 Silver Pine Dr, Castle Rock, CO 80108For Sale
- $551,8000.5 Acres4660 Silver Pine Dr, Castle Rock, CO 80108Off Market
- $1,446,5004 bd7 ba5.1k sqft4733 Silver Pine Dr, Castle Rock, CO 80108Off Market
- $1,158,9003 bd2 ba2.5k sqft4819 Silver Pine Dr, Castle Rock, CO 80108Off Market
Nearby schools
GreatSchools rating
- 8/10Sage Canyon Elementary SchoolGrades: PK-6Distance: 1.6 mi
- 6/10Mesa Middle SchoolGrades: 6-8Distance: 3.3 mi
- 6/10Douglas County High SchoolGrades: 9-12Distance: 1.7 mi
Schools provided by the listing agent
- Elementary: Sage Canyon
- Middle: Mesa
- High: Douglas County
- District: Douglas RE-1
Source: REcolorado as distributed by MLS GRID. This data may not be complete. We recommend contacting the local school district to confirm school assignments for this home.
Get a cash offer in 3 minutes
Find out how much your home could sell for in as little as 3 minutes with a no-obligation cash offer.
Estimated market value
$1,290,000
Get a cash offer in 3 minutes
Find out how much your home could sell for in as little as 3 minutes with a no-obligation cash offer.
Estimated market value
$1,290,000
- Colorado
- Douglas County
- Castle Rock
- 80108
- 4788 Silver Pine Drive
Nearby cities
Nearby neighborhoods
Nearby zip codes
Other Castle Rock Topics
