Welcome to this beautifully situated end-unit townhome, where peaceful pond views, abundant natural light, and versatile living spaces come together in one exceptional property.
The main level is designed for both comfort and entertaining, featuring an open-concept layout with expansive windows that capture serene water views. Step outside onto the elevated back deck, the perfect place to enjoy your morning coffee, unwind at sunset, or simply take in the tranquil surroundings overlooking the community ponds.
Upstairs, you'll find three spacious bedrooms, including a generous primary suite that offers a private retreat at the end of the day. The thoughtful floor plan provides plenty of room for family, guests, or a dedicated home office.
The walkout lower level adds tremendous flexibility with a fourth bedroom, full living space, and direct backyard access. Whether used as a guest suite, multi-generational living quarters, or potentially converted into a rental or mother-in-law apartment, this space offers endless possibilities.
Outdoor living is a true highlight of the home. Stairs from the upper deck lead to a beautifully xeriscaped, maintenance-free backyard designed for easy enjoyment year-round. The private sun deck creates an ideal setting for entertaining, relaxing, or soaking up Colorado's abundant sunshine.
Additional features include an attached two-car garage, low-maintenance living, and a highly desirable location that combines natural beauty with convenient access to shopping, dining, transportation, healthcare, and outdoor recreation.
Enjoy the perfect blend of privacy, flexibility, and scenic lakeside living in this one-of-a-kind end-unit home.
For sale
Price cut: $11K (7/29)
$599,000
69 Ward Court, Lakewood, CO 80228
4beds
2,677sqft
:
Get pre-qualified$3,879/mo
Townhouse
Built in 1990
2,701 Square Feet Lot
$593,600 Zestimate®
$224/sqft
$136/mo HOA
What's special
- 47 days |
- 258 |
- 18 |
Zillow last checked:
Listing updated:
Listed by:
Trelora Realty Team 720-410-6100 coteam@trelora.com,
Trelora Realty, Inc.,
Sequeeta Robinson 720-209-8769,
Trelora Realty, Inc.
Source: REcolorado as distributed by MLS GRID,MLS#: 9758841
Facts & features
Interior
Bedrooms & bathrooms
- Bedrooms: 4
- Bathrooms: 4
- Full bathrooms: 2
- 3/4 bathrooms: 1
- 1/2 bathrooms: 1
- Main level bathrooms: 1
Bedroom
- Level: Upper
Bedroom
- Level: Upper
Bedroom
- Level: Upper
Bedroom
- Level: Basement
Bathroom
- Level: Upper
Bathroom
- Level: Upper
Bathroom
- Level: Basement
Bathroom
- Level: Main
Heating
- Forced Air
Cooling
- Central Air
Appliances
- Included: Dryer, Oven, Refrigerator, Washer
Features
- Ceiling Fan(s)
- Flooring: Carpet, Wood
- Basement: Finished,Full
- Common walls with other units/homes: End Unit
Interior area
- Total structure area: 2,677
- Total interior livable area: 2,677 sqft
- Finished area above ground: 1,816
- Finished area below ground: 861
Video & virtual tour
Property
Parking
- Total spaces: 2
- Parking features: Garage - Attached
- Attached garage spaces: 2
Features
- Levels: Two
- Stories: 2
- Patio & porch: Deck
- Exterior features: Private Yard
- Fencing: Full
Lot
- Size: 2,701 Square Feet
Details
- Parcel number: 406351
- Special conditions: Standard
Construction
Type & style
- Home type: Townhouse
- Property subtype: Townhouse
- Attached to another structure: Yes
Materials
- Frame, Wood Siding
- Roof: Composition
Condition
- Year built: 1990
Utilities & green energy
- Sewer: Public Sewer
- Water: Public
- Utilities for property: Natural Gas Available
Community & HOA
Community
- Subdivision: Village On The Lakes
HOA
- Has HOA: Yes
- HOA fee: $136 monthly
- HOA name: Avenue One Properties
- HOA phone: 111-111-1111
Location
- Region: Lakewood
Financial & listing details
- Price per square foot: $224/sqft
- Tax assessed value: $621,863
- Annual tax amount: $3,773
- Date on market: 6/22/2026
- Listing terms: Cash,Conventional,FHA,VA Loan
- Exclusions: Personal Property
- Ownership: Individual
- Electric utility on property: Yes
Estimated market value
$593,600
$564,000 - $623,000
$3,798/mo
Price history
| Date | Event | Price |
|---|---|---|
| 7/29/2026 | Price change | $599,000-1.8%$224/sqft |
Source:  REcolorado as distributed by MLS GRID #9758841 Report a problem REcolorado as distributed by MLS GRID #9758841 Report a problem | ||
| 6/20/2026 | Listed for sale | $610,000+40.2%$228/sqft |
Source: REcolorado as distributed by MLS GRID #9758841 Report a problem | ||
| 1/13/2020 | Sold | $435,000-1.1%$162/sqft |
Source: Public Record Report a problem | ||
| 11/29/2019 | Pending sale | $440,000$164/sqft |
Source: MB REYNEBEAU & CO #7950872 Report a problem | ||
| 11/20/2019 | Price change | $440,000-2.2%$164/sqft |
Source: MB REYNEBEAU & CO #7950872 Report a problem | ||
| 10/26/2019 | Listed for sale | $450,000$168/sqft |
Source: MB REYNEBEAU & CO #7950872 Report a problem | ||
| 10/16/2019 | Pending sale | $450,000$168/sqft |
Source: MB REYNEBEAU & CO #7950872 Report a problem | ||
| 10/15/2019 | Listed for sale | $450,000+65.1%$168/sqft |
Source: MB REYNEBEAU & CO #7950872 Report a problem | ||
| 5/23/2012 | Sold | $272,500$102/sqft |
Source: Public Record Report a problem | ||
Public tax history
| Year | Property taxes | Tax assessment |
|---|---|---|
| 2025 | $3,356 +0.5% | $38,867 +5% |
| 2024 | $3,339 +11.5% | $37,022 |
| 2023 | $2,993 -1.4% | $37,022 +14.1% |
| 2022 | $3,036 +9.4% | $32,447 -2.8% |
| 2021 | $2,775 | $33,381 +8.9% |
| 2020 | $2,775 +1.3% | $30,641 |
| 2019 | $2,739 +10.2% | $30,641 +13.9% |
| 2018 | $2,486 | $26,902 |
| 2017 | $2,486 +19.5% | $26,902 +13.6% |
| 2016 | $2,081 | $23,673 |
| 2015 | $2,081 +11.6% | $23,673 +20.7% |
| 2014 | $1,864 +82.9% | $19,614 |
| 2013 | $1,019 -41.2% | $19,614 +4.4% |
| 2012 | $1,732 -11.6% | $18,794 |
| 2011 | $1,960 +0.2% | $18,794 -12.1% |
| 2010 | $1,956 +44.8% | $21,390 |
| 2009 | $1,350 +0.2% | $21,390 -5.7% |
| 2008 | $1,347 +5.5% | $22,690 |
| 2007 | $1,276 -35% | $22,690 +4.1% |
| 2006 | $1,965 -0.3% | $21,790 +2.1% |
| 2005 | $1,970 +9.2% | $21,350 |
| 2004 | $1,804 +83% | $21,350 |
| 2003 | $986 -43.4% | $21,350 +3.4% |
| 2002 | $1,743 +10.2% | $20,650 +20.7% |
| 2001 | $1,581 -0.9% | $17,110 |
| 2000 | $1,596 | $17,110 |
Find assessor info on the county website
Monthly payment
Est. payment
Payment breakdown
Explore the cost of this home by adjusting the details. Changes won't be saved.Climate risks
Neighborhood: Union Square
Nearby schools
GreatSchools rating
- 5/10Foothills Elementary SchoolGrades: PK-5Distance: 0.9 mi
- 6/10Dunstan Middle SchoolGrades: 6-8Distance: 2.2 mi
- 8/10Green Mountain High SchoolGrades: 9-12Distance: 1.6 mi
Schools provided by the listing agent
- Elementary: Foothills
- Middle: Dunstan
- High: Green Mountain
- District: Jefferson County R-1
Source: REcolorado as distributed by MLS GRID. This data may not be complete. We recommend contacting the local school district to confirm school assignments for this home.
- $600,0003 bd3 ba2.7k sqft63 Ward Ct, Lakewood, CO 80228Sold

- $551,8003 bd1 ba2.4k sqft73 Ward Ct, Lakewood, CO 80228Off Market
- $553,6003 bd4 ba2.3k sqft59 Ward Ct, Lakewood, CO 80228Off Market
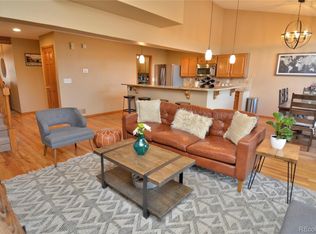
- $490,0002 bd2 ba1.8k sqft79 Ward Ct, Lakewood, CO 80228Off Market
- $479,8002 bd2 ba1.4k sqft53 Ward Ct, Lakewood, CO 80228Off Market
- $470,1002 bd3 ba1.5k sqft83 Ward Ct, Lakewood, CO 80228Off Market
- $519,0003 bd3 ba1.8k sqft49 Ward Ct, Lakewood, CO 80228Off Market
- $563,1003 bd4 ba1.7k sqft89 Ward Ct, Lakewood, CO 80228Off Market
A local agent can set up tours, give advice and negotiate with sellers.
Similar homes
- $485,0003 bd3 ba2.4k sqft254 Zang Street, Lakewood, CO 80228For Sale

 MLS ID #7985456, Virginia Heidinger, Your Castle Real Estate Inc. REcolorado as distributed by MLS GRID
 - $650,0003 bd3 ba1.9k sqft11707 W Jewell Drive, Lakewood, CO 80228For Sale
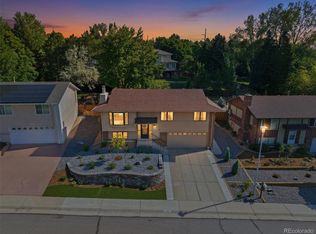 MLS ID #6452499, Timothy Smith, RE/MAX Professionals. REcolorado as distributed by MLS GRID
 - $595,0003 bd4 ba2.3k sqft6323 Braun Lane, Arvada, CO 80004For Sale
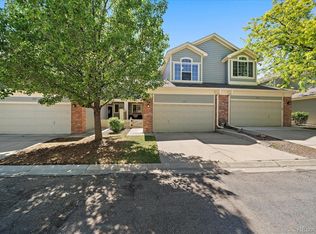 MLS ID #9373193, Christine Malara, Compass - Denver. REcolorado as distributed by MLS GRID
 - $585,0004 bd3 ba2.5k sqft3255 Yarrow Court, Wheat Ridge, CO 80033For Sale
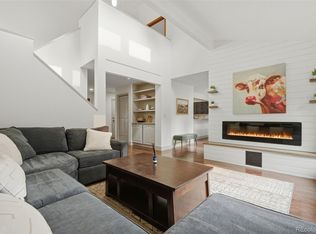 MLS ID #3102106, Kassidy Benson, Living Room Real Estate. REcolorado as distributed by MLS GRID
 - $549,0004 bd2 ba1.8k sqft3276 S Hoyt Way, Denver, CO 80227For SaleMLS ID #3228033, Kelly Frye, RE/MAX Alliance. REcolorado as distributed by MLS GRID
- $500,0003 bd3 ba2k sqft6737 W Yale Ave, Lakewood, CO 80227For Sale
 MLS ID #1065036, Nathan Crumb, Keller Williams-DTC. IRES as distributed by MLS GRID
 - $535,0004 bd3 ba2.4k sqftKen Caryl Ranch, Littleton, CO 80127For SaleMLS ID #3535168, Christine Gulley, Compass - Denver. REcolorado as distributed by MLS GRID
- $585,0005 bd3 ba2.1k sqft6230 Osceola Way, Arvada, CO 80003For SaleMLS ID #3536188, Kimberlee Harrand, Keller Williams Avenues Realty. REcolorado as distributed by MLS GRID
- $586,0004 bd2 ba2.1k sqft2242 S Meade Street, Denver, CO 80219For SaleMLS ID #6763287, Gail Smith, Brokers Guild Homes. REcolorado as distributed by MLS GRID
- $595,0003 bd3 ba2.5k sqftGeorgetown Village, Littleton, CO 80121For SaleMLS ID #6260547, Marilou Kiessig, RE/MAX of Cherry Creek. REcolorado as distributed by MLS GRID
- $418,0002 bd3 ba1.8k sqft1909 S Kipling Street #A, Lakewood, CO 80227For SaleMLS ID #5290259, Ryan Laird, Wahlen Properties. REcolorado as distributed by MLS GRID
- $579,0004 bd4 ba3k sqft14214 E Idaho Drive, Aurora, CO 80012For SaleMLS ID #3535400, Margo Obrzut, HomeSmart. REcolorado as distributed by MLS GRID
- $599,0004 bd2 ba2k sqft9038 W 77th Place, Arvada, CO 80005For SaleMLS ID #2611733, Lorenzo Martinez, Redfin Corporation. REcolorado as distributed by MLS GRID
- $800,0003 bd4 ba2.9k sqft8583 W Iliff Avenue, Lakewood, CO 80227For SaleMLS ID #3107318, Ewelina Kurka, Your Castle Realty LLC. REcolorado as distributed by MLS GRID
- $620,0005 bd4 ba3.1k sqft9798 W Nova Avenue, Littleton, CO 80127For SaleMLS ID #6722594, Lindsay Turner, Keller Williams DTC. REcolorado as distributed by MLS GRID
- $589,9903 bd3 ba2.1k sqft3843 W Temple Place, Denver, CO 80236For SaleMLS ID #3751965, Huy Nguyen, Signature Real Estate Corp.. REcolorado as distributed by MLS GRID
- $599,0003 bd3 ba2.3k sqft9862 Independence Street, Broomfield, CO 80021For SaleMLS ID #5042021, Gretchen Blase, Coldwell Banker Realty 56. REcolorado as distributed by MLS GRID
- $764,9005 bd4 ba2.9k sqft2383 S Holland Street, Lakewood, CO 80227For SaleMLS ID #4692585, John Vizzi, Colorado Flat Fee Realty Inc. REcolorado as distributed by MLS GRID
- $490,0003 bd4 ba2.1k sqft6355 S Jackson Street, Centennial, CO 80121For SaleMLS ID #1799315, Ana Jewett, LIV Sotheby's International Realty. REcolorado as distributed by MLS GRID
- $515,0002 bd4 ba2.5k sqft4825 S Ammons Street #120, Littleton, CO 80123For SaleMLS ID #7398926, Robin Sawyer, RE/MAX Alliance. REcolorado as distributed by MLS GRID
