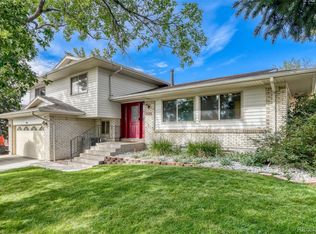
Updated and renovated home in desirable Green Mountain. Impeccable maintenance and attention to detail by this long-term owner offer peace of mind. Amazing curb appeal! Brand new professional, low-maintenance landscaping with two-zone drip system. The reimagined main level brings an open feel with great flow from the kitchen to dining space and living room. Gorgeous red oak floors and handrail. Abundant quartz counter space includes a large island. Plentiful wood cabinets provide superb storage. Gorgeous Whirlpool stainless appliances and stainless-steel sink. Ideally located planning desk maximizes the space. Southern exposure allows for faster winter snow melt and a wonderfully bright front living room. The relocated back door not only maximizes kitchen space but was replaced with a beautiful French door, opening to the patio. This thoughtfully designed floorplan includes three bedrooms and two bathrooms on the main floor. The big primary bedroom features large closet, ceiling fan, and private bathroom. Two additional bright bedrooms with ceiling fans are served by a full hall bathroom, updated with tiled shower. On the lower level you will find a huge multi-purpose family room with gas fireplace. Also on this level are a convenient bathroom with shower and big laundry and utility room. One of the best features of the home is the enormous deep, attached garage with recessed workspace. The back yard with sprinkler system is huge and mostly flat. Should an owner desire, the east side offers potential for camper parking behind the gate. Other not-too-miss features: Hardie sheet siding and trim boards on three sides, impact-resistance shingles, insulated garage door, concrete path from front to rear, Sherwin Williams Duration interior and exterior paint, central AC plus easy installation available for swamp cooler, Honeycomb cordless blinds, recessed lighting in kitchen, living room, and family room, newer Heil furnace, and updated valves. Hurry to this one!
For sale
Price cut: $10.1K (8/18)
$639,900
11707 W Jewell Drive, Lakewood, CO 80228
3beds
1,964sqft
Single Family Residence
Built in 1977
7,492 Square Feet Lot
$-- Zestimate®
$326/sqft
$-- HOA
What's special
- 53 days
- 771
- 52
Zillow last checked:
Listing updated:
Listed by:
Timothy Smith 303-870-5132 tim@timsmithrealtor.com,
RE/MAX Professionals
Source: REcolorado as distributed by MLS GRID,MLS#: 6452499
Facts & features
Interior
Bedrooms & bathrooms
- Bedrooms: 3
- Bathrooms: 3
- Full bathrooms: 1
- 3/4 bathrooms: 2
Bedroom
- Description: Big Closet, Ceiling Fan
- Features: Primary Suite
- Level: Upper
Bedroom
- Description: Ceiling Fan
- Level: Upper
Bedroom
- Description: Ceiling Fan
- Level: Upper
Bathroom
- Features: Primary Suite
- Level: Upper
Bathroom
- Description: Beautifully Updated, Tiled Shower
- Level: Upper
Bathroom
- Level: Lower
Dining room
- Description: Formal Dining Space
- Level: Upper
Family room
- Description: Huge Bright Multi-Purpose Room, Recessed Lights, Gas Fireplace
- Level: Lower
Kitchen
- Description: Remodeled, Oak Floors, Stainless Appliances, Quartz Counters, Tons Of Cabinet Space, Planning Desk
- Level: Upper
Laundry
- Level: Lower
Living room
- Description: Bright Front Room, Oak Floors, Recessed Lights, Bay Window
- Level: Upper
Heating
- Forced Air, Natural Gas
Cooling
- Central Air
Appliances
- Included: Cooktop, Dishwasher, Microwave, Oven, Refrigerator
Features
- Built-in Features, Ceiling Fan(s), Eat-in Kitchen, Kitchen Island, Open Floorplan, Quartz Counters
- Flooring: Carpet, Wood
- Windows: Bay Window(s), Window Coverings
- Has basement: No
- Number of fireplaces: 1
- Fireplace features: Family Room, Gas
Interior area
- Total structure area: 1,964
- Total interior livable area: 1,964 sqft
- Finished area above ground: 1,964
Video & virtual tour
Property
Parking
- Total spaces: 2
- Parking features: Oversized
- Attached garage spaces: 2
Features
- Patio & porch: Patio
- Fencing: Full
- Has view: Yes
- View description: Mountain(s)
Lot
- Size: 7,492 Square Feet
- Features: Landscaped, Near Public Transit, Sprinklers In Front, Sprinklers In Rear
Details
- Parcel number: 4929101006
- Zoning: PD/R-1-6
- Special conditions: Standard
Construction
Type & style
- Home type: SingleFamily
- Property subtype: Single Family Residence
Materials
- Frame
- Roof: Composition
Condition
- Updated/Remodeled
- Year built: 1977
Details
- Builder model: Q Plan Modified
- Builder name: Hutchinson Homes
Utilities & green energy
- Sewer: Public Sewer
- Water: Public
Community & HOA
Community
- Subdivision: Green Mountain
HOA
- Has HOA: No
Location
- Region: Lakewood
Financial & listing details
- Price per square foot: $326/sqft
- Tax assessed value: $645,699
- Annual tax amount: $3,311
- Date on market: 7/11/2026
- Listing terms: Cash,Conventional,FHA,VA Loan
- Exclusions: Washer, Dryer, Personal Property
- Ownership: Individual
Estimated market value
Not available
Estimated sales range
Not available
Not available
Price history
| Date | Event | Price |
|---|---|---|
| 8/18/2026 | Price change | $639,900-1.6%$326/sqft |
Source:  REcolorado as distributed by MLS GRID #6452499 Report a problem REcolorado as distributed by MLS GRID #6452499 Report a problem | ||
| 7/25/2026 | Price change | $650,000-3.7%$331/sqft |
Source: REcolorado as distributed by MLS GRID #6452499 Report a problem | ||
| 7/11/2026 | Listed for sale | $675,000+299.4%$344/sqft |
Source: REcolorado as distributed by MLS GRID #6452499 Report a problem | ||
| 10/20/1997 | Sold | $169,000$86/sqft |
Source: Public Record Report a problem | ||
Public tax history
| Year | Property taxes | Tax assessment |
|---|---|---|
| 2025 | $2,782 +0.5% | $40,356 +7.9% |
| 2024 | $2,768 +28.7% | $37,391 |
| 2023 | $2,151 -1.4% | $37,391 +23.5% |
| 2022 | $2,182 +17.8% | $30,265 -2.8% |
| 2021 | $1,852 | $31,135 +12.8% |
| 2020 | $1,852 +1.3% | $27,607 |
| 2019 | $1,829 +2.7% | $27,607 +4.3% |
| 2018 | $1,781 | $26,469 |
| 2017 | $1,781 +33.2% | $26,469 +14.2% |
| 2016 | $1,337 | $23,172 |
| 2015 | $1,337 +28.1% | $23,172 +22.3% |
| 2014 | $1,044 -0.4% | $18,943 |
| 2013 | $1,048 -40.5% | $18,943 -0.8% |
| 2012 | $1,760 +0.2% | $19,096 |
| 2011 | $1,757 +0.2% | $19,096 -0.4% |
| 2010 | $1,754 -0.4% | $19,180 |
| 2009 | $1,761 +0.2% | $19,180 -0.2% |
| 2008 | $1,757 +5.4% | $19,210 |
| 2007 | $1,667 +2.3% | $19,210 +6.4% |
| 2006 | $1,628 -1.3% | $18,060 +1% |
| 2005 | $1,650 +9.2% | $17,890 |
| 2004 | $1,512 -0.5% | $17,890 |
| 2003 | $1,520 +1.6% | $17,890 +0.9% |
| 2002 | $1,496 +8.9% | $17,730 +24.2% |
| 2001 | $1,374 -0.8% | $14,270 |
| 2000 | $1,386 | $14,270 |
Find assessor info on the county website
Monthly payment
Est. payment
Payment breakdown
Explore the cost of this home by adjusting the details. Changes won't be saved.Climate risks
Neighborhood: Green Mountain Village
Nearby schools
Schools provided by the listing agent
- Elementary: Devinny
- Middle: Dunstan
- High: Green Mountain
- District: Jefferson County R-1
Source: REcolorado as distributed by MLS GRID. This data may not be complete. We recommend contacting the local school district to confirm school assignments for this home.


Similar homes
- $645,0004 bd3 ba2.3k sqft12323 W Connecticut Drive, Denver, CO 80228For Sale

 MLS ID #2630590, Elle Pappas, Thrive Real Estate Group. REcolorado as distributed by MLS GRID
 - $799,0004 bd3 ba2.9k sqft1681 S Arbutus Place, Lakewood, CO 80228For Sale
 MLS ID #3741602, Tom Evon, HomeSmart. REcolorado as distributed by MLS GRID
 - $645,0004 bd3 ba2.2k sqftMartindale, Lakewood, CO 80226For Sale
 MLS ID #6035874, Jayson Holland, Listings.com. REcolorado as distributed by MLS GRID
 - $575,0003 bd2 ba2.2k sqft1348 S Drexel Way, Lakewood, CO 80232For Sale

 MLS ID #1066332, Bret Weinstein, Guide Real Estate. IRES as distributed by MLS GRID
 - $585,0003 bd3 ba1.9k sqft11425 W Powers Avenue, Littleton, CO 80127For SaleMLS ID #8056111, Edward Jobes, eXp Realty, LLC. REcolorado as distributed by MLS GRID
- $560,0004 bd2 ba2k sqft1654 S Endicott Street, Denver, CO 80232For SaleMLS ID #8746152, Matt English, Trailhead Residential Group. REcolorado as distributed by MLS GRID
- $540,0003 bd2 ba2.4k sqft9370 W Mexico Avenue, Lakewood, CO 80232For SaleMLS ID #6370045, Tobias Trujillo, Ed Prather Real Estate. REcolorado as distributed by MLS GRID
- $485,0002 bd3 ba1.7k sqft12545 W 2nd Drive, Denver, CO 80228For SaleMLS ID #6711419, Victoria Macaskill, Denver Homes. REcolorado as distributed by MLS GRID
- $599,0004 bd4 ba2.6k sqft69 Ward Court, Lakewood, CO 80228For SaleMLS ID #9758841, Trelora Realty Team, Trelora Realty, Inc.. REcolorado as distributed by MLS GRID
- $660,0003 bd3 ba1.5k sqft8650 W 49th Circle, Arvada, CO 80002For SaleMLS ID #8531677, Kassidy Benson, Living Room Real Estate. REcolorado as distributed by MLS GRID
- $624,9003 bd3 ba2.5k sqft9146 W Quarto Place, Littleton, CO 80128For SaleMLS ID #2121277, Heather May Charbonneau, Roost Realty LLC. REcolorado as distributed by MLS GRID
- $580,0004 bd2 ba1.9k sqft7797 S Marshall Court, Littleton, CO 80128For SaleMLS ID #6586106, Saana Miklo, LIV Sotheby's International Realty. REcolorado as distributed by MLS GRID
- $585,5004 bd2 ba1.8k sqft5600 S Queen Street, Littleton, CO 80127For SaleMLS ID #3381597, Chris Hartsfield, eXp Realty, LLC. REcolorado as distributed by MLS GRID
- $625,0005 bd3 ba2.2k sqft2615 S Raleigh Street, Denver, CO 80219For Sale
 MLS ID #S1070864, Stewart Voutour, Slifer Smith & Frampton R.E.. Altitude Realtors
 - $575,0003 bd3 ba1.5k sqft5688 S Youngfield Way, Littleton, CO 80127For SaleMLS ID #3558112, Kevin Chavarria, Sellstate ACE Properties. REcolorado as distributed by MLS GRID
- $624,9004 bd3 ba2.7k sqft5402 E Warren Avenue, Denver, CO 80222For SaleMLS ID #2166303, Ryan Jonke, JPAR Modern Real Estate. REcolorado as distributed by MLS GRID
- $590,0003 bd3 ba2.3k sqftTri B Condo, Golden, CO 80401For SaleMLS ID #5797465, Bryan Balducki, Coldwell Banker Realty 24. REcolorado as distributed by MLS GRID
- $592,0003 bd3 ba2.1k sqft6164 S Eaton Court, Littleton, CO 80123For SaleMLS ID #9784857, Barb Volz, Code of the West Real Estate. REcolorado as distributed by MLS GRID
- $539,0002 bd3 ba1.9k sqft7496 W Cedar Circle, Lakewood, CO 80226For SaleMLS ID #6447494, Genie O'Fallon, Distinct Real Estate LLC. REcolorado as distributed by MLS GRID
- $635,0003 bd2 ba2.2k sqft11135 Kennedy Avenue, Conifer, CO 80433For SaleMLS ID #5709565, Dawn Zalfa, Coldwell Banker Realty 28. REcolorado as distributed by MLS GRID
