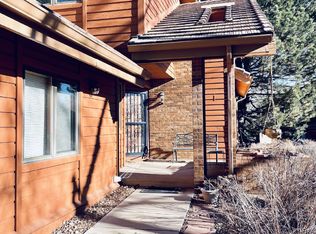
Beautifully renovated Dakotah townhome with vaulted ceilings and abundance of windows for plenty of light in a resort community! One of the larger town homes bordering the Red Rocks Country Club, this residence shows like a model with a sophisticated blend of comfort and design. This home has 3 Bedrooms, 4 Bathrooms, and approximately 2,400 square feet. Main floor Primary Suite features a luxurious five-piece bath, a deep soaking tub, and an spa-inspired steam shower. Elegant new front door and side light with new hard wood floors and 18-foot ceilings. Additional main floor details: Dining Room, Living Room, Kitchen, 2 Baths, Laundry room, and Two new Outdoor Decks. Elegant all new kitchen with fantastic natural light. Enjoy new windows, leathered granite countertops, custom cabinetry, upgraded hardware, and lighting. New JennAir appliances: gas range/oven, microwave, refrigerator, and dishwasher. Wide-plank White Oak hardwood floors, plantation shutters, updated fixtures, and a peaceful wood-burning fireplace. Two upstairs bedrooms share a new full bathroom with custom granite countertops, vanity, floors, hardware, lighting, and modern fixtures. Fantastic newly finished basement with luxury vinyl plank flooring, 3/4 bathroom, and storage space. The fireplace and white walls make this a very inviting and comfortable room to relax and watch sporting events. Mechanical updates: a high-efficiency Lennox furnace, air conditioner, new electrical panel, electric vehicle charging, Reverse Osmosis Water Filtration, and upgraded Blown Insulation for year-round comfort. Two new composite decks to relax and enjoy the neighborhood deer. The Home is just steps from the Red Rocks Country Club and is tucked in between the eighth and ninth holes. Residents also have access to over 800 acres of private open space for hiking and biking. South-facing 2-car garage with room for a golf cart. This home is meticulously maintained and delivers a true move-in-ready experience.
Sold for $855,000
$855,000
16035 Double Eagle Drive #A, Morrison, CO 80465
3beds
2,659sqft
Townhouse
Built in 1984
3,484 Square Feet Lot
$848,000 Zestimate®
$322/sqft
$3,622 Estimated rent
Home value
$848,000
$797,000 - $899,000
$3,622/mo
Zestimate® history
Owner options
List your home for rent
$3,622/mo
Rent Zestimate®
Find your next renter with Zillow Rental Manager. Plus, with online applications, you can quickly screen prospective tenants – for free.
$3,622/mo
Rent Zestimate®
Refinance and save
$4,421/mo
Est. payment
Refinancing to a lower rate could help reduce your monthly payments and save thousands over the life of the loan.
$4,421/mo
Est. payment
Explore your selling options
Work with a Zillow partner agent
Leverage their expertise and Zillow's premium Showcase listings to get your home seen by more buyers.
Get startedList with your own agent
Get your home in front of millions of buyers by listing it on Zillow.
Learn how to do itSell it yourself
Take full control of how buyers see your home on Zillow by listing For Sale by Owner (FSBO).
List your homeWhat's special
Zillow last checked:
Listing updated:
Listed by:
TLC Brokers Group 303-717-6251 RESULTS@TLCBROKER.COM,
Compass - Denver,
Steve Sandifer 303-717-6251,
Compass - Denver
Bought with:
Amy Drost, 40044575
Housing Helpers of Colorado, LLC
Source: REcolorado as distributed by MLS GRID,MLS#: 2477402
Facts & features
Interior
Bedrooms & bathrooms
- Bedrooms: 3
- Bathrooms: 4
- Full bathrooms: 2
- 3/4 bathrooms: 1
- 1/2 bathrooms: 1
- Main level bathrooms: 2
- Main level bedrooms: 1
Bedroom
- Description: Updated Main Floor Primary With New Deck!
- Features: Primary Suite
- Level: Main
Bedroom
- Description: Great Natural Light And Walk In Closet
- Level: Upper
Bedroom
- Description: Move In Ready!
- Level: Upper
Bathroom
- Description: 5 Piece Spa Primary Bathroom
- Features: Primary Suite
- Level: Main
Bathroom
- Description: Updated Powder Bathroom
- Level: Main
Bathroom
- Description: New Floors, Vanity, Countertop, Lighting!
- Level: Upper
Bathroom
- Description: Beautiful 3/4 Bathroom!
- Level: Basement
Bonus room
- Description: Newly Finished Basement!
- Level: Basement
Dining room
- Description: New Plantation Shutters & Access To New Deck
- Level: Main
Family room
- Description: New Floors, Fireplace, High Ceilings
- Level: Main
Kitchen
- Description: Incredible New Kitchen With Jennair Appliances
- Level: Main
Heating
- Forced Air, Natural Gas
Cooling
- Central Air
Appliances
- Included: Dishwasher, Disposal, Dryer, Microwave, Range, Refrigerator, Washer
- Laundry: In Unit
Features
- Ceiling Fan(s), Eat-in Kitchen, Five Piece Bath, Granite Counters, High Ceilings, Primary Suite, Smoke Free, Walk-In Closet(s)
- Flooring: Carpet, Vinyl, Wood
- Windows: Bay Window(s), Double Pane Windows, Window Coverings
- Basement: Crawl Space,Finished,Interior Entry
- Number of fireplaces: 2
- Fireplace features: Basement, Electric, Family Room, Wood Burning
- Common walls with other units/homes: 1 Common Wall
Interior area
- Total structure area: 2,659
- Total interior livable area: 2,659 sqft
- Finished area above ground: 1,853
- Finished area below ground: 596
Property
Parking
- Total spaces: 2
- Parking features: Concrete, Dry Walled
- Attached garage spaces: 2
Features
- Levels: Two
- Stories: 2
- Entry location: Ground
- Patio & porch: Covered, Deck, Front Porch
- Exterior features: Rain Gutters
- Spa features: Steam Room
- Fencing: Full
- Has view: Yes
- View description: Mountain(s)
Lot
- Size: 3,484 Square Feet
- Features: Foothills, Greenbelt, Landscaped, Open Space, Sprinklers In Front, Sprinklers In Rear
Details
- Parcel number: 501847
- Special conditions: Standard
Construction
Type & style
- Home type: Townhouse
- Property subtype: Townhouse
- Attached to another structure: Yes
Materials
- Frame
- Foundation: Slab
Condition
- Updated/Remodeled
- Year built: 1984
Utilities & green energy
- Electric: 110V
- Sewer: Public Sewer
- Water: Public
- Utilities for property: Electricity Connected, Natural Gas Connected
Community & HOA
Community
- Subdivision: Dakotah
HOA
- Has HOA: Yes
- Amenities included: Trail(s)
- Services included: Maintenance Grounds, Maintenance Structure, Recycling, Snow Removal, Trash
- HOA fee: $443 monthly
- HOA name: Dakotah at Willow Springs
- HOA phone: 303-482-2213
Location
- Region: Morrison
Financial & listing details
- Price per square foot: $322/sqft
- Tax assessed value: $494,302
- Annual tax amount: $3,306
- Date on market: 2/17/2026
- Listing terms: Cash,Conventional,Other,VA Loan
- Exclusions: Contact Listing Broker, Attached Tvs.
- Ownership: Individual
- Electric utility on property: Yes
- Road surface type: Paved
Price history
| Date | Event | Price |
|---|---|---|
| 3/17/2026 | Sold | $855,000-1.7%$322/sqft |
Source:  REcolorado as distributed by MLS GRID #2477402 Report a problem REcolorado as distributed by MLS GRID #2477402 Report a problem | ||
| 2/22/2026 | Pending sale | $869,730$327/sqft |
Source: REcolorado as distributed by MLS GRID #2477402 Report a problem | ||
| 2/17/2026 | Listed for sale | $869,730+104.2%$327/sqft |
Source: REcolorado as distributed by MLS GRID #2477402 Report a problem | ||
| 5/14/2018 | Sold | $426,000$160/sqft |
Source: Public Record Report a problem | ||
Public tax history
| Year | Property taxes | Tax assessment |
|---|---|---|
| 2025 | $3,306 +0.3% | $30,894 -15.4% |
| 2024 | $3,295 +6.5% | $36,529 |
| 2023 | $3,094 -1% | $36,529 +8.9% |
| 2022 | $3,125 +14.2% | $33,538 -2.8% |
| 2021 | $2,737 | $34,503 +13.9% |
| 2020 | $2,737 +1.2% | $30,304 |
| 2019 | $2,704 +3.1% | $30,304 -14.8% |
| 2018 | $2,622 | $35,557 |
| 2017 | $2,622 | $35,557 |
| 2016 | -- | -- |
Find assessor info on the county website
Neighborhood: 80465
Nearby homes
- $695,3004 bd4 ba1.8k sqft16033 Double Eagle Dr, Morrison, CO 80465Off Market
- $689,5403 bd3 ba2k sqft16065 Double Eagle Dr APT B, Morrison, CO 80465For Sale

- $659,6003 bd3 ba1.9k sqft16065 Double Eagle Dr APT C, Morrison, CO 80465Off Market
- $717,1003 bd3 ba1.4k sqft5436 Coyote Canyon Way, Morrison, CO 80465Off Market
- $759,8003 bd4 ba1.8k sqft5434 Coyote Canyon Way, Morrison, CO 80465Off Market
- $799,0003 bd4 ba2.4k sqft5414 Coyote Canyon Way APT C, Morrison, CO 80465For Sale
- $659,1003 bd3 ba1.4k sqft16065 Double Eagle Dr APT A, Morrison, CO 80465Off Market
- $764,4002 bd3 ba2.6k sqft16036 Double Eagle Dr #B, Morrison, CO 80465Off Market
Nearby schools
GreatSchools rating
- 8/10Red Rocks Elementary SchoolGrades: PK-5Distance: 2.9 mi
- 5/10Carmody Middle SchoolGrades: 6-8Distance: 5.7 mi
- 8/10Bear Creek High SchoolGrades: 9-12Distance: 4.6 mi
Schools provided by the listing agent
- Elementary: Red Rocks
- Middle: Carmody
- High: Bear Creek
- District: Jefferson County R-1
Source: REcolorado as distributed by MLS GRID. This data may not be complete. We recommend contacting the local school district to confirm school assignments for this home.
Get a cash offer in 3 minutes
Find out how much your home could sell for in as little as 3 minutes with a no-obligation cash offer.
Estimated market value
$848,000
Get a cash offer in 3 minutes
Find out how much your home could sell for in as little as 3 minutes with a no-obligation cash offer.
Estimated market value
$848,000
- Colorado
- Jefferson County
- Morrison
- 80465
- 16035 Double Eagle Drive Unit A
Nearby cities
Nearby zip codes
Other Morrison Topics
