Price Improvement! Great Value for this stunning Mountain Contemporary home in the heart of desirable Trails at Hiwan. Residents here enjoy 46 acres of open space, 3 ponds, hiking, biking & walking trails that connect to local schools, rec center, coffee shops & restaurants. This extraordinary 5-bedroom, 4-bathroom home seamlessly blends comfort, style & natural beauty. Boasting nearly 3,000 square feet of living space on a beautifully landscaped 0.27-acre lot, this two-story home is filled with light & character.
Upon entrance, you are greeted by a lovely formal living room/ dining room combo surrounded by expansive windows that invite nature in. A unique curved wall staircase in the foyer leads you to a dramatic 2- story sundrenched great room with floor-to-ceiling windows. A stacked stone gas fireplace anchors the room, creating a cozy ambiance year-round. The adjacent kitchen features nice wood cabinetry, granite counters, stainless steel appliances, and a wonderful breakfast nook with bay windows. Sliding glass doors lead to a delightful patio area filled with art, perennials, and abundant seating areas. The main level features warm hardwood flooring, an updated full bath, laundry/mudroom, and a southern exposed bedroom ideal for a home office - a flowing layout ideal for entertaining. Upstairs, the light & airy primary retreat offers a serene escape with expansive windows with pretty northern views. The 5-piece ensuite primary bathroom with a large jetted soaking tub is accented by a gorgeous view of Bergen Peak. Two additional secondary bedrooms and a full bath complete the space. The finished lower level includes a versatile bonus room with a wet bar — perfect for a home theater, game room, or guest suite — along with a spacious bedroom and updated full bath. This gem has been meticulously cared for. Recent updates include; interior/exterior paint, driveway, trex deck/stairs, new hot water heater & furnace!
Run don't walk to tour this amazing home!
Sold for $1,175,000
$1,175,000
31402 N Bermuda Dunes Drive, Evergreen, CO 80439
5beds
2,954sqft
Single Family Residence
Built in 1992
0.28 Acres Lot
$1,146,400 Zestimate®
$398/sqft
$5,331 Estimated rent
Home value
$1,146,400
$1.08M - $1.23M
$5,331/mo
Zestimate® history
Owner options
List your home for rent
$5,331/mo
Rent Zestimate®
Find your next renter with Zillow Rental Manager. Plus, with online applications, you can quickly screen prospective tenants – for free.
$5,331/mo
Rent Zestimate®
Refinance and save
$5,807/mo
Est. payment
Refinancing to a lower rate could help reduce your monthly payments and save thousands over the life of the loan.
$5,807/mo
Est. payment
Explore your selling options
Work with a Zillow partner agent
Leverage their expertise and Zillow's premium Showcase listings to get your home seen by more buyers.
Get startedList with your own agent
Get your home in front of millions of buyers by listing it on Zillow.
Learn how to do itSell it yourself
Take full control of how buyers see your home on Zillow by listing For Sale by Owner (FSBO).
List your homeWhat's special
Stacked stone gas fireplaceDelightful patio areaStainless steel appliancesGranite countersNice wood cabinetryFloor-to-ceiling windowsExpansive windows
Zillow last checked:
Listing updated:
Listed by:
Karen Weidner 303-506-8244,
LIV Sotheby's International Realty,
Randy Weidner 303-324-4111,
LIV Sotheby's International Realty
Bought with:
Julia Purrington, 100050859
Berkshire Hathaway HomeServices Elevated Living RE
Source: REcolorado as distributed by MLS GRID,MLS#: 7483811
Facts & features
Interior
Bedrooms & bathrooms
- Bedrooms: 5
- Bathrooms: 4
- Full bathrooms: 4
- Main level bathrooms: 1
- Main level bedrooms: 1
Primary bedroom
- Description: French Doors Lead To A Gorgeous Light Filled Spacious Room With Natural Hardwood Flooring, Tall Windows Welcome The Outdoors In. Large, Organized Walk-In Closet.
- Level: Upper
Bedroom
- Description: Bedroom 2, Neutral Paint, Triple Window With Views, Carpet, California Closet.
- Level: Upper
Bedroom
- Description: Bedroom 3, Neutral Paint. Flooded With Natural Light, California Closet.
- Level: Upper
Bedroom
- Description: Bedroom 4, Neutral Paint, Light And Airy, Hardwood Flooring, Currently Used As An Office.
- Level: Main
Bedroom
- Description: Bedroom 5, Neutral Paint And Carpet, California Closet, Great Space For Guests.
- Level: Basement
Primary bathroom
- Description: Light & Bright With Large View Windows, Neutral Paint, Tile Flooring, Large Soaking Tub.
- Level: Upper
Bathroom
- Description: Updated, Lovely Dark Chocolate Paint, Wood Vanity, Trendy Round Mirror & Lighting With Tile Flooring.
- Level: Main
Bathroom
- Description: Neutral Paint With Tile Flooring. Located Between Bedroom 2 & 3.
- Level: Upper
Bathroom
- Description: Updated, New Vanity, Tile Back Splash, Neutral Paint With Tile Flooring
- Level: Basement
Dining room
- Description: Neutral Paint, Bay Window, Hardwood Flooring, Adjacent To Formal Livingroom.
- Level: Main
Family room
- Description: Neutral Paint, Sun Drenched, Double Hung Windows, High Ceilings, Natural Wood Flooring,Built-Ins, Stacked Stone Gas Fireplace
- Level: Main
Kitchen
- Description: Neutral Paint, Updated, Rich Wood Cabinetry, Granite Counters, Stainless Steel Appliances, Bay Window Floods Space With Natural Light.
- Level: Main
Laundry
- Description: Located Just Off The Garage And Kitchen. California Closet Shelves, Washer & Dryer Stay.
- Level: Main
Living room
- Description: Neutral Paint, Hardwood Flooring, Large Windows, Adjacent To Dining Room
- Level: Main
Media room
- Description: The Perfect Space To Watch The Big Game. Wet Bar, Elevated Flooring For Workout Equipment.
- Level: Basement
Heating
- Forced Air
Cooling
- None
Appliances
- Included: Dishwasher, Disposal, Dryer, Oven, Range, Range Hood, Refrigerator, Self Cleaning Oven, Washer
Features
- Eat-in Kitchen, Entrance Foyer, Five Piece Bath, Granite Counters, High Ceilings, High Speed Internet, Primary Suite, Vaulted Ceiling(s), Wet Bar
- Flooring: Carpet, Wood
- Windows: Double Pane Windows, Window Treatments
- Basement: Finished
- Number of fireplaces: 1
- Fireplace features: Family Room, Wood Burning
Interior area
- Total structure area: 2,954
- Total interior livable area: 2,954 sqft
- Finished area above ground: 2,135
- Finished area below ground: 655
Property
Parking
- Total spaces: 2
- Parking features: Asphalt, Dry Walled, Lighted, Storage
- Attached garage spaces: 2
Features
- Levels: Two
- Stories: 2
- Patio & porch: Patio
- Fencing: None
- Has view: Yes
- View description: Mountain(s)
Lot
- Size: 0.28 Acres
- Features: Landscaped
- Residential vegetation: Wooded
Details
- Parcel number: 160229
- Zoning: P-D
- Special conditions: Standard
Construction
Type & style
- Home type: SingleFamily
- Architectural style: Mountain Contemporary
- Property subtype: Single Family Residence
Materials
- Frame, Wood Siding
- Foundation: Slab
- Roof: Composition
Condition
- Updated/Remodeled
- Year built: 1992
Utilities & green energy
- Electric: 110V
- Sewer: Public Sewer
- Water: Public
- Utilities for property: Cable Available, Electricity Connected, Internet Access (Wired), Natural Gas Connected, Phone Available
Community & HOA
Community
- Security: Carbon Monoxide Detector(s), Smoke Detector(s)
- Subdivision: The Trails At Hiwan
HOA
- Has HOA: Yes
- Amenities included: Pond Seasonal, Trail(s)
- HOA fee: $340 annually
- HOA name: The Trails at Hiwan
- HOA phone: 720-338-0261
Location
- Region: Evergreen
Financial & listing details
- Price per square foot: $398/sqft
- Tax assessed value: $922,703
- Annual tax amount: $5,107
- Date on market: 5/14/2025
- Listing terms: Cash,Conventional,Jumbo
- Exclusions: Seller's Personal Property And Staging Items.
- Ownership: Individual
- Electric utility on property: Yes
- Road surface type: Paved
Price history
| Date | Event | Price |
|---|---|---|
| 8/13/2025 | Sold | $1,175,000-4.1%$398/sqft |
Source:  REcolorado as distributed by MLS GRID #7483811 Report a problem REcolorado as distributed by MLS GRID #7483811 Report a problem | ||
| 7/16/2025 | Pending sale | $1,225,000$415/sqft |
Source: REcolorado as distributed by MLS GRID #7483811 Report a problem | ||
| 6/17/2025 | Price change | $1,225,000-2%$415/sqft |
Source: REcolorado as distributed by MLS GRID #7483811 Report a problem | ||
| 6/3/2025 | Pending sale | $1,250,000$423/sqft |
Source: REcolorado as distributed by MLS GRID #7483811 Report a problem | ||
| 5/14/2025 | Listed for sale | $1,250,000+184.1%$423/sqft |
Source: REcolorado as distributed by MLS GRID #7483811 Report a problem | ||
| 8/17/2012 | Sold | $440,000-4.3%$149/sqft |
Source: Public Record Report a problem | ||
| 6/9/2012 | Price change | $460,000-3.2%$156/sqft |
Source: Coldwell Banker Residential Brokerage - Evergreen #1100513 Report a problem | ||
| 3/29/2012 | Price change | $475,000-2.1%$161/sqft |
Source: Coldwell Banker Residential Brokerage - Evergreen #1100513 Report a problem | ||
| 2/1/2012 | Price change | $485,000-2.8%$164/sqft |
Source: Coldwell Banker Residential Brokerage - Evergreen #1100513 Report a problem | ||
| 8/19/2011 | Price change | $499,000-5%$169/sqft |
Source: Coldwell Banker Residential Brokerage - Evergreen #1100513 Report a problem | ||
| 7/30/2011 | Listed for sale | $525,000+26.5%$178/sqft |
Source: Coldwell Banker Residential Brokerage - Evergreen #1100513 Report a problem | ||
| 10/9/2002 | Sold | $415,000+22.1%$140/sqft |
Source: Public Record Report a problem | ||
| 1/12/1999 | Sold | $340,000$115/sqft |
Source: Public Record Report a problem | ||
Public tax history
| Year | Property taxes | Tax assessment |
|---|---|---|
| 2025 | $5,107 -0.3% | $57,669 +3.3% |
| 2024 | $5,120 +19.1% | $55,828 |
| 2023 | $4,300 -1% | $55,828 +22.7% |
| 2022 | $4,344 +3.6% | $45,509 -2.8% |
| 2021 | $4,192 | $46,818 +4.4% |
| 2020 | $4,192 +1.4% | $44,828 |
| 2019 | $4,133 +6.1% | $44,828 +9.7% |
| 2018 | $3,895 | $40,861 |
| 2017 | $3,895 +10.9% | $40,861 +5.2% |
| 2016 | $3,511 | $38,824 |
| 2015 | $3,511 +15.8% | $38,824 +22.6% |
| 2014 | $3,031 -4.5% | $31,671 |
| 2013 | $3,175 +1.8% | $31,671 -5.7% |
| 2012 | $3,118 -19.2% | $33,571 |
| 2011 | $3,858 +0.1% | $33,571 -19.9% |
| 2010 | $3,854 +6.3% | $41,890 |
| 2009 | $3,625 +0.2% | $41,890 +6.5% |
| 2008 | $3,616 +6.1% | $39,320 |
| 2007 | $3,408 -0.5% | $39,320 +7.1% |
| 2006 | $3,427 +26.6% | $36,710 +23.4% |
| 2005 | $2,708 +9.3% | $29,740 |
| 2004 | $2,477 -12.8% | $29,740 |
| 2003 | $2,842 +4.3% | $29,740 -11.4% |
| 2002 | $2,726 +8.3% | $33,570 +20.1% |
| 2001 | $2,518 +2.5% | $27,960 |
| 2000 | $2,457 | $27,960 |
Find assessor info on the county website
Neighborhood: 80439
Nearby homes
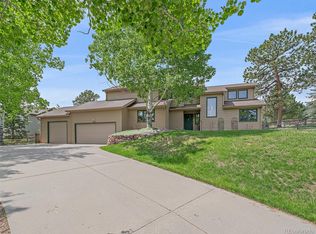
- $1,025,0004 bd3 ba2.4k sqft31412 N Bermuda Dunes Dr, Evergreen, CO 80439Sold
- $1,067,8004 bd3 ba2.5k sqft31382 N Bermuda Dunes Dr, Evergreen, CO 80439Off Market
- $1,117,7004 bd4 ba3.1k sqft31405 S Bermuda Dunes Dr, Evergreen, CO 80439Off Market
- $1,198,5004 bd3 ba2.9k sqft31393 N Bermuda Dunes Dr, Evergreen, CO 80439Off Market
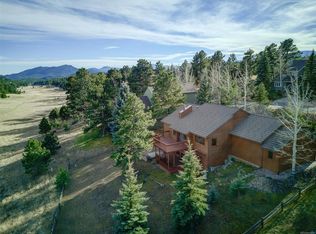
- $1,241,1004 bd3 ba2.5k sqft31413 N Bermuda Dunes Dr, Evergreen, CO 80439Off Market
- $1,099,3004 bd3 ba2.7k sqft31425 S Bermuda Dunes Dr, Evergreen, CO 80439Off Market
- $1,194,2004 bd3 ba2k sqft31385 S Bermuda Dunes Dr, Evergreen, CO 80439Off Market
- $1,246,0004 bd4 ba3.1k sqft31373 N Bermuda Dunes Dr, Evergreen, CO 80439Off Market
Nearby schools
GreatSchools rating
- NABergen Meadow Primary SchoolGrades: PK-2Distance: 0.3 mi
- 8/10Evergreen Middle SchoolGrades: 6-8Distance: 0.5 mi
- 9/10Evergreen High SchoolGrades: 9-12Distance: 4.4 mi
Schools provided by the listing agent
- Elementary: Bergen
- Middle: Evergreen
- High: Evergreen
- District: Jefferson County R-1
Source: REcolorado as distributed by MLS GRID. This data may not be complete. We recommend contacting the local school district to confirm school assignments for this home.
Get a cash offer in 3 minutes
Find out how much your home could sell for in as little as 3 minutes with a no-obligation cash offer.
Estimated market value
$1,146,400
Get a cash offer in 3 minutes
Find out how much your home could sell for in as little as 3 minutes with a no-obligation cash offer.
Estimated market value
$1,146,400
- Colorado
- Jefferson County
- Evergreen
- 80439
- 31402 N Bermuda Dunes Drive
Nearby cities
Nearby neighborhoods
Nearby zip codes
Other Evergreen Topics
