Located in one of North Evergreen's most desirable neighborhoods, this home offers mountain living and suburban convenience. Surrounded by neighborhood open space and just minutes from Denver, the mountains, and a variety of local attractions, this location is ideal for outdoor enthusiasts and those seeking a peaceful lifestyle. Step outside your door to enjoy hiking and biking at Elk Meadow, fitness and fun at Buchanan Recreation Center, art and culture at the Evergreen Art Center, and a variety of shopping and dining options in nearby Bergen Park. Top-rated schools are also just a short drive away. Inside, this thoughtfully designed four-bedroom home features a main-floor bedroom, offering flexible living options, including the potential for main-floor living. Numerous updates throughout include granite countertops, modernized bathrooms, updated kitchen appliances, and recent replacements of key home systems and features — including the roof, furnace, water heater, carpet, skylights with built-in blinds, and many windows or window glass replacements — all within the last five years. The inviting backyard is a true sanctuary, complete with raised garden beds, vibrant perennial gardens, decorative yard art, partial fencing, a spacious ground-level deck with maintenance free decking and a retractable awning, perfect for entertaining or simply relaxing under the Colorado sky. Bring your personal style and decorative vision to make this move-in-ready home your own!
Sold for $1,025,000
$1,025,000
31412 N Bermuda Dunes Drive, Evergreen, CO 80439
4beds
2,429sqft
Single Family Residence
Built in 1987
0.27 Acres Lot
$1,196,600 Zestimate®
$422/sqft
$4,244 Estimated rent
Home value
$1,196,600
$1.10M - $1.30M
$4,244/mo
Zestimate® history
Owner options
List your home for rent
$4,244/mo
Rent Zestimate®
Find your next renter with Zillow Rental Manager. Plus, with online applications, you can quickly screen prospective tenants – for free.
$4,244/mo
Rent Zestimate®
Refinance and save
$6,301/mo
Est. payment
Refinancing to a lower rate could help reduce your monthly payments and save thousands over the life of the loan.
$6,301/mo
Est. payment
Explore your selling options
Work with a Zillow partner agent
Leverage their expertise and Zillow's premium Showcase listings to get your home seen by more buyers.
Get startedList with your own agent
Get your home in front of millions of buyers by listing it on Zillow.
Learn how to do itSell it yourself
Take full control of how buyers see your home on Zillow by listing For Sale by Owner (FSBO).
List your homeWhat's special
Raised garden bedsVibrant perennial gardensMaintenance free deckingInviting backyardSpacious ground-level deckGranite countertopsMain-floor bedroom
Zillow last checked:
Listing updated:
Listed by:
Kelli Anderson 303-579-0665 kellianderson@bhhselevated.com,
Berkshire Hathaway HomeServices Elevated Living RE
Bought with:
Taylor Carpenter, 100080188
Compass - Denver
Source: REcolorado as distributed by MLS GRID,MLS#: 7332695
Facts & features
Interior
Bedrooms & bathrooms
- Bedrooms: 4
- Bathrooms: 3
- Full bathrooms: 2
- 3/4 bathrooms: 1
- Main level bathrooms: 1
- Main level bedrooms: 1
Primary bedroom
- Description: Updated Windows, Skylights With Blinds. Double Closets, New Carpet
- Level: Upper
Bedroom
- Description: New Carpet, Could Also Be Used As An Office
- Level: Main
Bedroom
- Description: New Carpet, Closet, New Glass In Windows
- Level: Upper
Bedroom
- Description: New Carpet, Closet, New Windows
- Level: Upper
Primary bathroom
- Description: Ensuite Primary, Updated, Heated Tile Floor, Granite Counter, Double Sinks, Soaking Tub, Walk-In Closet With Built-Ins
- Level: Upper
Bathroom
- Description: Granite Counter, Tile Floor, Mirror Included
- Level: Main
Bathroom
- Description: Updated, Tile Floor, Granite Counter
- Level: Upper
Bonus room
- Description: Loft, Used As An Office, Overlooks Living Room, New Windows
- Level: Upper
Dining room
- Description: Wood Floors, Mirror Included, Chandelier Can Be Converted To Electric
- Level: Main
Family room
- Description: New Carpet, Open To Kitchen, Mirror Included
- Level: Main
Kitchen
- Description: Updated, Wood Floor, Granite Counters, Convection Microwave, Eat-In Area, Island, Built-In Desk, French Doors To Deck, Pantry
- Level: Main
Laundry
- Description: Washer/Dryer Included, Located In Hallway, Water Shut-Off Valve Installed
- Level: Upper
Living room
- Description: Wood Burning Fireplace With Moss Rock Surround, New Carpet, Skylights, Cathedral Ceiling, Picture Window
- Level: Main
Heating
- Forced Air, Natural Gas
Cooling
- None
Appliances
- Included: Cooktop, Disposal, Dryer, Microwave, Oven, Refrigerator, Self Cleaning Oven, Washer
- Laundry: In Unit
Features
- Built-in Features, Ceiling Fan(s), Eat-in Kitchen, Entrance Foyer, Five Piece Bath, Granite Counters, High Speed Internet, Kitchen Island, Pantry, Primary Suite, Smoke Free, Vaulted Ceiling(s), Walk-In Closet(s)
- Flooring: Carpet, Tile, Wood
- Windows: Window Treatments
- Basement: Crawl Space
- Number of fireplaces: 1
- Fireplace features: Living Room, Wood Burning
- Common walls with other units/homes: No Common Walls
Interior area
- Total structure area: 2,429
- Total interior livable area: 2,429 sqft
- Finished area above ground: 2,429
Property
Parking
- Total spaces: 3
- Parking features: Concrete, Dry Walled, Floor Coating, Storage
- Attached garage spaces: 3
Features
- Levels: Two
- Stories: 2
- Entry location: Ground
- Patio & porch: Deck, Front Porch
- Exterior features: Garden, Private Yard
- Fencing: Partial
Lot
- Size: 0.27 Acres
- Features: Landscaped, Near Public Transit, Sprinklers In Front, Sprinklers In Rear
- Residential vegetation: Grassed, Mixed
Details
- Parcel number: 407074
- Zoning: P-D
- Special conditions: Standard
Construction
Type & style
- Home type: SingleFamily
- Architectural style: Mountain Contemporary
- Property subtype: Single Family Residence
Materials
- Frame, Wood Siding
- Roof: Composition
Condition
- Year built: 1987
Utilities & green energy
- Electric: 110V, 220 Volts
- Sewer: Public Sewer
- Water: Public
- Utilities for property: Electricity Connected, Internet Access (Wired), Natural Gas Connected
Community & HOA
Community
- Security: Carbon Monoxide Detector(s), Smoke Detector(s)
- Subdivision: Trails At Hiwan
HOA
- Has HOA: Yes
- Amenities included: Pond Seasonal, Trail(s)
- HOA fee: $340 annually
- HOA name: The Trails at Hiwan
- HOA phone: 720-338-0261
Location
- Region: Evergreen
Financial & listing details
- Price per square foot: $422/sqft
- Tax assessed value: $864,997
- Annual tax amount: $4,901
- Date on market: 6/4/2025
- Listing terms: Cash,Conventional,FHA,VA Loan
- Exclusions: Seller's Personal Property
- Ownership: Individual
- Electric utility on property: Yes
- Road surface type: Paved
Price history
| Date | Event | Price |
|---|---|---|
| 8/15/2025 | Sold | $1,025,000-6.7%$422/sqft |
Source:  REcolorado as distributed by MLS GRID #7332695 Report a problem REcolorado as distributed by MLS GRID #7332695 Report a problem | ||
| 7/11/2025 | Pending sale | $1,099,000$452/sqft |
Source: REcolorado as distributed by MLS GRID #7332695 Report a problem | ||
| 6/27/2025 | Price change | $1,099,000-6.5%$452/sqft |
Source: REcolorado as distributed by MLS GRID #7332695 Report a problem | ||
| 6/4/2025 | Listed for sale | $1,175,000+80.8%$484/sqft |
Source: REcolorado as distributed by MLS GRID #7332695 Report a problem | ||
| 11/24/2015 | Listing removed | $649,900$268/sqft |
Source: RE/MAX ALLIANCE EVERGREEN #4422925 Report a problem | ||
| 8/24/2015 | Price change | $649,900-6.5%$268/sqft |
Source: RE/MAX ALLIANCE EVERGREEN #4422925 Report a problem | ||
| 7/12/2015 | Listed for sale | $694,900+162.2%$286/sqft |
Source: RE/MAX ALLIANCE EVERGREEN #4422925 Report a problem | ||
| 2/27/1997 | Sold | $265,000+6%$109/sqft |
Source: Public Record Report a problem | ||
| 12/19/1994 | Sold | $249,900$103/sqft |
Source: Public Record Report a problem | ||
Public tax history
| Year | Property taxes | Tax assessment |
|---|---|---|
| 2025 | $4,901 -0.3% | $54,062 +0.9% |
| 2024 | $4,914 +20.7% | $53,581 |
| 2023 | $4,070 -1% | $53,581 +24.4% |
| 2022 | $4,112 +4.6% | $43,081 -2.8% |
| 2021 | $3,932 | $44,321 +5.4% |
| 2020 | $3,932 +1.4% | $42,047 |
| 2019 | $3,876 +2.9% | $42,047 +6.4% |
| 2018 | $3,767 | $39,520 |
| 2017 | $3,767 +15% | $39,520 +9.1% |
| 2016 | $3,276 +100% | $36,229 |
| 2015 | $1,638 -41.6% | $36,229 +23.7% |
| 2014 | $2,804 -4.4% | $29,299 |
| 2013 | $2,935 +1.8% | $29,299 -5.6% |
| 2012 | $2,882 -17.4% | $31,032 |
| 2011 | $3,489 +0.1% | $31,032 -18.1% |
| 2010 | $3,486 +5.8% | $37,890 |
| 2009 | $3,296 +0.2% | $37,890 +6% |
| 2008 | $3,288 +5.2% | $35,750 |
| 2007 | $3,125 -0.5% | $35,750 +6.2% |
| 2006 | $3,142 +23.8% | $33,660 +20.8% |
| 2005 | $2,538 +9.3% | $27,870 |
| 2004 | $2,322 -13.1% | $27,870 |
| 2003 | $2,671 +4.3% | $27,870 -11.7% |
| 2002 | $2,562 +12.6% | $31,550 +24.9% |
| 2001 | $2,276 +2.5% | $25,270 |
| 2000 | $2,221 | $25,270 |
Find assessor info on the county website
Neighborhood: 80439
Nearby homes
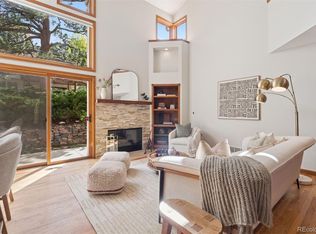
- $1,175,0005 bd4 ba2.9k sqft31402 N Bermuda Dunes Dr, Evergreen, CO 80439Sold
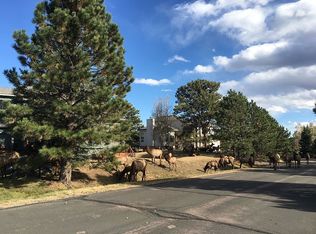
- $1,093,5004 bd3 ba2.7k sqft31425 S Bermuda Dunes Dr, Evergreen, CO 80439Off Market
- $1,110,9004 bd4 ba3.1k sqft31405 S Bermuda Dunes Dr, Evergreen, CO 80439Off Market
- $1,052,9004 bd3 ba2.5k sqft31382 N Bermuda Dunes Dr, Evergreen, CO 80439Off Market
- $1,236,3004 bd3 ba2.5k sqft31413 N Bermuda Dunes Dr, Evergreen, CO 80439Off Market
- $1,850,0004 bd4 ba4.8k sqft31452 N Bermuda Dunes Dr, Evergreen, CO 80439For Sale
- $1,194,2004 bd3 ba2k sqft31385 S Bermuda Dunes Dr, Evergreen, CO 80439Off Market
- $1,193,0004 bd3 ba2.9k sqft31393 N Bermuda Dunes Dr, Evergreen, CO 80439Off Market
Nearby schools
GreatSchools rating
- NABergen Meadow Primary SchoolGrades: PK-2Distance: 0.3 mi
- 8/10Evergreen Middle SchoolGrades: 6-8Distance: 0.5 mi
- 10/10Evergreen High SchoolGrades: 9-12Distance: 4.4 mi
Schools provided by the listing agent
- Elementary: Bergen
- Middle: Evergreen
- High: Evergreen
- District: Jefferson County R-1
Source: REcolorado as distributed by MLS GRID. This data may not be complete. We recommend contacting the local school district to confirm school assignments for this home.
Get a cash offer in 3 minutes
Find out how much your home could sell for in as little as 3 minutes with a no-obligation cash offer.
Estimated market value
$1,196,600
Get a cash offer in 3 minutes
Find out how much your home could sell for in as little as 3 minutes with a no-obligation cash offer.
Estimated market value
$1,196,600
- Colorado
- Jefferson County
- Evergreen
- 80439
- 31412 N Bermuda Dunes Drive
Nearby cities
Nearby neighborhoods
Nearby zip codes
Other Evergreen Topics
