Set on just over an acre in Castle Rock’s prestigious Piñon Soleil neighborhood, this 5,126 sq. ft. residence blends timeless elegance with modern convenience. Offering four bedrooms and three bathrooms, the home is designed for both comfortable everyday living and effortless entertaining.
The main level features soaring vaulted ceilings, rich cherry hardwood floors, and an open floor plan anchored by a dramatic stone fireplace. The kitchen serves as a central gathering space with granite countertops, ample cabinetry, and a functional layout that flows seamlessly into the living and dining areas. New paint throughout the home provides a fresh, move-in-ready feel. A dedicated office with custom wood wainscoting offers a refined and private workspace.
The spacious primary suite is a true retreat, complete with its own fireplace, a generous walk-in closet, and a spa-like bath featuring a jet-action soaking tub and dual vanities. The walk-out lower level expands the living space, offering flexible areas ideal for entertaining, recreation, or relaxation.
Outdoor living is enhanced by a covered deck, manicured landscaping, and a tranquil waterfall feature that complements the natural surroundings. The four-car garage includes a built-in central vacuum system for added convenience.
Thoughtfully designed and well maintained, this home offers a balance of comfort, functionality, and sophistication—just minutes from shopping, dining, and community amenities.
Sold for $1,195,000
$1,195,000
1587 Avenida Del Sol, Castle Rock, CO 80104
4beds
5,126sqft
Single Family Residence
Built in 2008
1.18 Acres Lot
$1,268,700 Zestimate®
$233/sqft
$5,553 Estimated rent
Home value
$1,268,700
$1.21M - $1.33M
$5,553/mo
Zestimate® history
Owner options
List your home for rent
$5,553/mo
Rent Zestimate®
Find your next renter with Zillow Rental Manager. Plus, with online applications, you can quickly screen prospective tenants – for free.
$5,553/mo
Rent Zestimate®
Refinance and save
$7,195/mo
Est. payment
Refinancing to a lower rate could help reduce your monthly payments and save thousands over the life of the loan.
$7,195/mo
Est. payment
Explore your selling options
Work with a Zillow partner agent
Leverage their expertise and Zillow's premium Showcase listings to get your home seen by more buyers.
Get startedList with your own agent
Get your home in front of millions of buyers by listing it on Zillow.
Learn how to do itSell it yourself
Take full control of how buyers see your home on Zillow by listing For Sale by Owner (FSBO).
List your homeWhat's special
Zillow last checked:
Listing updated:
Listed by:
Adam Price 303-596-6484 Adamprice@everestgroupRE.com,
Keller Williams DTC,
Jill Price 303-596-6484,
Keller Williams DTC
Bought with:
Clint Thompson, 100076136
Real Estate Investment Advisors, LLC
Daniel Tessmer, 001321793
Realestators Inc
Source: REcolorado as distributed by MLS GRID,MLS#: 9487697
Facts & features
Interior
Bedrooms & bathrooms
- Bedrooms: 4
- Bathrooms: 3
- Full bathrooms: 3
- Main level bathrooms: 2
- Main level bedrooms: 3
Bedroom
- Features: Primary Suite
- Level: Main
Bedroom
- Level: Main
Bedroom
- Level: Main
Bedroom
- Level: Basement
Bathroom
- Features: Primary Suite
- Level: Main
Bathroom
- Level: Main
Bathroom
- Level: Basement
Den
- Level: Main
Family room
- Level: Basement
Great room
- Level: Main
Kitchen
- Level: Main
Laundry
- Level: Main
Living room
- Level: Main
Heating
- Forced Air, Natural Gas
Cooling
- Central Air
Appliances
- Included: Bar Fridge, Convection Oven, Cooktop, Dishwasher, Double Oven, Gas Water Heater, Microwave, Range Hood, Refrigerator, Self Cleaning Oven
Features
- Ceiling Fan(s), Central Vacuum, Five Piece Bath, Granite Counters, High Ceilings, Kitchen Island, Open Floorplan, Primary Suite, Smart Thermostat, Smoke Free, Vaulted Ceiling(s), Walk-In Closet(s), Wet Bar, Wired for Data
- Flooring: Carpet, Stone, Tile, Wood
- Windows: Double Pane Windows
- Basement: Finished,Full,Walk-Out Access
- Number of fireplaces: 2
- Fireplace features: Great Room, Master Bedroom
Interior area
- Total structure area: 5,126
- Total interior livable area: 5,126 sqft
- Finished area above ground: 2,569
- Finished area below ground: 1,214
Property
Parking
- Total spaces: 4
- Parking features: Garage - Attached
- Attached garage spaces: 4
Features
- Levels: One
- Stories: 1
- Patio & porch: Covered, Deck, Front Porch, Patio
- Exterior features: Gas Valve, Private Yard, Rain Gutters, Smart Irrigation, Water Feature
Lot
- Size: 1.18 Acres
Details
- Parcel number: R0428170
- Special conditions: Standard
Construction
Type & style
- Home type: SingleFamily
- Architectural style: Mountain Contemporary
- Property subtype: Single Family Residence
Materials
- Frame, Rock, Stucco
- Roof: Concrete
Condition
- Year built: 2008
Community & HOA
Community
- Security: Security System, Smart Cameras
- Subdivision: Pinon Soleil
HOA
- Has HOA: Yes
- Services included: Maintenance Grounds, Recycling, Trash
- HOA fee: $117 monthly
- HOA name: Pinon Soleil HOA
- HOA phone: 303-420-4433
Location
- Region: Castle Rock
Financial & listing details
- Price per square foot: $233/sqft
- Tax assessed value: $1,778,927
- Annual tax amount: $7,977
- Date on market: 1/21/2026
- Listing terms: 1031 Exchange,Cash,Conventional,FHA,Jumbo,Other,VA Loan
- Exclusions: Staging And Personal Property, Black Cabinets In The Garage, Ski Lift Chairs On Back Patio, Washer And Dryer, Shelf's In Primary Closet
- Ownership: Individual
- Road surface type: Paved
Price history
| Date | Event | Price |
|---|---|---|
| 7/30/2026 | Sold | $1,195,000-7.7%$233/sqft |
Source:  REcolorado as distributed by MLS GRID #9487697 Report a problem REcolorado as distributed by MLS GRID #9487697 Report a problem | ||
| 7/13/2026 | Pending sale | $1,295,000$253/sqft |
Source: REcolorado as distributed by MLS GRID #9487697 Report a problem | ||
| 7/3/2026 | Listed for sale | $1,295,000$253/sqft |
Source: REcolorado as distributed by MLS GRID #9487697 Report a problem | ||
| 6/27/2026 | Pending sale | $1,295,000$253/sqft |
Source: REcolorado as distributed by MLS GRID #9487697 Report a problem | ||
| 6/16/2026 | Price change | $1,295,000-4.1%$253/sqft |
Source: REcolorado as distributed by MLS GRID #9487697 Report a problem | ||
| 5/28/2026 | Price change | $1,350,000-3.2%$263/sqft |
Source: REcolorado as distributed by MLS GRID #9487697 Report a problem | ||
| 2/26/2026 | Price change | $1,395,000-6.7%$272/sqft |
Source: REcolorado as distributed by MLS GRID #9487697 Report a problem | ||
| 1/21/2026 | Listed for sale | $1,495,000+152.8%$292/sqft |
Source: REcolorado as distributed by MLS GRID #9487697 Report a problem | ||
| 4/5/2011 | Sold | $591,285+12.6%$115/sqft |
Source: Public Record Report a problem | ||
| 12/24/2010 | Pending sale | $525,000$102/sqft |
Source: RE/MAX Masters, Inc. #951485 Report a problem | ||
| 12/4/2010 | Price change | $525,000-22.2%$102/sqft |
Source: RE/MAX Masters, Inc. #951485 Report a problem | ||
| 6/23/2010 | Price change | $675,000-6.9%$132/sqft |
Source: RE/MAX Masters, Inc. #951485 Report a problem | ||
| 5/30/2010 | Price change | $725,000-3.3%$141/sqft |
Source: RE/MAX Masters, Inc. #951485 Report a problem | ||
| 3/25/2010 | Price change | $750,000-6.3%$146/sqft |
Source: RE/MAX Masters, Inc. #951485 Report a problem | ||
| 2/18/2010 | Listed for sale | $800,000+255.6%$156/sqft |
Source: RE/MAX Masters, Inc. #848306 Report a problem | ||
| 1/11/2007 | Sold | $225,000$44/sqft |
Source: Public Record Report a problem | ||
Public tax history
| Year | Property taxes | Tax assessment |
|---|---|---|
| 2025 | $7,977 -1.4% | $111,180 -6.4% |
| 2024 | $8,089 +39% | $118,830 -1% |
| 2023 | $5,818 -4.2% | $119,980 +37.4% |
| 2022 | $6,073 | $87,320 -2.8% |
| 2021 | -- | $89,830 +18.5% |
| 2020 | $5,164 +9.8% | $75,820 |
| 2019 | $4,703 0% | $75,820 +13.2% |
| 2018 | $4,703 +9.2% | $66,990 |
| 2017 | $4,305 +107.6% | $66,990 +6.6% |
| 2016 | $2,074 -2.8% | $62,860 |
| 2015 | $2,134 +1.6% | $62,860 +10.7% |
| 2014 | $2,101 | $56,800 |
| 2013 | -- | $56,800 -6.3% |
| 2012 | -- | $60,600 |
| 2011 | -- | $60,600 -28.5% |
| 2010 | -- | $84,770 +638.4% |
| 2006 | $833 -0.6% | $11,480 -0.2% |
| 2004 | $838 +3.7% | $11,500 |
| 2003 | $808 | $11,500 +0% |
| 2002 | -- | $11,495 +114850% |
| 2001 | $1 | $10 |
Find assessor info on the county website
Neighborhood: 80104
Nearby homes
- $1,831,2004 bd4 ba4k sqft1551 Avenida Del Sol, Castle Rock, CO 80104Off Market

- $2,148,7005 bd5 ba7.4k sqft1622 Avenida Del Sol, Castle Rock, CO 80104Off Market
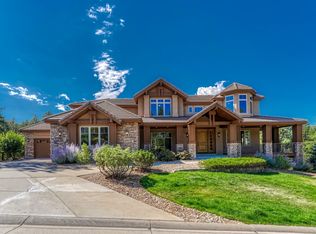
- $2,199,2004 bd6 ba6.2k sqft1623 Avenida Del Sol, Castle Rock, CO 80104Off Market

- $2,125,0004 bd5 ba4.4k sqft2164 Avenida Del Sol, Castle Rock, CO 80104Sold
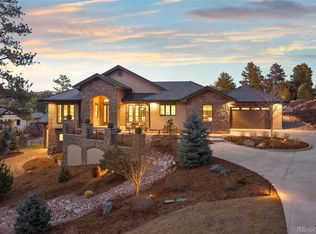
- $3,750,0005 bd7 ba9.7k sqft2198 Avenida Del Sol, Castle Rock, CO 80104Pending
- $3,185,9005 bd7 ba6.5k sqft1698 Via Los Pinon, Castle Rock, CO 80104Off Market
- $1,317,6005 bd6 ba5.4k sqft4730 Tierra Alta Dr, Castle Rock, CO 80104Sold
- $2,618,4005 bd5 ba7.7k sqft1648 Avenida Del Sol, Castle Rock, CO 80104Off Market
Nearby schools
GreatSchools rating
- 8/10Castle Rock Elementary SchoolGrades: PK-6Distance: 1.9 mi
- 5/10Mesa Middle SchoolGrades: 6-8Distance: 3.6 mi
- 7/10Douglas County High SchoolGrades: 9-12Distance: 1.5 mi
Schools provided by the listing agent
- Elementary: Castle Rock
- Middle: Mesa
- High: Douglas County
- District: Douglas RE-1
Source: REcolorado as distributed by MLS GRID. This data may not be complete. We recommend contacting the local school district to confirm school assignments for this home.
Get a cash offer in 3 minutes
Find out how much your home could sell for in as little as 3 minutes with a no-obligation cash offer.
Estimated market value
$1,268,700
Get a cash offer in 3 minutes
Find out how much your home could sell for in as little as 3 minutes with a no-obligation cash offer.
Estimated market value
$1,268,700
- Colorado
- Douglas County
- Castle Rock
- 80104
- 1587 Avenida Del Sol
Nearby cities
Nearby neighborhoods
Nearby zip codes
Other Castle Rock Topics
