A spectacular setting among towering pines creates a private, secluded retreat. Feels brand NEW -but BETTER than new with beautiful landscaping and window coverings. A Castle Rock luxury home featuring main-level living, architectural beauty and designer finishes in a quiet neighborhood where distant mountains frame the backyard. Sliding glass doors open to the yard with no steps, accessing an outdoor haven with over $100,000 in lush landscaping and no-maintenance high-quality turf lawn. A state-of-the-art golf simulator, oversized four-car garage with storage, and exceptionally low HOA dues and taxes make this one of the most compelling luxury values in town.
A sweeping drive with lighting leads to a stacked stone arched porch. Rooms feel fresh, sunny and comfortable, with soaring ceilings ranging from 9-13 feet. The great room features an arched tile fireplace wall, a stunning chandelier, and sliding glass doors opening to a covered patio. The inviting kitchen has quartzite counters, arabesque glass tile backsplash, and a full suite of Sub-Zero, Wolf, and Dacor appliances.
The spacious primary suite offers an ensuite with walk-in shower, barrel ceiling, and 2 walk-in closets with extensive built-in systems. A second main-level bedroom includes a private bath. Stylish wallpaper accent walls give each room its own distinct personality.
The walk-out lower level is built for unwinding, featuring a recreation room opening to a covered tongue-and-groove patio with a fully enclosed turf yard, perfect for pets. The included Uneekor® golf simulator, complete with cameras, sensors, projector, and full-wall impact screen, is a true hole-in-one for golf enthusiasts.
Outside, flagstone pathways wind through mature pines to two terraced patios with fire pit potential. Minutes from dining, shopping, with quick I-25 access for an effortless commute to Denver or Colorado Springs. A must-see home in one of Castle Rock's most sought-after luxury communities.
Sold for $2,125,000
$2,125,000
2164 Avenida Del Sol, Castle Rock, CO 80104
4beds
4,405sqft
Single Family Residence
Built in 2020
1.1 Acres Lot
$2,124,500 Zestimate®
$482/sqft
$6,510 Estimated rent
Home value
$2,124,500
$2.02M - $2.23M
$6,510/mo
Zestimate® history
Owner options
List your home for rent
$6,510/mo
Rent Zestimate®
Find your next renter with Zillow Rental Manager. Plus, with online applications, you can quickly screen prospective tenants – for free.
$6,510/mo
Rent Zestimate®
Refinance and save
$12,912/mo
Est. payment
Refinancing to a lower rate could help reduce your monthly payments and save thousands over the life of the loan.
$12,912/mo
Est. payment
Explore your selling options
Work with a Zillow partner agent
Leverage their expertise and Zillow's premium Showcase listings to get your home seen by more buyers.
Get startedList with your own agent
Get your home in front of millions of buyers by listing it on Zillow.
Learn how to do itSell it yourself
Take full control of how buyers see your home on Zillow by listing For Sale by Owner (FSBO).
List your homeWhat's special
Architectural beautyDesigner finishesStylish wallpaper accent wallsState-of-the-art golf simulatorMain-level livingNo-maintenance high-quality turf lawnSpacious primary suite
Zillow last checked:
Listing updated:
Listed by:
Elaine Stucy 720-881-5718 estucy@livsothebysrealty.com,
LIV Sotheby's International Realty
Bought with:
Deanna Locke, 100069707
LIV Sotheby's International Realty
Source: REcolorado as distributed by MLS GRID,MLS#: 3766864
Facts & features
Interior
Bedrooms & bathrooms
- Bedrooms: 4
- Bathrooms: 5
- Full bathrooms: 2
- 3/4 bathrooms: 2
- 1/2 bathrooms: 1
- Main level bathrooms: 3
- Main level bedrooms: 2
Bedroom
- Description: Arching Double-Door Entry With Barrel Ceiling, Art Wall Sconces, Built-In Shelves, Blue Botanical Wallpaper Accent Wall, 12' Tray Ceiling With Crown Molding, Modern Ceiling Fan, Electric Blinds, Large Windows On Two Walls With Treetop Views, Glass Door Walkout To Patio, And Sliding Barn Door To Ensuite.
- Features: Primary Suite
- Level: Main
Bedroom
- Description: Wallpaper Accent Wall, Large Windows With Treetop Views, Sculptural Brass And Glass Globe Chandelier, Closet With Built-In Organization, And Private Ensuite.
- Level: Main
Bedroom
- Description: Botanical Wallpaper Accent Wall, Abundant Windows With Treetop Views, Bronze Drum Chandelier With Crystal Detail, And Closet With Built-In Organization.
- Level: Basement
Bedroom
- Description: Wallpaper Accent Wall, Modern Ceiling Fan, Closet With Built-In Organization, And Private Ensuite.
- Level: Basement
Bathroom
- Description: Floating Dual-Sink Vanity With Quartz Countertops, Under-Cabinet Lighting, Hammered Stainless Steel Sinks, Iridescent Shell-Inlay Cabinet Pulls, Beveled Frameless Mirrors With Linear Vanity Lighting, Doorless Walk-In Shower With Rain, Standard, And Handheld Showerheads, Textured White Wave Tile Surround, Built-In Bench And Recessed Niche, Barrel Ceiling, Private Water Closet, And Two Walk-In Closets With Full Built-In Organization.
- Features: En Suite Bathroom, Primary Suite
- Level: Main
Bathroom
- Description: Walk-In Shower With Glass Enclosure, Bottle Shelf And Bench, And Quartz Countertops.
- Features: En Suite Bathroom
- Level: Main
Bathroom
- Description: Floating Wood Vanity With Quartz Countertops, Hammered Copper Undermount Sink, Wallpaper, And Striking Round Gold-Framed Mirror With Raw Crystal Geode-Encrusted Edge.
- Level: Main
Bathroom
- Description: Deep Soaking Tub And Shower Combo With Glass Enclosure, Quartz Vanity With Storage, And Blue Wallpaper Accent Wall.
- Level: Basement
Bathroom
- Description: Walk-In Shower With Glass Enclosure And Quartz Bench, Quartz Vanity With Storage, Wallpaper Accent Wall, And Secondary Door With Direct Access To Golf Simulator.
- Level: Basement
Dining room
- Description: Elegant Dining Room Enclosed On Two Sides By Frosted Glass Sliding Doors, 9' Tray Ceiling With Crown Molding, Tiered Crystal Chandelier, And Space For A Buffet And Seating For 6 To 8, Versatile Enough To Serve As A Home Office.
- Level: Main
Family room
- Description: Expansive Space With Arched Tile Accent Wall, Lighted Glass Shelving, Tv And Surround Sound With Ceiling-Mounted Speakers, Sliding Glass Door Walkout To Lower Covered Patio, 9’ Ceilings With Crown Molding, And Luxury Plush Carpet.
- Level: Basement
Game room
- Description: Golf Simulator Room: State-Of-The-Art Uneekor® Golf Simulator By Sim Cages With Overhead Cameras, Sensors, Projector, And Full-Wall Impact Screen Included, Vertical Wood Slat Accent Wall With Ambient Back-Lighting, Sound-Dampening Surround Panels, Floating Drink Ledge With Undermount Lighting And Stone Detail, And Turf Flooring.
- Level: Basement
Great room
- Description: 13’ Tray Ceiling With Stunning Tiered Gold And Glass Chandelier, Arched Tile Accent Wall With Gas Fireplace, Floating Hearth Bench With Under-Lighting, Frame Tv Included, Sliding Glass Doors To Patio, Electric Shades, And Open Flow To Kitchen.
- Level: Main
Kitchen
- Description: Open-Concept, Quartz Countertops, Two-Tone Soft-Close Cabinetry, Glass Tile Backsplash, Oversized Island With Breakfast Bar Seating, Sub-Zero® Refrigerator, Dacor® Gas Cooktop With Range Hood, Wolf® Double Convection Oven, Dacor® Drawer Microwave, Bosch® Dishwasher, Undermount Sink With Instant Hot Water, Pull-Out Pantry And Walk-In Pantry, Eat-In Area.
- Level: Main
Laundry
- Description: Laundry/Mudroom, Floor-To-Ceiling Tile, Utility Sink, Lg® Front-Loading Washer And Dryer, Built-In Bench With Quartz Surface, Coat Hooks, Dedicated Storage For Shoes, Keys, And Pet Bowls, Access To Garage And Off Kitchen For Easy Unloading.
- Level: Main
Heating
- Forced Air, Natural Gas
Cooling
- Central Air
Appliances
- Included: Convection Oven, Dishwasher, Disposal, Double Oven, Dryer, Gas Water Heater, Humidifier, Microwave, Range, Range Hood, Refrigerator, Washer, Water Purifier
Features
- Built-in Features, Ceiling Fan(s), Eat-in Kitchen, Entrance Foyer, High Ceilings, High Speed Internet, Kitchen Island, Open Floorplan, Pantry, Primary Suite, Quartz Counters, Smart Thermostat, Smoke Free, Sound System, T&G Ceilings, Walk-In Closet(s)
- Flooring: Carpet, Tile, Wood
- Windows: Double Pane Windows
- Basement: Finished,Walk-Out Access
- Number of fireplaces: 1
- Fireplace features: Gas, Great Room
Interior area
- Total structure area: 4,405
- Total interior livable area: 4,405 sqft
- Finished area above ground: 2,514
- Finished area below ground: 1,591
Property
Parking
- Total spaces: 4
- Parking features: Circular Driveway, Concrete, Exterior Access Door, Floor Coating, Insulated Garage, Lighted, Oversized, Garage Door Opener, Storage
- Attached garage spaces: 4
- Has uncovered spaces: Yes
Features
- Levels: One
- Stories: 1
- Patio & porch: Covered, Front Porch, Patio
- Exterior features: Dog Run, Gas Valve, Lighting, Private Yard
- Fencing: Partial
- Has view: Yes
- View description: City, Mountain(s)
Lot
- Size: 1.1 Acres
- Features: Landscaped, Many Trees, Rolling Slope, Secluded, Sprinklers In Front, Sprinklers In Rear
Details
- Parcel number: R0428160
- Zoning: RES
- Special conditions: Standard
Construction
Type & style
- Home type: SingleFamily
- Architectural style: Mountain Contemporary
- Property subtype: Single Family Residence
Materials
- Frame, Stone, Stucco
- Roof: Concrete
Condition
- Year built: 2020
Details
- Builder model: Custom
- Builder name: Renaissance
Utilities & green energy
- Electric: 110V, 220 Volts, 220 Volts in Garage
- Sewer: Public Sewer
- Water: Public
- Utilities for property: Electricity Connected, Natural Gas Connected
Green energy
- Energy efficient items: Appliances, Construction, Doors, Exposure/Shade, HVAC, Lighting, Thermostat, Water Heater
Community & HOA
Community
- Security: Carbon Monoxide Detector(s), Smoke Detector(s)
- Subdivision: Pinon Soleil
HOA
- Has HOA: Yes
- Services included: Maintenance Grounds, Recycling, Trash
- HOA fee: $325 quarterly
- HOA name: Pinon Soleil HOA
- HOA phone: 303-420-4433
Location
- Region: Castle Rock
Financial & listing details
- Price per square foot: $482/sqft
- Tax assessed value: $1,564,257
- Annual tax amount: $7,398
- Date on market: 3/13/2026
- Listing terms: Cash,Conventional
- Exclusions: Staging Furniture // Inclusions: Washer And Dryer, Refrigerator In Garage, Golf Simulator, All Tv's And Mounts, Cabinets In garage.
- Ownership: Individual
- Electric utility on property: Yes
- Road surface type: Paved
Price history
| Date | Event | Price |
|---|---|---|
| 7/10/2026 | Sold | $2,125,000-6.2%$482/sqft |
Source:  REcolorado as distributed by MLS GRID #3766864 Report a problem REcolorado as distributed by MLS GRID #3766864 Report a problem | ||
| 6/11/2026 | Pending sale | $2,265,000$514/sqft |
Source: REcolorado as distributed by MLS GRID #3766864 Report a problem | ||
| 3/13/2026 | Listed for sale | $2,265,000+5.3%$514/sqft |
Source: REcolorado as distributed by MLS GRID #3766864 Report a problem | ||
| 1/31/2025 | Sold | $2,150,222-4.4%$488/sqft |
Source: Public Record Report a problem | ||
| 12/30/2024 | Pending sale | $2,250,000$511/sqft |
Source: REcolorado as distributed by MLS GRID #9507562 Report a problem | ||
| 12/4/2024 | Price change | $2,250,000-4.3%$511/sqft |
Source: REcolorado as distributed by MLS GRID #9507562 Report a problem | ||
| 7/12/2024 | Listed for sale | $2,350,000+646%$533/sqft |
Source: REcolorado as distributed by MLS GRID #9507562 Report a problem | ||
| 3/12/2019 | Sold | $315,000-3.1%$72/sqft |
Source: Public Record Report a problem | ||
| 2/28/2019 | Pending sale | $325,000$74/sqft |
Source: D.R. Horton Realty, LLC #5436691 Report a problem | ||
| 2/23/2019 | Listed for sale | $325,000$74/sqft |
Source: D.R. Horton Realty, LLC #5436691 Report a problem | ||
| 9/21/2017 | Listing removed | $325,000$74/sqft |
Source: D.R. Horton Realty, LLC #1953308 Report a problem | ||
| 5/8/2017 | Listed for sale | $325,000$74/sqft |
Source: Deborah A Green #7042915 Report a problem | ||
Public tax history
| Year | Property taxes | Tax assessment |
|---|---|---|
| 2025 | $6,759 -1.4% | $97,760 -3.4% |
| 2024 | $6,853 +20.6% | $101,240 -1% |
| 2023 | $5,681 -4.2% | $102,220 +19.9% |
| 2022 | $5,930 | $85,260 -2.8% |
| 2021 | -- | $87,710 -19.9% |
| 2020 | $7,463 +13% | $109,560 |
| 2019 | $6,603 0% | $109,560 +16.5% |
| 2018 | $6,603 +9.2% | $94,040 |
| 2017 | $6,044 +176.2% | $94,040 +50.6% |
| 2016 | $2,188 +3.3% | $62,430 |
| 2015 | $2,119 +118.3% | $62,430 +137.8% |
| 2014 | $971 +16.6% | $26,250 +128.7% |
| 2006 | $833 -0.6% | $11,480 -0.2% |
| 2004 | $838 +3.7% | $11,500 |
| 2003 | $808 | $11,500 +0% |
| 2002 | -- | $11,495 +114850% |
| 2001 | $1 | $10 |
Find assessor info on the county website
Neighborhood: 80104
Nearby homes
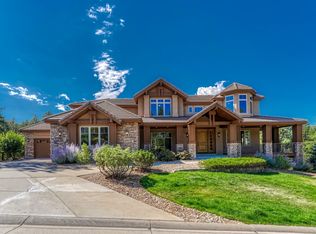
- $2,137,4005 bd5 ba7.4k sqft1622 Avenida Del Sol, Castle Rock, CO 80104Off Market
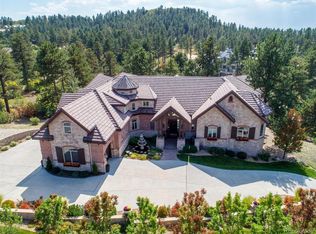
- $2,618,4005 bd5 ba7.7k sqft1648 Avenida Del Sol, Castle Rock, CO 80104Off Market
- $2,191,7004 bd6 ba6.2k sqft1623 Avenida Del Sol, Castle Rock, CO 80104Off Market

- $3,175,8005 bd7 ba6.5k sqft1698 Via Los Pinon, Castle Rock, CO 80104Off Market
- $1,195,0004 bd3 ba5.1k sqft1587 Avenida Del Sol, Castle Rock, CO 80104Sold
- $3,750,0005 bd7 ba9.7k sqft2198 Avenida Del Sol, Castle Rock, CO 80104Pending
- $4,500,0006 bd10 ba10k sqft1764 Via Los Pinon, Castle Rock, CO 80104Sold
- $1,468,0005 bd4 ba5k sqft1659 Avenida Del Sol, Castle Rock, CO 80104Off Market
Nearby schools
GreatSchools rating
- 8/10Castle Rock Elementary SchoolGrades: PK-6Distance: 1.8 mi
- 5/10Mesa Middle SchoolGrades: 6-8Distance: 3.5 mi
- 7/10Douglas County High SchoolGrades: 9-12Distance: 1.5 mi
Schools provided by the listing agent
- Elementary: Castle Rock
- Middle: Mesa
- High: Douglas County
- District: Douglas RE-1
Source: REcolorado as distributed by MLS GRID. This data may not be complete. We recommend contacting the local school district to confirm school assignments for this home.
Get a cash offer in 3 minutes
Find out how much your home could sell for in as little as 3 minutes with a no-obligation cash offer.
Estimated market value
$2,124,500
Get a cash offer in 3 minutes
Find out how much your home could sell for in as little as 3 minutes with a no-obligation cash offer.
Estimated market value
$2,124,500
- Colorado
- Douglas County
- Castle Rock
- 80104
- 2164 Avenida Del Sol
Nearby cities
Nearby neighborhoods
Nearby zip codes
Other Castle Rock Topics
