If you're looking for a 1 in 1,000,000 home, you've found it in this singular, open concept luxury modern masterpiece! Situated on a private, wooded, 1-acre lot and reading like new construction, this Fletemeyer-built, 6 bed | 10 bath residence literally has it ALL from multi-level mountain and sunset views to incredible interior and exterior features and finishes. Offering privacy, unparalleled design, and stunning architectural detail, this tech-integrated house features light-filled windows and engineered flooring throughout. A true indoor | outdoor entertainment oasis, this home boasts an impressive back yard with sport court, heated pool, hot tub, covered fireplace, multiple patios, and outdoor bar with built-in grill. The open concept main level is ideal for entertaining with a stately wood-beam accented great room, chef's kitchen with breakfast nook overlooking the pool, dining room, living room, and den. The main floor primary suite features views, a private balcony, and a huge bathroom with enormous steam shower, custom closet and luxury amenities and appointments. The oversized kitchen and wet bar offer Miele and Thermador appliances. The lower level is an additional entertainment mecca with a second bar, wine room, large theater, family room, workout | bonus room, and another bedroom suite. The upper level offers 3 inviting bedrooms with walk-in closets and a separate bonus room. Finally, the attached carriage house is a home in and of itself with full kitchen, dining area, living room, and balcony opening to the expansive yard. All bedrooms offer en suite baths. 4 fireplaces. 3 laundry rooms. Fully heated driveway and pristine 4-car garage. Please see the multi-page features list in supplements as there is far too much to list here. Absolutely every detail has been thoughtfully addressed in this one-of-a-kind retreat that must be seen to be truly appreciated. For the ultimate Front Range oasis, this is truly an unparalleled, resort-inspired home!
Sold for $4,500,000
$4,500,000
1764 Via Los Pinon, Castle Rock, CO 80104
6beds
10,588sqft
Single Family Residence
Built in 2020
1 Acres Lot
$4,386,500 Zestimate®
$425/sqft
$5,672 Estimated rent
Home value
$4,386,500
$3.99M - $4.78M
$5,672/mo
Zestimate® history
Owner options
List your home for rent
$5,672/mo
Rent Zestimate®
Find your next renter with Zillow Rental Manager. Plus, with online applications, you can quickly screen prospective tenants – for free.
$5,672/mo
Rent Zestimate®
Refinance and save
$21,749/mo
Est. payment
Refinancing to a lower rate could help reduce your monthly payments and save thousands over the life of the loan.
$21,749/mo
Est. payment
Explore your selling options
Work with a Zillow partner agent
Leverage their expertise and Zillow's premium Showcase listings to get your home seen by more buyers.
Get startedList with your own agent
Get your home in front of millions of buyers by listing it on Zillow.
Learn how to do itSell it yourself
Take full control of how buyers see your home on Zillow by listing For Sale by Owner (FSBO).
List your homeWhat's special
Zillow last checked:
Listing updated:
Listed by:
Stacie Chadwick 303-829-4713 schadwick@livsothebysrealty.com,
LIV Sotheby's International Realty
Bought with:
Mauri Tamborra, 40042397
RE/MAX Leaders
Judy Chambers
RE/MAX Leaders
Source: REcolorado as distributed by MLS GRID,MLS#: 2970935
Facts & features
Interior
Bedrooms & bathrooms
- Bedrooms: 6
- Bathrooms: 10
- Full bathrooms: 4
- 3/4 bathrooms: 2
- 1/2 bathrooms: 4
- Main level bathrooms: 3
- Main level bedrooms: 1
Primary bedroom
- Description: Main Level Owner's Suite Features Walk-Out Access To Pool And Entertaining, Gas Fireplace, And Views
- Level: Main
- Area: 270 Square Feet
- Dimensions: 18 x 15
Bedroom
- Description: Upper Level Bedroom 1 With Window Seat Overlooking The Pool And Mountain Views
- Level: Upper
- Area: 204 Square Feet
- Dimensions: 17 x 12
Bedroom
- Description: Upper Level Bedroom 2 With En Suite Full Bathroom And Walk-In Closet
- Level: Upper
- Area: 195 Square Feet
- Dimensions: 15 x 13
Bedroom
- Description: Upper Level Bedroom 3 With En Suite Full Bathroom And Walk-In Closet
- Level: Upper
- Area: 192 Square Feet
- Dimensions: 16 x 12
Bedroom
- Description: Lower Level Guest Suite With Walk-In Closet And En Suite Bathroom
- Level: Basement
Bedroom
- Description: Carriage Room Bedroom With Walk-In Closet And French Door Access To Private Patio And Backyard
- Level: Upper
- Area: 132 Square Feet
- Dimensions: 12 x 11
Primary bathroom
- Description: Spa-Like En Suite Bathroom Featuring Steam Shower With Dual Heads, Dual Vanities And Separate Makeup Counter, Jetted Tub And Large Walk-In Organized Closet
- Level: Main
Bathroom
- Description: Accessible From Outdoor Kitchen | Pool Deck
- Level: Main
Bathroom
- Description: Elegant Powder Room Adjacent To Great Room And Living Room
- Level: Main
Bathroom
- Description: En Suite 3/4 Bathroom With Glass-Faced Rolling Shower Door With Rolling Door
- Level: Upper
Bathroom
- Description: En Suite Full Bathroom With Upgraded Lighting And Mirror, Glass Faced Rolling Door For Shower | Tub Access
- Level: Upper
Bathroom
- Description: En Suite Full Bathroom With Glass-Faced Shower And Gorgeous Clawfoot Tub
- Level: Upper
Bathroom
- Description: Attached To Bonus | Workout Room
- Level: Basement
Bathroom
- Description: Additional Lower Level Powder Room
- Level: Basement
Bathroom
- Description: En Suite 3/4 Bathroom With Large Glass-Faced Shower With Bench
- Level: Basement
Bathroom
- Description: Carriage Room Full Bathroom With Glass Rolling Door Access To Shower | Tub
- Level: Upper
Bonus room
- Description: Bonus Room With Separate Massage Room And Bathroom Perfect For A Home Gym
- Level: Basement
- Area: 320 Square Feet
- Dimensions: 16 x 20
Dining room
- Description: Formal Dining Room With Adjacent Butler's Pantry With Sink, Beverage Fridge, And Built-In Miele Coffee Station
- Level: Main
- Area: 192 Square Feet
- Dimensions: 16 x 12
Family room
- Description: Built-In Cabinets, Space For Gaming, Adjacent Wet Bar With Full-Sized Fridge, Sink And Dishwasher, And Exterior Walk-Out Access
- Level: Basement
Great room
- Description: Great Room With Vaulted, Wood Beam Ceiling, Access To Indoor | Outdoor Living
- Level: Main
- Area: 380 Square Feet
- Dimensions: 19 x 20
Kitchen
- Description: Designer Chef's Kitchen Featuring Thermador Appliances, Walk-In Pantry, Gorgeous Breakfast Nook Rotunda, And Access To Outdoor Kitchen | Pool Area
- Level: Main
Kitchen
- Description: Carriage Room Kitchen With Convection Microwave Oven, 2-Burner Wolf Gas Range And Full-Sized Fridge
- Level: Upper
Laundry
- Description: Spacious Laundry | Mud Room Adjacent To 4-Car Garage Featuring Brick Floor, Tons Of Cabinet And Counter Space, Undermount Sink, Cubby | Locker Storage, And Double-Door Coat Closet
- Level: Main
Laundry
- Description: Upper Level Laundry With Brick Floor, Folding Counter, And Large Attached Storage Space
- Level: Upper
Living room
- Description: Cozy Living Room With Gas Fireplace And Juliette Balcony
- Level: Main
- Area: 210 Square Feet
- Dimensions: 14 x 15
Living room
- Description: Carriage Room Living Room With Vaulted Ceiling And Juliette Balcony
- Level: Upper
Loft
- Description: Perfect For Tv Room, Recreation Or Gaming Area
- Level: Upper
- Area: 160 Square Feet
- Dimensions: 10 x 16
Media room
- Description: Large Theater Room With Two Levels Of Seating, Projector, Screen, And Surround Sound
- Level: Basement
- Area: 315 Square Feet
- Dimensions: 15 x 21
Office
- Description: Custom Built-In Cabinetry And Outdoor Access, Perfect For An Office Or Library
- Level: Main
- Area: 182 Square Feet
- Dimensions: 14 x 13
Other
- Description: Double Glass-Door Entry, Climate Controlled Wine Room With Custom Shelving And Brick Accent Walls
- Level: Basement
- Area: 36 Square Feet
- Dimensions: 6 x 6
Heating
- Floor Furnace, Natural Gas
Cooling
- Central Air
Appliances
- Included: Bar Fridge, Convection Oven, Dishwasher, Disposal, Double Oven, Dryer, Microwave, Range, Range Hood, Refrigerator, Washer, Wine Cooler
Features
- Audio/Video Controls, Built-in Features, Ceiling Fan(s), Central Vacuum, Eat-in Kitchen, Five Piece Bath, High Ceilings, Kitchen Island, Pantry, Primary Suite, Quartz Counters, Smart Thermostat, Vaulted Ceiling(s), Walk-In Closet(s), Wet Bar
- Flooring: Carpet, Wood
- Windows: Window Coverings
- Basement: Finished,Full,Walk-Out Access
- Number of fireplaces: 4
- Fireplace features: Bedroom, Great Room, Living Room, Outside
Interior area
- Total structure area: 10,588
- Total interior livable area: 10,588 sqft
- Finished area above ground: 6,236
- Finished area below ground: 3,579
Property
Parking
- Total spaces: 6
- Parking features: Floor Coating, Lighted, Oversized
- Attached garage spaces: 6
Features
- Levels: Three Or More
- Patio & porch: Covered, Deck, Patio
- Exterior features: Balcony, Barbecue, Fire Pit, Gas Grill, Lighting, Playground, Private Yard, Rain Gutters
- Has private pool: Yes
- Pool features: Outdoor Pool, Private
- Has spa: Yes
- Spa features: Steam Room, Spa/Hot Tub, Heated
- Has view: Yes
- View description: City, Mountain(s)
Lot
- Size: 1 Acres
- Features: Irrigated, Landscaped, Secluded, Sprinklers In Front, Sprinklers In Rear
Details
- Parcel number: R0428163
- Special conditions: Standard
- Other equipment: Home Theater
Construction
Type & style
- Home type: SingleFamily
- Architectural style: Mountain Contemporary
- Property subtype: Single Family Residence
Materials
- Stone, Stucco
- Roof: Concrete
Condition
- Year built: 2020
Utilities & green energy
- Electric: 220 Volts, 220 Volts in Garage
- Sewer: Public Sewer
- Water: Public
- Utilities for property: Cable Available, Electricity Connected, Internet Access (Wired), Natural Gas Available, Natural Gas Connected, Phone Available
Community & HOA
Community
- Security: Carbon Monoxide Detector(s), Smart Cameras, Video Doorbell
- Subdivision: Pinon Soleil
HOA
- Has HOA: Yes
- Services included: Maintenance Grounds, Recycling, Trash
- HOA fee: $400 quarterly
- HOA name: Pinon Soleil HOA
- HOA phone: 303-420-4433
Location
- Region: Castle Rock
Financial & listing details
- Price per square foot: $425/sqft
- Tax assessed value: $3,709,142
- Annual tax amount: $11,926
- Date on market: 7/29/2023
- Listing terms: Cash,Conventional,Other
- Exclusions: Seller's Personal Property, Any Staging Materials.
- Ownership: Individual
- Electric utility on property: Yes
- Road surface type: Paved
Price history
| Date | Event | Price |
|---|---|---|
| 3/7/2024 | Sold | $4,500,000-7.2%$425/sqft |
Source:  REcolorado as distributed by MLS GRID #2970935 Report a problem REcolorado as distributed by MLS GRID #2970935 Report a problem | ||
| 2/8/2024 | Pending sale | $4,850,000$458/sqft |
Source: REcolorado as distributed by MLS GRID #2970935 Report a problem | ||
| 1/11/2024 | Price change | $4,850,000-2.9%$458/sqft |
Source: REcolorado as distributed by MLS GRID #2970935 Report a problem | ||
| 10/12/2023 | Listed for sale | $4,995,000$472/sqft |
Source: REcolorado as distributed by MLS GRID #2970935 Report a problem | ||
| 9/29/2023 | Pending sale | $4,995,000$472/sqft |
Source: REcolorado as distributed by MLS GRID #2970935 Report a problem | ||
| 7/28/2023 | Listed for sale | $4,995,000+23.3%$472/sqft |
Source: REcolorado as distributed by MLS GRID #2970935 Report a problem | ||
| 1/11/2021 | Sold | $4,050,000+2.5%$383/sqft |
Source: Public Record Report a problem | ||
| 12/5/2020 | Pending sale | $3,950,000$373/sqft |
Source: Keller Williams Action Realty Llc #3382843 Report a problem | ||
| 12/2/2020 | Listed for sale | $3,950,000+983.5%$373/sqft |
Source: Keller Williams Action Realty #3382843 Report a problem | ||
| 10/30/2014 | Sold | $364,550$34/sqft |
Source: Public Record Report a problem | ||
Public tax history
| Year | Property taxes | Tax assessment |
|---|---|---|
| 2025 | $16,980 -1.4% | $231,820 -6.8% |
| 2024 | $17,217 +44.4% | $248,790 -1% |
| 2023 | $11,926 -4.2% | $251,200 +40.4% |
| 2022 | $12,448 | $178,980 -2.8% |
| 2021 | -- | $184,130 +142.4% |
| 2020 | $5,175 -17.3% | $75,970 +133.6% |
| 2019 | $6,254 0% | $32,520 -63.5% |
| 2018 | $6,254 +9.2% | $89,080 |
| 2017 | $5,725 +42% | $89,080 +50% |
| 2016 | $4,032 +100% | $59,390 |
| 2015 | $2,016 +107.6% | $59,390 +126.2% |
| 2014 | $971 +16.6% | $26,250 +128.7% |
| 2006 | $833 -0.6% | $11,480 -0.2% |
| 2004 | $838 +3.7% | $11,500 |
| 2003 | $808 | $11,500 +0% |
| 2002 | -- | $11,495 +114850% |
| 2001 | $1 | $10 |
Find assessor info on the county website
Neighborhood: 80104
Nearby homes
- $3,132,7005 bd7 ba6.5k sqft1698 Via Los Pinon, Castle Rock, CO 80104Off Market
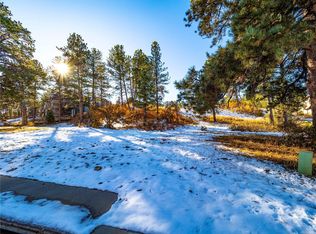
- $550,0001.21 Acres1830 Via Los Pinon, Castle Rock, CO 80104Sold
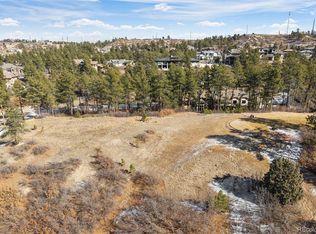
- $---- sqft1829 Via De Los Pinons, Castle Rock, CO 80104Off Market
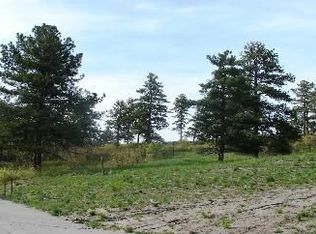
- $615,405-- bd-- ba-- sqft1829 Via Los Pinon, Castle Rock, CO 80104Off Market
- $2,636,3005 bd5 ba7.7k sqft1648 Avenida Del Sol, Castle Rock, CO 80104Off Market
- $2,125,0004 bd5 ba4.4k sqft2164 Avenida Del Sol, Castle Rock, CO 80104Sold
- $638,9521 Acres2096 Avenida Del Sol, Castle Rock, CO 80104Off Market
- $2,153,9005 bd5 ba7.4k sqft1622 Avenida Del Sol, Castle Rock, CO 80104Off Market
Nearby schools
GreatSchools rating
- 8/10Castle Rock Elementary SchoolGrades: PK-6Distance: 1.8 mi
- 5/10Mesa Middle SchoolGrades: 6-8Distance: 3.5 mi
- 7/10Douglas County High SchoolGrades: 9-12Distance: 1.5 mi
Schools provided by the listing agent
- Elementary: Castle Rock
- Middle: Mesa
- High: Douglas County
- District: Douglas RE-1
Source: REcolorado as distributed by MLS GRID. This data may not be complete. We recommend contacting the local school district to confirm school assignments for this home.
Get a cash offer in 3 minutes
Find out how much your home could sell for in as little as 3 minutes with a no-obligation cash offer.
Estimated market value
$4,386,500
Get a cash offer in 3 minutes
Find out how much your home could sell for in as little as 3 minutes with a no-obligation cash offer.
Estimated market value
$4,386,500
- Colorado
- Douglas County
- Castle Rock
- 80104
- 1764 Via Los Pinon
Nearby cities
Nearby neighborhoods
Nearby zip codes
Other Castle Rock Topics
