Surrounded by Gambel oak and mature pines, this modern mountain retreat by Renaissance Homes blends natural tranquility with refined design in the heart of Escavera minutes from downtown Castle Rock. Full tour at https://2596saddleback.com. Clerestory windows and 16-ft multi-panel glass doors fill the great room with light, opening to a covered deck and built-in outdoor kitchen an effortless flow from morning coffee to sunset gatherings. The chef’s kitchen unites form and function with professional appliances, wine column, walk-in pantry with built-ins, and a bar with sink and ice maker for entertaining. The main-level primary suite is a private haven with deck access, freestanding tub, multi-spray walk-in shower with floating bench, and split vanities. A secondary suite on the main level adds flexibility for guests or multi-gen living. The walk-out lower level brings leisure to life with a professional Foresight golf simulator, media space, wet bar, and dedicated gym. Warm details such as solid white-oak flooring, custom steel front door, hand-textured walls, and custom carpentry reflect true craftsmanship. Wellness features include a balanced ERV, whole-home steam humidifier, zoned HVAC, and SPAN electric panel with rapid EV charger. The four-car garage complete with epoxy flooring and hot/cold hose bib. Miles of scenic walking and biking trails connect parks, playgrounds, and sport court. On an oversized lot framed by native landscape, this address pairs mountain calm with everyday connection just 2 mi to Whole Foods, 3 mi to Philip S. Miller Park, 3 mi to the Outlets at Castle Rock, and easy I-25 access to DTC, Denver, or Colorado Springs. With some of the lowest property taxes in the region, Saddleback offers a financial advantage seldom found in comparable luxury markets savings that could easily support a private golf or country club membership, an appealing consideration for buyers also exploring Castle Pines Village, Pradera, or Colorado Golf Club.
Sold for $2,770,000
$2,770,000
2596 Saddleback Drive, Castle Rock, CO 80104
4beds
5,168sqft
Single Family Residence
Built in 2025
0.37 Acres Lot
$2,770,600 Zestimate®
$536/sqft
$5,748 Estimated rent
Home value
$2,770,600
$2.63M - $2.91M
$5,748/mo
Zestimate® history
Owner options
List your home for rent
$5,748/mo
Rent Zestimate®
Find your next renter with Zillow Rental Manager. Plus, with online applications, you can quickly screen prospective tenants – for free.
$5,748/mo
Rent Zestimate®
Refinance and save
$13,242/mo
Est. payment
Refinancing to a lower rate could help reduce your monthly payments and save thousands over the life of the loan.
$13,242/mo
Est. payment
Explore your selling options
Work with a Zillow partner agent
Leverage their expertise and Zillow's premium Showcase listings to get your home seen by more buyers.
Get startedList with your own agent
Get your home in front of millions of buyers by listing it on Zillow.
Learn how to do itSell it yourself
Take full control of how buyers see your home on Zillow by listing For Sale by Owner (FSBO).
List your homeWhat's special
Professional foresight golf simulatorCovered deckEpoxy flooringDedicated gymCustom carpentryPrimary suiteWalk-in pantry
Zillow last checked:
Listing updated:
Listed by:
Charles Ward 303-324-8520 Charles@Novellaliving.com,
Novella Real Estate
Bought with:
Kathryn Hoster, 100001927
LIV Sotheby's International Realty
Source: REcolorado as distributed by MLS GRID,MLS#: 8153456
Facts & features
Interior
Bedrooms & bathrooms
- Bedrooms: 4
- Bathrooms: 5
- Full bathrooms: 1
- 3/4 bathrooms: 3
- 1/2 bathrooms: 1
- Main level bathrooms: 3
- Main level bedrooms: 2
Bedroom
- Description: Generous Private Guest Suite, Separate Exterior Access
- Level: Main
- Area: 156 Square Feet
- Dimensions: 12 x 13
Bedroom
- Description: Private Suite, Daylight Windows
- Level: Basement
- Area: 120 Square Feet
- Dimensions: 10 x 12
Bedroom
- Description: Private Suite
- Level: Basement
- Area: 144 Square Feet
- Dimensions: 12 x 12
Bathroom
- Description: En-Suite Bath For Guest Suite, Custom Tile
- Level: Main
- Area: 60 Square Feet
- Dimensions: 6 x 10
Bathroom
- Description: Powder Bath, Custom Tile, Vanity & Lighting
- Level: Main
- Area: 35 Square Feet
- Dimensions: 5 x 7
Bathroom
- Description: En-Suite Bath, Custom Tile
- Level: Basement
- Area: 60 Square Feet
- Dimensions: 6 x 10
Bathroom
- Description: Shared Hall Access, Custom Tile
- Level: Basement
- Area: 60 Square Feet
- Dimensions: 6 x 10
Other
- Description: Extended Hardwoods, Access To Deck, Multi_Panle Door
- Level: Main
- Area: 240 Square Feet
- Dimensions: 16 x 15
Other
- Description: Multi-Head Shower, Freestanding Tub, Split Vanities
- Level: Main
- Area: 156 Square Feet
- Dimensions: 12 x 13
Dining room
- Description: Multi Panel Door, Custom Lighting
- Level: Main
- Area: 165 Square Feet
- Dimensions: 11 x 15
Family room
- Description: Tv Area, Wet Bar, Walkout Access, Multi Panel Door
- Level: Basement
- Area: 340 Square Feet
- Dimensions: 17 x 20
Game room
- Description: Professional Golf Simulator
- Level: Basement
- Area: 308 Square Feet
- Dimensions: 14 x 22
Great room
- Description: Floor To Ceiling Glass, Extended Hardwoods, Custom Fireplace
- Level: Main
- Area: 360 Square Feet
- Dimensions: 18 x 20
Gym
- Description: Corner Windows, Glass Wall, Rubberized Gym Flooring
- Level: Basement
- Area: 224 Square Feet
- Dimensions: 14 x 16
Kitchen
- Description: Professional Appliances, Custom Pantry, Two Dishwashers
- Level: Main
- Area: 187 Square Feet
- Dimensions: 11 x 17
Laundry
- Description: Sink, Washer/Dryer Inc, Access To Primary Closet
- Level: Main
- Area: 56 Square Feet
- Dimensions: 7 x 8
Mud room
- Description: Owners Entry, Mud Bench, Large Coat Closet
- Level: Main
- Area: 54 Square Feet
- Dimensions: 6 x 9
Office
- Description: Glass Wall, Custom Built-Ins, Exterior Courtyard Access
- Level: Main
- Area: 144 Square Feet
- Dimensions: 12 x 12
Office
- Description: Secondary Office, Daylight Windows, Builtins
- Level: Basement
- Area: 144 Square Feet
- Dimensions: 12 x 12
Heating
- Forced Air, Natural Gas
Cooling
- Central Air
Appliances
- Included: Bar Fridge, Convection Oven, Dishwasher, Disposal, Double Oven, Dryer, Freezer, Gas Water Heater, Humidifier, Microwave, Range, Range Hood, Refrigerator, Self Cleaning Oven, Washer, Wine Cooler
Features
- Built-in Features, Ceiling Fan(s), Eat-in Kitchen, Entrance Foyer, Five Piece Bath, High Ceilings, High Speed Internet, Kitchen Island, Open Floorplan, Pantry, Primary Suite, Quartz Counters, Smart Thermostat, Smoke Free, Solid Surface Counters, T&G Ceilings, Walk-In Closet(s), Wet Bar, Wired for Data
- Flooring: Carpet, Tile, Wood
- Windows: Double Pane Windows
- Basement: Bath/Stubbed,Crawl Space,Daylight,Exterior Entry,Finished,Full,Sump Pump,Walk-Out Access
- Number of fireplaces: 1
- Fireplace features: Gas, Great Room
Interior area
- Total structure area: 5,168
- Total interior livable area: 5,168 sqft
- Finished area above ground: 2,649
- Finished area below ground: 1,825
Property
Parking
- Total spaces: 4
- Parking features: Circular Driveway, Concrete, Dry Walled, Electric Vehicle Charging Station(s), Floor Coating, Insulated Garage, Lighted, Oversized, Oversized Door, Garage Door Opener, Storage
- Attached garage spaces: 4
- Has uncovered spaces: Yes
Features
- Levels: One
- Stories: 1
- Patio & porch: Covered, Deck, Front Porch, Patio
- Exterior features: Barbecue, Gas Grill, Gas Valve, Lighting, Private Yard, Rain Gutters, Smart Irrigation
Lot
- Size: 0.37 Acres
- Features: Landscaped, Many Trees, Master Planned, Mountainous, Sloped, Sprinklers In Front, Sprinklers In Rear
Details
- Parcel number: R0434581
- Zoning: PD
- Special conditions: Standard
- Other equipment: Air Purifier
Construction
Type & style
- Home type: SingleFamily
- Architectural style: Mountain Contemporary
- Property subtype: Single Family Residence
Materials
- Frame, Rock, Stucco, Wood Siding
- Foundation: Concrete Perimeter
- Roof: Composition
Condition
- New Construction
- New construction: Yes
- Year built: 2025
Details
- Builder model: Custom
- Builder name: Renaissance
- Warranty included: Yes
Utilities & green energy
- Electric: 110V, 220 Volts, 220 Volts in Garage
- Sewer: Public Sewer
- Water: Public
- Utilities for property: Cable Available, Electricity Connected, Internet Access (Wired), Natural Gas Connected, Phone Available
Green energy
- Energy efficient items: Appliances, Construction, Doors, Exposure/Shade, HVAC, Insulation, Lighting, Thermostat, Water Heater, Windows
Community & HOA
Community
- Security: Carbon Monoxide Detector(s), Smart Locks, Smoke Detector(s), Video Doorbell
- Subdivision: Escavera
HOA
- Has HOA: Yes
- Amenities included: Park, Playground, Tennis Court(s), Trail(s)
- Services included: Maintenance Grounds, Recycling, Snow Removal, Trash
- HOA fee: $100 monthly
- HOA name: Escavera
- HOA phone: 303-985-9623
Location
- Region: Castle Rock
Financial & listing details
- Price per square foot: $536/sqft
- Tax assessed value: $379,175
- Annual tax amount: $12,750
- Date on market: 7/17/2025
- Listing terms: Cash,Conventional,Jumbo,VA Loan
- Exclusions: All Personal Property & Staging Items
- Ownership: Builder
- Electric utility on property: Yes
- Road surface type: Paved
Price history
| Date | Event | Price |
|---|---|---|
| 12/10/2025 | Sold | $2,770,000-0.2%$536/sqft |
Source:  REcolorado as distributed by MLS GRID #8153456 Report a problem REcolorado as distributed by MLS GRID #8153456 Report a problem | ||
| 11/7/2025 | Pending sale | $2,775,000$537/sqft |
Source: REcolorado as distributed by MLS GRID #8153456 Report a problem | ||
| 7/17/2025 | Listed for sale | $2,775,000+947.2%$537/sqft |
Source: REcolorado as distributed by MLS GRID #8153456 Report a problem | ||
| 1/10/2024 | Sold | $265,000+211.8%$51/sqft |
Source: Public Record Report a problem | ||
| 8/28/2009 | Sold | $85,000-52.7%$16/sqft |
Source: Public Record Report a problem | ||
| 11/10/2005 | Sold | $179,700$35/sqft |
Source: Public Record Report a problem | ||
Public tax history
| Year | Property taxes | Tax assessment |
|---|---|---|
| 2025 | $5,318 -1.4% | $23,700 -69.1% |
| 2024 | $5,393 +69.5% | $76,770 |
| 2023 | $3,182 -1.4% | $76,770 +60.8% |
| 2022 | $3,228 | $47,750 |
| 2021 | -- | $47,750 +18.8% |
| 2020 | $3,241 +7.2% | $40,210 |
| 2019 | $3,024 | $40,210 +14.2% |
| 2018 | $3,024 +7.4% | $35,200 |
| 2017 | $2,815 +138% | $35,200 +21.5% |
| 2016 | $1,183 -2.3% | $28,960 |
| 2015 | $1,210 +23.3% | $28,960 +33.1% |
| 2014 | $982 -72.5% | $21,750 -48.1% |
| 2006 | $3,565 +418.5% | $41,930 +546.1% |
| 2004 | $687 +5.6% | $6,490 +55.3% |
| 2003 | $651 | $4,180 +9400% |
| 2002 | -- | $44 |
Find assessor info on the county website
Neighborhood: 80104
Nearby homes
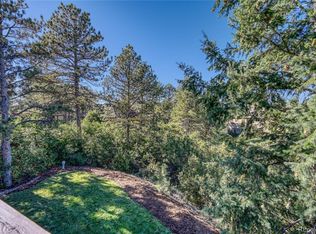
- $265,0000.37 acres2596 Saddleback Dr #22, Castle Rock, CO 80104Sold
- $1,375,6004 bd4 ba5.5k sqft2605 Saddleback Dr, Castle Rock, CO 80104Off Market
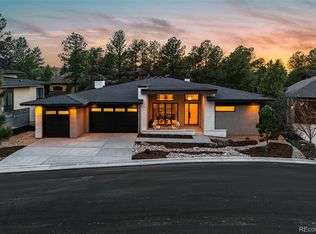
- $2,700,0004 bd6 ba5.1k sqft2580 Saddleback Dr, Castle Rock, CO 80104Sold
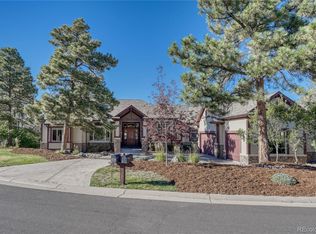
- $1,550,0004 bd4 ba5.4k sqft2605 Saddleback Ct, Castle Rock, CO 80104Sold
- $2,300,0005 bd6 ba6.8k sqft2553 Saddleback Ct, Castle Rock, CO 80104For Sale
- $2,057,7007 bd8 ba9.1k sqft2585 Saddleback Dr, Castle Rock, CO 80104Off Market
- $1,349,9004 bd5 ba5.3k sqft2568 Saddleback Dr, Castle Rock, CO 80104Off Market
- $2,750,0004 bd5 ba6.5k sqft2554 Saddleback Dr, Castle Rock, CO 80104Sold
Nearby schools
GreatSchools rating
- 4/10Castle Rock Elementary SchoolGrades: PK-6Distance: 0.8 mi
- 6/10Mesa Middle SchoolGrades: 6-8Distance: 2.2 mi
- 6/10Douglas County High SchoolGrades: 9-12Distance: 1.2 mi
Schools provided by the listing agent
- Elementary: Castle Rock
- Middle: Mesa
- High: Douglas County
- District: Douglas RE-1
Source: REcolorado as distributed by MLS GRID. This data may not be complete. We recommend contacting the local school district to confirm school assignments for this home.
Get a cash offer in 3 minutes
Find out how much your home could sell for in as little as 3 minutes with a no-obligation cash offer.
Estimated market value
$2,770,600
Get a cash offer in 3 minutes
Find out how much your home could sell for in as little as 3 minutes with a no-obligation cash offer.
Estimated market value
$2,770,600
- Colorado
- Douglas County
- Castle Rock
- 80104
- 2596 Saddleback Drive
