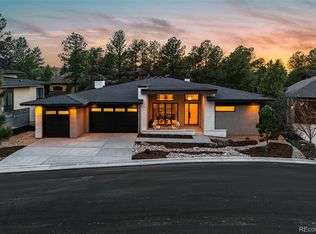
Welcome to 2554 Saddleback Drive—an exceptional new-construction modern retreat in Castle Rock’s sought-after Escavera community. Surrounded by mature pines with a picture-perfect view of Castle Rock, this smart home blends natural beauty with cutting-edge design, just minutes to downtown, I-25, and everyday conveniences.
The showpiece great room features soaring ceilings, clerestory windows, and expansive glass doors opening to a covered deck with outdoor fireplace—creating seamless indoor-outdoor living. The chef’s kitchen is outfitted with Thermador appliances, built-in fridge and freezer, dual wine fridges, oversized island with waterfall details, and walk-in pantry with custom built-ins and secondary fridge steps from the custom garage. A second full kitchen on the lower level adds flexibility for entertaining or multi-generational living.
The main-level primary suite offers a private retreat with a soaking tub, large walk-in shower, and heated floors with direct access to the deck and outdoor fireplace. A dedicated office with adjacent 3/4 bath provides ideal work-from-home or guest space. Dual laundry rooms on both levels add everyday convenience.
The walk-out lower level is designed for lifestyle, featuring a hidden speakeasy, theater room, spacious family room, and 3 additional bedrooms and 3 baths. Thoughtful craftsmanship is evident throughout with custom millwork, designer lighting, and integrated smart home technology.
Car enthusiasts will adore the 1,100 sqft 4–5 car garage with 12' door, dual EV chargers, RV parking, wash bay & gas heater. Additional features include a pre-wired elevator shaft, zoned HVAC, whole-home humidifier, natural gas generator, & advanced lighting and sound systems.
Situated on a 0.40-acre lot, enjoy expansive outdoor living with patio and deck spaces surrounded by Colorado’s natural landscape. Escavera offers miles of trails, parks, and open space. Includes 1-year builder warranty & 7-year structural warranty.
Sold for $2,750,000
Zillow last checked:
Listing updated:
Bought with:
Stephanie Johnston, 100088041
Berkshire Hathaway HomeServices Colorado Real Estate, LLC
Source: REcolorado as distributed by MLS GRID,MLS#: 4483333
Price history
| Date | Event | Price |
|---|---|---|
| 6/10/2026 | Sold | $2,750,000-3.5%$420/sqft |
Source:  REcolorado as distributed by MLS GRID #4483333 Report a problem REcolorado as distributed by MLS GRID #4483333 Report a problem | ||
| 5/17/2026 | Pending sale | $2,850,000$435/sqft |
Source: REcolorado as distributed by MLS GRID #4483333 Report a problem | ||
| 4/3/2026 | Listed for sale | $2,850,000-1.4%$435/sqft |
Source: REcolorado as distributed by MLS GRID #4483333 Report a problem | ||
| 10/22/2025 | Listing removed | $2,890,000$441/sqft |
Source:  elevateMLS #3522695 Report a problem elevateMLS #3522695 Report a problem | ||
| 9/26/2025 | Listed for sale | $2,890,000$441/sqft |
Source: elevateMLS #3522695 Report a problem | ||
| 9/11/2025 | Listing removed | $2,890,000$441/sqft |
Source: elevateMLS #3522695 Report a problem | ||
| 9/10/2025 | Price change | $2,890,000-3.3%$441/sqft |
Source: elevateMLS #3522695 Report a problem | ||
| 7/31/2025 | Price change | $2,990,000-5.1%$457/sqft |
Source: elevateMLS #3522695 Report a problem | ||
| 7/9/2025 | Listed for sale | $3,150,000+1066.7%$481/sqft |
Source: elevateMLS #3522695 Report a problem | ||
| 9/18/2023 | Sold | $270,000+50%$41/sqft |
Source: Public Record Report a problem | ||
| 9/19/2020 | Listing removed | $180,000$27/sqft |
Source: Re/max Professionals #4886569 Report a problem | ||
| 9/18/2020 | Pending sale | $180,000$27/sqft |
Source: Re/max Professionals #4886569 Report a problem | ||
| 9/18/2020 | Listed for sale | $180,000$27/sqft |
Source: Re/max Professionals #4886569 Report a problem | ||
| 9/3/2020 | Sold | $180,000-10%$27/sqft |
Source: Public Record Report a problem | ||
| 8/10/2020 | Pending sale | $199,900$31/sqft |
Source: Owner Report a problem | ||
| 7/22/2020 | Listed for sale | $199,900+23.4%$31/sqft |
Source: Owner Report a problem | ||
| 9/3/2019 | Sold | $162,000-9.5%$25/sqft |
Source: Public Record Report a problem | ||
| 8/10/2019 | Pending sale | $179,000$27/sqft |
Source: Dustin W Hershey #1951881 Report a problem | ||
| 6/7/2019 | Listed for sale | $179,000+100%$27/sqft |
Source: Dustin W Hershey #1951881 Report a problem | ||
| 5/3/2013 | Sold | $89,500-9.6%$14/sqft |
Source: Public Record Report a problem | ||
| 7/28/2012 | Listed for sale | $99,000-49.2%$15/sqft |
Source: RE/MAX Professionals #1115334 Report a problem | ||
| 3/29/2012 | Listing removed | $195,000$30/sqft |
Source: Meridian Group Report a problem | ||
| 3/21/2012 | Listed for sale | $195,000+203.5%$30/sqft |
Source: Meridian Group Report a problem | ||
| 1/12/2012 | Sold | $64,250-91.9%$10/sqft |
Source: Public Record Report a problem | ||
| 7/1/2011 | Listed for sale | $795,000+329.7%$121/sqft |
Source: Meridian Group Real Estate LLC #885762 Report a problem | ||
| 2/9/2007 | Sold | $185,000$28/sqft |
Source: Public Record Report a problem | ||
Nearby homes
- $1,349,9004 bd5 ba5.3k sqft2568 Saddleback Dr, Castle Rock, CO 80104Off Market
- $1,785,2006 bd6 ba6.4k sqft2540 Saddleback Dr, Castle Rock, CO 80104Off Market

- $2,700,0004 bd6 ba5.1k sqft2580 Saddleback Dr, Castle Rock, CO 80104Sold
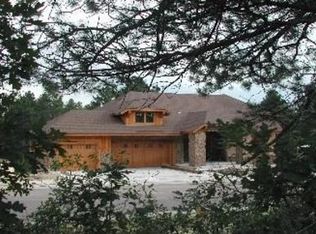
- $1,450,8005 bd5 ba6k sqft2482 Saddleback Dr, Castle Rock, CO 80104Off Market
Get a cash offer in 3 minutes
Find out how much your home could sell for in as little as 3 minutes with a no-obligation cash offer.
Estimated market value
$2,738,700
