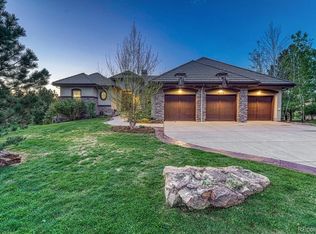
Tucked within the prestigious Ridge enclave of Castle Pines Village, this extraordinary free-standing residence offers privacy, elegance, & effortless living in a truly unmatched setting. Perfectly positioned backing to the entrance of the exclusive Jack Nicklaus-designed Golf Club and just minutes from Castle Pines Country Club, this home is ideal for golf enthusiasts or those seeking a refined seasonal or year-round retreat…Literally a permanent vacation.
Spanning over 6,600 finished sq ft, the home showcases thoughtfully updated interiors, including beautifully remodeled bathrooms and a spacious, light-filled kitchen complete with granite countertops, stainless steel appliances, a gas cooktop, and updated lighting. Rich hardwood flooring and original Saltillo tile flows throughout the main living areas, enhancing the home’s warm and inviting ambiance. A newly remodeled great room anchors the home, offering a sophisticated yet comfortable space with seamless flow for both everyday living and entertaining. Designed for both relaxation & entertaining, the property features three fireplaces, a wet bar, and multiple indoor-outdoor living spaces. Enjoy serene Colorado evenings from the covered deck with picturesque views of the mountains through the tree tops framed by mature pines, or unwind in one of two private courtyards accented by tranquil water features.
Additional highlights include built-in speakers throughout & an attached two-car garage. The low-maintenance exterior & HOA-managed grounds allow for true lock-and-leave convenience. You can truly live in this residence as a cozy retreat, while its size, thoughtful configuration, & privacy make it equally ideal for hosting family gatherings.
Ideally located just five minutes from the Castle Rock Outlets, the Promenade, & Castle Rock Adventist Hospital & only 20 minutes to the Denver Tech Center, this home seamlessly combines luxury, location, & lifestyle. Unique, & exceptional. Doesn’t get much better.
For sale
$1,560,000
2237 Ridge Plaza Drive, Castle Rock, CO 80108
6beds
6,686sqft
Single Family Residence
Built in 1987
3,942 Square Feet Lot
$1,533,800 Zestimate®
$233/sqft
$766/mo HOA
What's special
- 162 days
- 824
- 52
Zillow last checked:
Listing updated:
Listed by:
Ron Feldman 303-888-1366 ron@ronfeldmanhomes.com,
LIV Sotheby's International Realty,
Kara Nunley 480-518-5852,
LIV Sotheby's International Realty
Source: REcolorado as distributed by MLS GRID,MLS#: 3663840
Facts & features
Interior
Bedrooms & bathrooms
- Bedrooms: 6
- Bathrooms: 7
- Full bathrooms: 2
- 3/4 bathrooms: 4
- 1/2 bathrooms: 1
- Main level bathrooms: 3
- Main level bedrooms: 2
Bedroom
- Description: Large Primary Suite With Fireplace And Sitting Area
- Features: Primary Suite
- Level: Main
- Area: 196 Square Feet
- Dimensions: 14 x 14
Bedroom
- Level: Main
- Area: 280 Square Feet
- Dimensions: 17.5 x 16
Bedroom
- Description: Currently Being Used As An Office Space
- Level: Upper
- Area: 217 Square Feet
- Dimensions: 14 x 15.5
Bedroom
- Description: Garden Level Views
- Level: Basement
- Area: 440 Square Feet
- Dimensions: 16 x 27.5
Bedroom
- Description: Walkout French Door Access To Back Patio
- Level: Basement
- Area: 481.25 Square Feet
- Dimensions: 17.5 x 27.5
Bedroom
- Description: Currently Being Used As A Lower Level Bonus Room - Walkout French Door Access To Back Patio
- Level: Basement
- Area: 672 Square Feet
- Dimensions: 24 x 28
Bathroom
- Features: Primary Suite
- Level: Main
Bathroom
- Level: Main
Bathroom
- Level: Main
Bathroom
- Level: Upper
Bathroom
- Level: Basement
Bathroom
- Level: Basement
Bathroom
- Level: Basement
Dining room
- Level: Main
- Area: 286 Square Feet
- Dimensions: 13 x 22
Great room
- Level: Main
- Area: 286 Square Feet
- Dimensions: 13 x 22
Kitchen
- Level: Main
- Area: 408.5 Square Feet
- Dimensions: 21.5 x 19
Laundry
- Level: Basement
- Area: 120 Square Feet
- Dimensions: 10 x 12
Living room
- Level: Main
- Area: 300 Square Feet
- Dimensions: 15 x 20
Heating
- Forced Air, Hot Water, Natural Gas
Cooling
- Central Air
Appliances
- Included: Dishwasher, Disposal, Dryer, Oven, Range, Refrigerator, Washer
- Laundry: In Unit
Features
- Built-in Features, Entrance Foyer, Five Piece Bath, Kitchen Island, Primary Suite, Vaulted Ceiling(s), Walk-In Closet(s)
- Flooring: Carpet, Tile, Wood
- Windows: Double Pane Windows, Window Coverings
- Basement: Crawl Space,Exterior Entry,Finished,Partial,Walk-Out Access
- Number of fireplaces: 3
- Fireplace features: Basement, Gas, Gas Log, Great Room, Master Bedroom
Interior area
- Total structure area: 6,686
- Total interior livable area: 6,686 sqft
- Finished area above ground: 3,824
- Finished area below ground: 2,862
Video & virtual tour
Property
Parking
- Total spaces: 2
- Parking features: Garage - Attached
- Attached garage spaces: 2
Features
- Levels: Two
- Stories: 2
- Patio & porch: Covered, Patio
Lot
- Size: 3,942 Square Feet
- Features: Landscaped
Details
- Parcel number: R0346573
- Zoning: PDU
- Special conditions: Standard
Construction
Type & style
- Home type: SingleFamily
- Architectural style: Spanish
- Property subtype: Single Family Residence
Materials
- Frame, Stucco
- Roof: Concrete,Membrane
Condition
- Updated/Remodeled
- Year built: 1987
Utilities & green energy
- Sewer: Public Sewer
- Water: Public
- Utilities for property: Cable Available, Electricity Connected, Natural Gas Available, Natural Gas Connected
Community & HOA
Community
- Security: Smoke Detector(s)
- Subdivision: Castle Pines Village
HOA
- Has HOA: Yes
- Amenities included: Clubhouse, Fitness Center, Gated, Park, Playground, Pond Seasonal, Pool, Security, Spa/Hot Tub, Tennis Court(s), Trail(s)
- Services included: Reserve Fund, Irrigation, Maintenance Grounds, Road Maintenance, Security, Sewer, Snow Removal, Trash
- HOA fee: $341 monthly
- HOA name: Castle Pines Homes Association
- HOA phone: 303-814-1345
- Second HOA fee: $425 monthly
- Second HOA name: The Ridge at Castle Pines Condo Association
- Second HOA phone: 720-961-5150
Location
- Region: Castle Rock
Financial & listing details
- Price per square foot: $233/sqft
- Annual tax amount: $10,052
- Date on market: 5/13/2026
- Listing terms: Cash,Conventional,FHA,Other
- Exclusions: Seller's Personal Property, Art And Rugs, All Patio Furniture- Except As Listed In Other Inclusions, Tv In Primary Suite, All Mirrors In The Home That Are Not Permanently Attached To The Walls.
- Ownership: Individual
- Electric utility on property: Yes
- Road surface type: Paved
Estimated market value
$1,533,800
$1.46M - $1.61M
$6,582/mo
Price history
| Date | Event | Price |
|---|---|---|
| 6/11/2026 | Listed for sale | $1,560,000$233/sqft |
Source:  REcolorado as distributed by MLS GRID #3663840 Report a problem REcolorado as distributed by MLS GRID #3663840 Report a problem | ||
| 6/8/2026 | Pending sale | $1,560,000$233/sqft |
Source: REcolorado as distributed by MLS GRID #3663840 Report a problem | ||
| 5/13/2026 | Listed for sale | $1,560,000+291%$233/sqft |
Source: REcolorado as distributed by MLS GRID #3663840 Report a problem | ||
| 12/29/2011 | Listing removed | $399,000$60/sqft |
Source: Coldwell Banker Residential Brokerage - Southwestmetro #1046824 Report a problem | ||
| 11/2/2011 | Price change | $399,000-31.8%$60/sqft |
Source: Coldwell Banker Residential Brokerage - Southwestmetro #1046824 Report a problem | ||
| 7/31/2011 | Listed for sale | $585,000-1.7%$87/sqft |
Source: Coldwell Banker Residential Brokerage - Southwestmetro #1046824 Report a problem | ||
| 5/21/2011 | Listing removed | $595,000$89/sqft |
Source: Nationwide Home Loans #968904 Report a problem | ||
| 5/12/2011 | Listed for sale | $595,000-0.7%$89/sqft |
Source: Nationwide Home Loans #968904 Report a problem | ||
| 10/2/2010 | Listing removed | $599,000$90/sqft |
Source: Kentwood Companies #837455 Report a problem | ||
| 7/17/2010 | Listed for sale | $599,000-14.3%$90/sqft |
Source: Kentwood Companies #837455 Report a problem | ||
| 6/20/2009 | Listed for sale | $699,000$105/sqft |
Source: THE KENTWOOD COMPANY #783401 Report a problem | ||
Public tax history
Tax history is unavailable.
Monthly payment
Est. payment
Payment breakdown
Explore the cost of this home by adjusting the details. Changes won't be saved.Climate risks
Neighborhood: 80108
Nearby schools
Schools provided by the listing agent
- Elementary: Buffalo Ridge
- Middle: Rocky Heights
- High: Rock Canyon
- District: Douglas RE-1
Source: REcolorado as distributed by MLS GRID. This data may not be complete. We recommend contacting the local school district to confirm school assignments for this home.

Similar homes
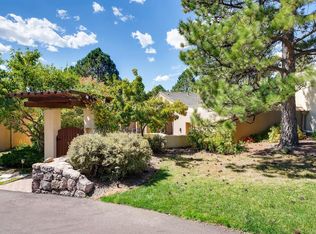
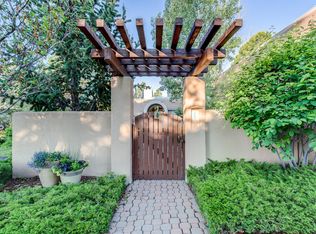
- $1,550,0005 bd5 ba5.1k sqft57 E Oak Hills Drive, Castle Rock, CO 80108For Sale
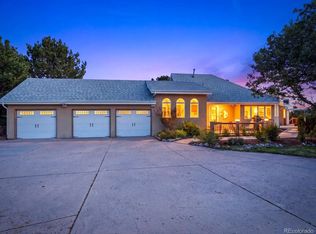
 MLS ID #4802876, Mitch Rivard, Your Castle Realty LLC. REcolorado as distributed by MLS GRID
 - $1,350,0003 bd4 ba3.8k sqft2124 Ridge Plaza Drive, Castle Rock, CO 80108For Sale
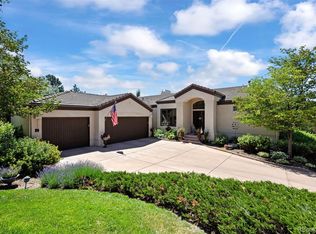 MLS ID #5107661, Joyfel Team, LIV Sotheby's International Realty. REcolorado as distributed by MLS GRID
 - $1,645,0004 bd5 ba5k sqft6273 Shavano Peak Place, Castle Rock, CO 80108For Sale
 MLS ID #7095924, Derek Kliner, Realty One Group Platinum Elite. REcolorado as distributed by MLS GRID
 - $1,600,0005 bd5 ba5.1k sqft1600 Knotty Pine Way, Castle Rock, CO 80108For Sale
 MLS ID #9303583, Bill Clarke, Compass - Denver. REcolorado as distributed by MLS GRID
 - $1,700,0006 bd6 ba7k sqft1287 Buffalo Ridge Road, Castle Pines, CO 80108For SaleMLS ID #2279846, Jay T Sandstrom, Your Castle Real Estate Inc. REcolorado as distributed by MLS GRID
- $1,199,0004 bd5 ba4k sqft857 Pawnee Trail, Castle Rock, CO 80108For SaleMLS ID #3221742, Andrew Willems, RE/MAX Leaders. REcolorado as distributed by MLS GRID
- $1,249,0005 bd4 ba4.7k sqft5074 Covelo Drive, Castle Rock, CO 80108For SaleMLS ID #7404686, Colleen Sophia, eXp Realty, LLC. REcolorado as distributed by MLS GRID
- $1,195,0003 bd3 ba3.7k sqft5017 Vermillion Drive, Castle Rock, CO 80108For SaleMLS ID #2636735, Elaine Stucy, LIV Sotheby's International Realty. REcolorado as distributed by MLS GRID
- $1,560,0004 bd5 ba7.2k sqft7591 S Ensenada Court, Centennial, CO 80016For SaleMLS ID #3321071, Sarah Cook, Aspen Home Realty, LLC. REcolorado as distributed by MLS GRID
- $1,299,0006 bd5 ba5.3k sqft10583 Serengeti Dr, Littleton, CO 80124For Sale
 MLS ID #5788218, Ryann Muir, Exp Realty LLC. elevateMLS
 - $1,350,0005 bd5 ba5.2k sqft6263 Vacquero Circle, Castle Pines, CO 80108For SaleMLS ID #2147247, Tarah Kuna, Serhant Colorado LLC. REcolorado as distributed by MLS GRID
- $1,495,0005 bd7 ba5k sqft2643 Hawk Point Court, Castle Rock, CO 80104For SaleMLS ID #3161982, Tammy Petit, The Meridian Group LLC. REcolorado as distributed by MLS GRID
- $995,0003 bd3 ba4.1k sqft3202 Country Club Parkway, Castle Rock, CO 80108For SaleMLS ID #6836725, Stacie Chadwick, LIV Sotheby's International Realty. REcolorado as distributed by MLS GRID
- $2,225,0005 bd7 ba7.2k sqft981 Buffalo Ridge Road, Castle Pines, CO 80108For SaleMLS ID #5121699, Corrie Lee, Milehimodern. REcolorado as distributed by MLS GRID
- $935,0005 bd5 ba5k sqft7245 Obsidian Lane, Castle Rock, CO 80108For SaleMLS ID #4965243, David Wiegand, eXp Realty, LLC. REcolorado as distributed by MLS GRID
- $1,240,0006 bd5 ba5.7k sqft7359 Canyon Sky Trail, Castle Pines, CO 80108For SaleMLS ID #8781212, Lisa Kenner, Astra Real Estate Colorado LLC. REcolorado as distributed by MLS GRID
- $1,445,0005 bd5 ba5k sqft5440 Soapweed Circle, Parker, CO 80134For SaleMLS ID #7745491, Jennifer Dechtman, LIV Sotheby's International Realty. REcolorado as distributed by MLS GRID
- $1,950,0005 bd6 ba7.9k sqft2587 Black Pine Drive, Castle Rock, CO 80104For SaleMLS ID #7031320, Regina Meyers, HomeSmart. REcolorado as distributed by MLS GRID
- $2,095,0004 bd5 ba5.1k sqft1198 Lost Elk Loop, Castle Rock, CO 80108For SaleMLS ID #7823472, Lisa Nicholaides, Verity Real Estate. REcolorado as distributed by MLS GRID
