Skip main navigation
Off market
  • $891,200

    2236 Ridge Plaza Dr, Castle Rock, CO 80108

    3beds
    4,021sqft
    Condo
    Built in 1987
    -- sqft lot
    $891,200 Zestimate®
    $222/sqft
    $3,748 Estimated rent

    Home value

    $891,200

    $802,000 - $989,000

    $3,748/mo

    Zestimate® history
    Loading
    Loading...

    Owner options

    List your home for rent

    $3,748/mo

    Rent Zestimate®

    Find your next renter with Zillow Rental Manager. Plus, with online applications, you can quickly screen prospective tenants – for free.

    Learn more

    $3,748/mo

    Rent Zestimate®

    Refinance and save

    $5,408/mo

    Est. payment

    Refinancing to a lower rate could help reduce your monthly payments and save thousands over the life of the loan.

    See today's rates

    $5,408/mo

    Est. payment

    Explore your selling options

    Work with a Zillow partner agent

    Leverage their expertise and Zillow's premium Showcase listings to get your home seen by more buyers.

    Get started

    List with your own agent

    Get your home in front of millions of buyers by listing it on Zillow.

    Learn how to do it

    Sell it yourself

    Take full control of how buyers see your home on Zillow by listing For Sale by Owner (FSBO).

    List your home

    What's special

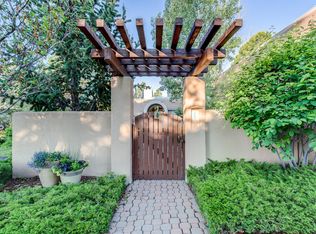
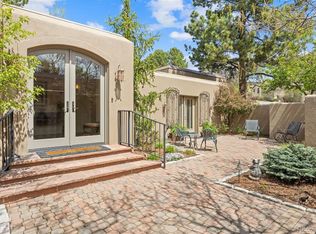
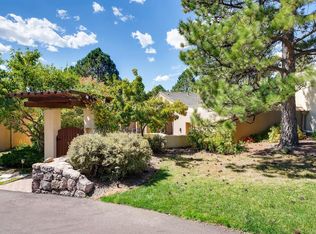
    RANCH STYLE--FREE STANDING HOME (NOT ATTACHED) STUCCO WITH FINISHED WALKOUT BASEMENT, LOVELY, NEUTRAL TONES, CLASSY INTERIOR!! IMMACULATE, COURTYARD, PATIO, WITH IRRIGATED YARD, FLOWERS AND TREES PLUS LANDSCAPED AND MAINTAINED!! NEW EXTERIOR PAINT OCT.,2020! GRANITE KITCHEN COUNTERS AND BATH COUNTERS ON MAIN LEVEL. FLAT SCREEN TVS (3) KITCHEN, FAMILY ROOM AND BEDROOM INCLUDED PLUS DELUX WASHER AND DRYER AND ALL KITCHEN STAINLESS APPLIANCES, INLUDING GAS RANGE AND WINE CHILLER!! SKYLIGHTED OVER KITCHEN EATING AREA. PELLA TYPE DOUBLE PAYNE WINDOWS. SUNNY GRAND FOYER WEST FACING WIDE AND DRAMATIC! MASTER HAS SITTING AREA PLUS GAS FIREPLACE, LOTS OF CLOSETS AND A FIVE PIECE BATH + JETTED DEEP TUB, ALL ROOMS ARE VAULTED! GUEST BEDROOM ACROSS FOYER, WITH UPGRADED TILE AND GRANITE WITH OVERSIDED SHOWER + LOTS OF CLOSETS! GREAT ROOM HAS LARGE 16X13 DINING ROOM SECTION WITH GAS LOG STACKED STONE FIREPLACE, BESIDES LARGE LIVING AREA 24X17. VERY SPACIOUS OPEN AREAS!! LOVELY KITCHEN CABINETS WITH SOME ROLL OUT DRAWERS; SW VIEW OFF MAIN LEVEL PATIO, TOWARDS THE FOOTHILLS AND TOWARDS PIKE'S PEAK, THROUGH SOME TALL PINES AND LIVE OAK TREES. EXCEPTIONAL PRIVACY. COUNTRY LIVING WITH EZ ACCESS TO SHOPPING AND RESTURANTS AND TONY'S DELI AND SHOPS OUTSIDE THE SOUTH ENTRANCE AT END OF HAPPY CANYON. OUTLET MALL + MAJOR STORES IN 5 MINS. CASTLE PINES VILLAGE AMENITIES OFFERS 3 POOLS, FITNESS CENTERS, TRASH AND RE-CYCLING PICK UP 2 TIMES A WEEK, PICNIC AND BBQ AREAS, 5 TENNIS COURTS, 5 PICKLE BALL COURTS, PAVED AND UNPAVED TRAILS, WILDLIFE OBSERVING, 2 PRIVATE GOLF COURSES, AND 5 ACCESS GATES WITH 24 HOUR SECURITY! IT HAS A CONDO LEGAL DESCRIPTION, BUT IT IS NOT LIKE A CONDO OR TOWNHOUSE, LOOKS AND FLOOR PLAN MORE LIKE A SINGLE FAMILY RESIDENCE!!

    This property is off market, which means it's not currently listed for sale or rent on Zillow. This may be different from what's available on other websites or public sources.
    Facts & features

    Interior

    Bedrooms & bathrooms
    • Bedrooms: 3
    • Bathrooms: 3
    • Full bathrooms: 2
    • 3/4 bathrooms: 1
    Heating
    • Forced air, Gas
    Cooling
    • Central
    Appliances
    • Included: Dishwasher, Dryer, Garbage disposal, Microwave, Range / Oven, Refrigerator, Washer
    • Laundry: Laundry Closet
    Features
    • Ceiling Fan(s), Kitchen Island, Pantry, Central Vacuum, Vaulted Ceiling(s), Granite Counters, Breakfast Nook, Eat-in Kitchen, Built-in Features, Entrance Foyer, Open Floorplan, Master Suite, Five Piece Bath, Smoke Free, T&G Ceilings, Solid Surface Counters
    • Flooring: Carpet, Hardwood
    • Windows: Double Pane Windows, Window Coverings, Skylight(s)
    • Basement: Finished, Crawl Space, Walk-Out Access, Exterior Entry
    • Has fireplace: Yes
    • Fireplace features: Master Bedroom, Basement, Gas Log, Bedroom, Dining Room
    • Common walls with other units/homes: No Common Walls, No One Below, No One Above
    Interior area
    • Total interior livable area: 4,021 sqft
    • Finished area below ground: 1317.00

    Property

    Parking
    • Total spaces: 2
    • Parking features: Garage - Attached
    Features
    • Entry location: Ground
    • Patio & porch: Deck, Patio, Front Porch
    • Exterior features: Stucco
    • Has spa: Yes
    • Spa features: Bath
    • Has view: Yes
    • View description: Mountain
    Lot
    • Features: Greenbelt, Landscaped, Sprinklers In Front, Sprinklers In Rear
    Details
    • Zoning description: PDU
    • Other equipment: Gas Valve

    Construction

    Type & style
    • Home type: Condo
    • Architectural style: Contemporary, Mountain Contemporary
    Materials
    • Roof: Composition
    Condition
    • Year built: 1987

    Utilities & green energy

    • Sewer: Public Sewer
    • Water: Public

    Community & neighborhood

    Security
    • Security features: Security System, Security Service, Smoke Detector(s), Carbon Monoxide Detector(s), Security Guard, 24 Hour Security, Security Entrance
    Community
    • Community features: Doorman, Fitness Center
    Location
    • Region: Castle Rock

    HOA & financial

    HOA
    • Has HOA: Yes
    • HOA fee: $225 monthly
    • Amenities included: Gated, Clubhouse, Pool, Security, Tennis Court(s), Fitness Center, Trail(s)
    • Services included: Snow Removal, Trash, Maintenance Grounds, Cable TV, Recycling, Exterior Maintenance w/out Roof

    Other

    Other facts
    • Flooring: Wood, Carpet
    • ViewYN: true
    • Sewer: Public Sewer
    • WaterSource: Public
    • Roof: Membrane, Composition
    • Heating: Forced Air, Natural Gas
    • RoadSurfaceType: Paved
    • Appliances: Dishwasher, Refrigerator, Disposal, Humidifier, Dryer, Microwave, Washer, Cooktop, Wine Cooler, Gas Water Heater, Self Cleaning Oven, Oven, Down Draft
    • AssociationYN: true
    • FireplaceYN: true
    • InteriorFeatures: Ceiling Fan(s), Kitchen Island, Pantry, Central Vacuum, Vaulted Ceiling(s), Granite Counters, Breakfast Nook, Eat-in Kitchen, Built-in Features, Entrance Foyer, Open Floorplan, Master Suite, Five Piece Bath, Smoke Free, T&G Ceilings, Solid Surface Counters
    • Basement: Finished, Crawl Space, Walk-Out Access, Exterior Entry
    • GarageYN: true
    • AttachedGarageYN: true
    • SpaYN: true
    • HeatingYN: true
    • PatioAndPorchFeatures: Deck, Patio, Front Porch
    • CoolingYN: true
    • RoomsTotal: 12
    • NumberOfUnitsTotal: 1
    • AssociationFeeIncludes: Snow Removal, Trash, Maintenance Grounds, Cable TV, Recycling, Exterior Maintenance w/out Roof
    • FireplacesTotal: 3
    • ConstructionMaterials: Stucco
    • PropertyAttachedYN: true
    • WindowFeatures: Double Pane Windows, Window Coverings, Skylight(s)
    • ArchitecturalStyle: Contemporary, Mountain Contemporary
    • FireplaceFeatures: Master Bedroom, Basement, Gas Log, Bedroom, Dining Room
    • PetsAllowed: Dogs OK, Cats OK, Number Limit
    • CoveredSpaces: 2
    • CommonWalls: No Common Walls, No One Below, No One Above
    • Cooling: Central Air
    • SecurityFeatures: Security System, Security Service, Smoke Detector(s), Carbon Monoxide Detector(s), Security Guard, 24 Hour Security, Security Entrance
    • AssociationAmenities: Gated, Clubhouse, Pool, Security, Tennis Court(s), Fitness Center, Trail(s)
    • View: Mountain(s)
    • SpaFeatures: Bath
    • LaundryFeatures: Laundry Closet
    • LotFeatures: Greenbelt, Landscaped, Sprinklers In Front, Sprinklers In Rear
    • BelowGradeFinishedArea: 1317.00
    • EntryLocation: Ground
    • MlsStatus: Pending
    • OtherEquipment: Gas Valve
    • ZoningDescription: PDU
    • StructureType: Patio/Cluster
    • Road surface type: Paved

    Price history

    DateEventPrice
    1/13/2021Listing removed--
    Source: REcolorado as distributed by MLS GRID Report a problem
    12/7/2020Pending sale$765,000$190/sqft
    Source: Mb Mccain R E Co #3207255 Report a problem
    11/17/2020Listed for sale$765,000$190/sqft
    Source: Mb Mccain R E Co #3207255 Report a problem

    Public tax history

    Tax history is unavailable.

    Neighborhood: 80108

    Nearby schools

    GreatSchools rating
    Schools provided by the listing agent
    • Elementary: Buffalo Ridge
    • Middle: Rocky Heights
    • High: Rock Canyon
    • District: Douglas RE-1

    Source: The MLS. This data may not be complete. We recommend contacting the local school district to confirm school assignments for this home.

    Get a cash offer in 3 minutes
    Find out how much your home could sell for in as little as 3 minutes with a no-obligation cash offer.
    Estimated market value
    $891,200
    Get a cash offer in 3 minutes
    Find out how much your home could sell for in as little as 3 minutes with a no-obligation cash offer.
    Estimated market value
    $891,200