Welcome to this beautifully updated 2.62-acre home offering 5 bedrooms plus a dedicated office/or to your liking, 5 bathrooms, a walkout basement, beautiful views, and an incredible 7-car garage setup. This spacious two-story home combines privacy, versatility, and modern updates in the highly desirable SE Denver Metro area. Step into an impressive foyer with abundant natural light. A large dining room is perfect for gatherings, while the gorgeous staircase creates a striking focal point. The gourmet kitchen is the heart of the home and opens seamlessly to the dining area and inviting living room, where a beautiful fireplace and walls of windows capture the surrounding views. A private office and conveniently located ¾ bathroom complete the main level. Upstairs, retreat to the expansive primary suite featuring generous walk-in closets and a spacious private bathroom. An additional upstairs bedroom features its own private full bathroom. The finished walkout lower level offers direct outdoor access, 3 bedrooms, 2 bathrooms, a bar, and a family room with a fireplace—ideal for entertaining guests, a recreation room, a home theater, a fitness area, or multigenerational living. Car enthusiasts, collectors, and hobbyists will appreciate one of this property’s most unique features—7 total garage spaces. The 3-car attached garage is complemented by a detached 4-car garage, providing exceptional room for vehicles, recreational equipment, a workshop, storage, or all your Colorado toys. Enjoy peaceful mornings, sunsets, outdoor entertaining, and room to spread out while remaining conveniently located near Southlands shopping and dining, recreation, Aurora Reservoir, and major transportation routes. If you’ve been searching for an updated home with acreage, views, a walkout basement, home office, spacious primary suite, and extraordinary garage capacity, this is a must-see.
For sale
$1,325,000
21650 E Geddes Place, Centennial, CO 80016
5beds
3,620sqft
:
Get pre-qualified$7,841/mo
Single Family Residence
Built in 1994
2.64 Acres Lot
$-- Zestimate®
$366/sqft
$-- HOA
What's special
- 16 hours |
- 143 |
- 12 |
Zillow last checked:
Listing updated:
Listed by:
Erin Mehojah 720-449-6283 erin@exitrealtydtc.com,
EXIT Realty DTC, Cherry Creek, Pikes Peak.
Source: REcolorado as distributed by MLS GRID,MLS#: 7791954
Facts & features
Interior
Bedrooms & bathrooms
- Bedrooms: 5
- Bathrooms: 5
- Full bathrooms: 2
- 3/4 bathrooms: 3
- Main level bathrooms: 1
Bedroom
- Description: Spacious And Serene Primary Suite Featuring A Tray Ceiling, New Carpet, Ceiling Fan, And Oversized Windows Showcasing Expansive Views. Generous Proportions Provide Plenty Of Room For A Sitting Area, Creating A Comfortable Private Retreat.
- Features: Primary Suite
- Level: Upper
- Area: 396 Square Feet
- Dimensions: 22 x 18
Bedroom
- Description: Spacious Upper-Level Bedroom Featuring New Carpet And Abundant Natural Light, Creating A Bright And Comfortable Space.
- Level: Upper
- Area: 195 Square Feet
- Dimensions: 15 x 13
Bedroom
- Description: Generously Sized Lower-Level Bedroom Featuring New Carpet, A Ceiling Fan, Ample Closet Space, And Natural Light.
- Level: Basement
- Area: 238 Square Feet
- Dimensions: 14 x 17
Bedroom
- Description: Spacious Bedroom Featuring New Carpet, Recessed Lighting, And Natural Light From A Large Window, Conveniently Located Just Off The Family Room.
- Level: Basement
- Area: 255 Square Feet
- Dimensions: 15 x 17
Bedroom
- Description: Spacious Lower-Level Bedroom With New Carpet, A Ceiling Fan, Fresh Neutral Finishes, And A Generous Closet.
- Level: Basement
- Area: 280 Square Feet
- Dimensions: 14 x 20
Bathroom
- Description: Main Floor Bath - Beautifully Updated Bathroom Featuring A Modern Vanity, Illuminated Mirror, Matte Black Fixtures, And A Walk-In Shower With Floor-To-Ceiling Tile, Frameless Glass Doors, And A Rainfall Showerhead.
- Level: Main
- Area: 45 Square Feet
- Dimensions: 9 x 5
Bathroom
- Description: Beautifully Updated Spa-Inspired Primary Bath Featuring An Extended Dual-Sink Vanity, Illuminated Mirrors, Freestanding Soaking Tub, And Oversized Glass-Enclosed Walk-In Shower With Bench And Rainfall Showerhead. Large Windows Bring In Abundant Natural Light And Showcase The Surrounding Views, While Warm Wood Accents And Modern Black Fixtures Complete The Space.
- Features: En Suite Bathroom, Primary Suite
- Level: Upper
- Area: 204 Square Feet
- Dimensions: 17 x 12
Bathroom
- Description: Beautifully Updated Bathroom Featuring A Quartz Countertop, Dark Cabinetry, Modern Black Fixtures, An Illuminated Mirror, And A Stylish Walk-In Shower.
- Level: Basement
- Area: 99 Square Feet
- Dimensions: 9 x 11
Bathroom
- Description: Beautifully Updated Bathroom Featuring A Quartz Countertop, Warm Wood Vanity, Modern Black Fixtures, Illuminated Mirror, And A Stylish Walk-In Shower With Glass Enclosure.
- Level: Basement
- Area: 77 Square Feet
- Dimensions: 7 x 11
Bathroom
- Description: Private Full Bath In 2nd Bedroom, Beautiful Title, Vanity, Illuminated Mirror, Etc.
- Level: Upper
- Area: 48 Square Feet
- Dimensions: 6 x 8
Dining room
- Description: Spacious, Light-Filled Dining Area Surrounded By Windows Showcasing Beautiful Views. The Open-Concept Design Features Wood Flooring, Recessed Lighting, And Seamless Flow To The Kitchen And Living Room—ideal For Everyday Dining And Entertaining.
- Level: Main
- Area: 510 Square Feet
- Dimensions: 30 x 17
Family room
- Description: Spacious, Light-Filled Family Room Featuring A Striking Fireplace With A Wood Mantel, New Carpet, Recessed Lighting, And Direct Access To The Outdoor Patio. The Updated Wet Bar Offers Extensive Cabinetry, Quartz-Style Countertops, Decorative Backsplash, Sink, Beverage Refrigerator, And Microwave—perfect For Entertaining Or Creating A Comfortable Second Living Space.
- Level: Basement
- Area: 361 Square Feet
- Dimensions: 19 x 19
Kitchen
- Description: Beautifully Updated Kitchen Featuring Warm Wood Cabinetry, Expansive Stone Countertops, A Large Center Island, Stainless Steel Appliances, Subway Tile Backsplash, And Modern Black Fixtures. Abundant Cabinetry And Counter Space Combine With A Large Window Over The Sink And An Open Layout That Flows Seamlessly Into The Dining And Living Areas.
- Level: Main
- Area: 364 Square Feet
- Dimensions: 28 x 13
Laundry
- Description: Bright Main-Level Laundry Room With Upper Cabinetry For Added Storage, Closet, Tile Flooring, Recessed Lighting, And A Large Window Providing Plenty Of Natural Light. Conveniently Located Just Off The Main Living And Kitchen Area.
- Level: Main
- Area: 99 Square Feet
- Dimensions: 11 x 9
Living room
- Description: Bright, Dramatic Living Room Featuring Soaring Vaulted Ceilings, Expansive Windows That Capture Natural Light And Views, Beautiful Wood Flooring, And A Striking Floor-To-Ceiling Stone Fireplace With Wood Mantel. The Open Design Flows Seamlessly Into The Kitchen And Dining Areas.
- Level: Main
- Area: 399 Square Feet
- Dimensions: 19 x 21
Office
- Description: Bright And Spacious Private Office Featuring A Vaulted Ceiling, Large Window For Abundant Natural Light, Fresh Neutral Finishes, And A Closet For Added Storage.
- Level: Main
- Area: 225 Square Feet
- Dimensions: 15 x 15
Heating
- Propane
Cooling
- Central Air
Appliances
- Included: Bar Fridge, Convection Oven, Dishwasher, Disposal, Microwave, Range, Range Hood, Refrigerator, Self Cleaning Oven, Water Softener
Features
- Ceiling Fan(s), Eat-in Kitchen, Entrance Foyer, Five Piece Bath, Granite Counters, High Ceilings, Kitchen Island, Marble Counters, Open Floorplan, Primary Suite, Smoke Free, Vaulted Ceiling(s), Walk-In Closet(s), Wet Bar
- Flooring: Carpet, Tile, Wood
- Windows: Double Pane Windows
- Basement: Finished,Full,Walk-Out Access
- Number of fireplaces: 2
- Fireplace features: Basement, Gas, Living Room
Interior area
- Total structure area: 3,620
- Total interior livable area: 3,620 sqft
- Finished area above ground: 2,205
- Finished area below ground: 1,415
Video & virtual tour
Property
Parking
- Total spaces: 7
- Parking features: Garage - Attached
- Attached garage spaces: 7
Features
- Levels: Two
- Stories: 2
- Patio & porch: Deck, Patio
- Fencing: Partial
- Has view: Yes
- View description: Mountain(s)
Lot
- Size: 2.64 Acres
- Features: Cul-De-Sac, Landscaped, Many Trees, Meadow, Open Space, Sloped, Sprinklers In Front, Sprinklers In Rear
Details
- Parcel number: 207326405003
- Special conditions: Standard
Construction
Type & style
- Home type: SingleFamily
- Architectural style: Traditional
- Property subtype: Single Family Residence
Materials
- Cement Siding, Stone
- Foundation: Concrete Perimeter
- Roof: Composition
Condition
- Updated/Remodeled
- Year built: 1994
Utilities & green energy
- Water: Well
- Utilities for property: Cable Available, Propane
Community & HOA
Community
- Security: Carbon Monoxide Detector(s), Smoke Detector(s)
- Subdivision: Arapahoe Heights
HOA
- Has HOA: No
Location
- Region: Centennial
Financial & listing details
- Price per square foot: $366/sqft
- Tax assessed value: $1,045,100
- Annual tax amount: $6,267
- Date on market: 8/11/2026
- Listing terms: Cash,Conventional,FHA,Jumbo,VA Loan
- Exclusions: Seller's Personal Item, Riding Lawn Mower, Staging Items
- Ownership: Corporation/Trust
- Electric utility on property: Yes
- Road surface type: Gravel
Estimated market value
Not available
Estimated sales range
Not available
Not available
Price history
| Date | Event | Price |
|---|---|---|
| 8/11/2026 | Listed for sale | $1,325,000+103.8%$366/sqft |
Source:  REcolorado as distributed by MLS GRID #7791954 Report a problem REcolorado as distributed by MLS GRID #7791954 Report a problem | ||
| 12/30/2025 | Sold | $650,000+1525%$180/sqft |
Source: Public Record Report a problem | ||
| 4/4/1994 | Sold | $40,000$11/sqft |
Source: Public Record Report a problem | ||
Public tax history
| Year | Property taxes | Tax assessment |
|---|---|---|
| 2025 | $5,345 +13.7% | $65,319 +4.7% |
| 2024 | $4,699 +0.8% | $62,410 -6.5% |
| 2023 | $4,664 -0.6% | $66,736 +27% |
| 2022 | $4,690 | $52,528 -2.8% |
| 2021 | -- | $54,040 +2.6% |
| 2020 | $4,622 +23.1% | $52,667 |
| 2019 | $3,756 | $52,667 +25.8% |
| 2018 | $3,756 +1.3% | $41,854 |
| 2017 | $3,707 | $41,854 -12.4% |
| 2016 | -- | $47,792 |
| 2015 | -- | $47,792 +21.4% |
| 2014 | $4,272 +6.7% | $39,354 +0.4% |
| 2013 | $4,003 | $39,210 |
| 2012 | -- | $39,210 |
| 2011 | $4,253 +2.5% | $39,210 -12.5% |
| 2010 | $4,151 +6.1% | $44,830 |
| 2009 | $3,912 | $44,830 +7.4% |
| 2008 | -- | $41,726 |
| 2007 | -- | $41,726 +3.7% |
| 2006 | -- | $40,246 |
| 2005 | -- | $40,246 +12.6% |
| 2002 | $3,042 +7.6% | $35,730 +14.9% |
| 2001 | $2,828 | $31,090 |
Find assessor info on the county website
Monthly payment
Est. payment
Payment breakdown
Explore the cost of this home by adjusting the details. Changes won't be saved.Climate risks
Neighborhood: 80016
Nearby schools
GreatSchools rating
- 7/10Creekside Elementary SchoolGrades: PK-5Distance: 1 mi
- 6/10Liberty Middle SchoolGrades: 6-8Distance: 0.2 mi
- 9/10Grandview High SchoolGrades: 9-12Distance: 0.9 mi
Schools provided by the listing agent
- Elementary: Creekside
- Middle: Liberty
- High: Grandview
- District: Cherry Creek 5
Source: REcolorado as distributed by MLS GRID. This data may not be complete. We recommend contacting the local school district to confirm school assignments for this home.
- $2,016,5004 bd4 ba4.4k sqft7402 S Odessa Cir, Centennial, CO 80016Off Market
- $918,7004 bd3 ba2.3k sqft21670 E Geddes Pl, Centennial, CO 80016Off Market

- $954,8004 bd3 ba3.1k sqft21630 E Geddes Pl, Centennial, CO 80016Off Market
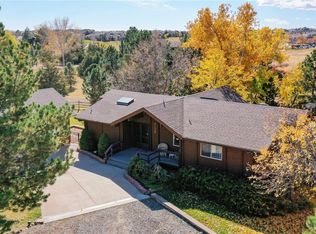
- $793,1004 bd3 ba2.2k sqft7382 S Odessa Cir, Centennial, CO 80016Off Market
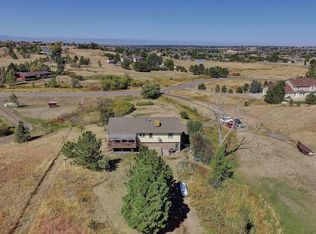
- $1,116,0005 bd4 ba2.9k sqft21610 E Geddes Pl, Centennial, CO 80016Off Market
- $1,021,0002 bd4 ba2.9k sqft7422 S Odessa Cir, Centennial, CO 80016Off Market
- $1,033,5004 bd4 ba3.5k sqft21690 E Geddes Pl, Centennial, CO 80016Off Market
- $989,3004 bd4 ba3.4k sqft7362 S Odessa Cir, Centennial, CO 80016Off Market
A local agent can set up tours, give advice and negotiate with sellers.
Similar homes
- $1,399,0005 bd4 ba5.3k sqft7129 S Chapparal Circle W, Aurora, CO 80016For Sale

 MLS ID #4982615, Kevin Kestenbaum, Redfin Corporation. REcolorado as distributed by MLS GRID
 - $1,350,0004 bd3 ba3.8k sqft8124 S Ireland Way, Aurora, CO 80016For Sale
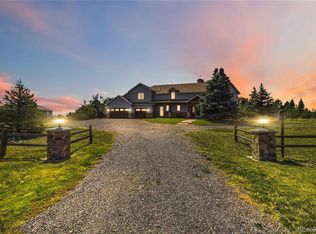 MLS ID #6755358, Michelle Ziesch, 8z Real Estate. REcolorado as distributed by MLS GRID
 - $1,590,0005 bd5 ba4.2k sqft21879 E Davies Circle, Aurora, CO 80016For Sale
 MLS ID #6488572, Deni Niethammer, The Resource Group LLC. REcolorado as distributed by MLS GRID
 - $1,140,0005 bd4 ba3.4k sqft7289 S Ireland Way, Centennial, CO 80016For Sale
 MLS ID #7424028, Brian Trampler, Corcoran Perry & Co.. REcolorado as distributed by MLS GRID
 - $1,200,0006 bd3 ba3.6k sqft6803 S Liver pool Street, Centennial, CO 80016For SaleMLS ID #2146383, Steve Shields, Brokers Guild Real Estate. REcolorado as distributed by MLS GRID
- $1,100,0004 bd4 ba3k sqft21375 E Nichols Place, Aurora, CO 80016For SaleMLS ID #4474807, Jordan Connett, Connett Real Estate. REcolorado as distributed by MLS GRID
- $1,295,0004 bd4 ba4.2k sqft8888 Inspiration Drive, Parker, CO 80138For SaleMLS ID #4924555, Peter Janisch, Professional Brokers Group. REcolorado as distributed by MLS GRID
- $--3 bd3 ba2.8k sqft7116 Flat Rock Ct, Aurora, CO 80016AuctionAuction.com 2
- $1,095,0006 bd5 ba5.2k sqft6568 S Telluride Street, Aurora, CO 80016For SaleMLS ID #9611378, Kira Baldwin, HomeSmart Realty. REcolorado as distributed by MLS GRID
- $1,345,0005 bd5 ba5.1k sqft24967 E Geddes Circle, Aurora, CO 80016For SaleMLS ID #5479700, M. Kay Watson, MB K Watson Prop. REcolorado as distributed by MLS GRID
- $1,570,0005 bd4 ba5.4k sqft18347 E Glasgow Place, Foxfield, CO 80016For SaleMLS ID #1917104, Bill Veio, Solitaire Properties, LLC. REcolorado as distributed by MLS GRID
- $1,275,0003 bd4 ba4.5k sqft17992 E Euclid Place, Aurora, CO 80016For SaleMLS ID #2023936, Tom Gross, Kentwood Real Estate DTC, LLC. REcolorado as distributed by MLS GRID
- $1,250,0003 bd4 ba5.3k sqft7427 S Richfield Street, Foxfield, CO 80016For SaleMLS ID #4860542, Christina Yarmul, Colorado Signature Properties. REcolorado as distributed by MLS GRID
- $950,0004 bd4 ba3.5k sqft6959 S Buchanan Street, Aurora, CO 80016New ConstructionMLS ID #9061298, Kent Widmar, Transmarket Properties. REcolorado as distributed by MLS GRID
- $1,399,0005 bd5 ba4.8k sqft12925 Sierra Circle, Parker, CO 80138For SaleMLS ID #6627209, Jerome K Jang, Jerome K Jang. REcolorado as distributed by MLS GRID
- $1,200,0005 bd4 ba4.5k sqft23675 E Del Norte Place, Aurora, CO 80016For SaleMLS ID #5540486, Igor Roudatchenko, HomeSmart Realty. REcolorado as distributed by MLS GRID
- $835,0005 bd4 ba3.9k sqft24781 E Ontario Drive, Aurora, CO 80016For SaleMLS ID #4807392, Betsy Aguilar, Gala Group, LLC. REcolorado as distributed by MLS GRID
- $1,145,0004 bd4 ba4.1k sqft8457 S Shawnee Court, Aurora, CO 80016For SaleMLS ID #3302142, Chris Denny, LIV Sotheby's International Realty. REcolorado as distributed by MLS GRID
- $944,9005 bd4 ba5.3k sqft22226 E Glasgow Place, Aurora, CO 80016For SaleMLS ID #3543318, Brandon Lee, Douglas County Real Estate LLC. REcolorado as distributed by MLS GRID
- $749,9006 bd4 ba4.8k sqft6483 S Irvington Way, Aurora, CO 80016For SaleMLS ID #3752237, Mariya Oleynikova, HomeSmart Realty. REcolorado as distributed by MLS GRID
