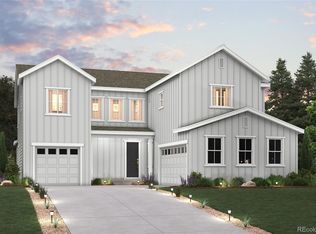
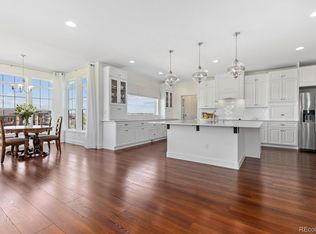
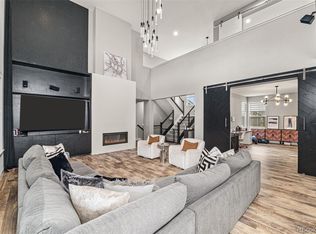
WALK-OUT CUL-DE-SAC LOT! The stunning Harvard plan offers a dazzling layout with exceptional functionality and high-end custom upgrades throughout. Upon entry, a grand two-story foyer welcomes you beneath a second-floor catwalk and leads into an expansive vaulted great room, beautifully enhanced with custom built-in shelving and luxury light fixtures that elevate the space. The great room flows seamlessly into a designer kitchen featuring a large center island, walk-in pantry, and a dining area with a slider opening to the covered patio—perfect for indoor/outdoor living. The outdoor landscaping has been partially completed, showcasing a thoughtfully designed, low-maintenance yard ideal for easy enjoyment year-round. Additional main-level highlights include a private study with French doors, a bedroom with its own attached bath, and a bonus room/den off the foyer with convenient access to the kitchen. Upstairs, enjoy a versatile loft, three additional secondary bedrooms—one with an attached bath—and a luxurious primary suite featuring a custom accent wall, a spa-inspired bathroom with dual vanities and a freestanding soaking tub, and a custom-designed walk-in closet. A full, unfinished walk-out basement provides endless potential for future expansion. Professional designer selections have been thoughtfully curated throughout the home.
For sale
Price cut: $21K (6/15)
$1,219,000
13710 Emerald Lake Street, Parker, CO 80138
5beds
5,695sqft
:
Get pre-qualified$7,527/mo
Single Family Residence
Built in 2024
0.33 Acres Lot
$-- Zestimate®
$214/sqft
$95/mo HOA
What's special
Low-maintenance yardWalk-out cul-de-sac lotCustom built-in shelvingLuxury light fixturesVersatile loftCustom accent wallExpansive vaulted great room
- 99 days |
- 290 |
- 13 |
Zillow last checked:
Listing updated:
Listed by:
Diana Rangel 303-854-4699 DianaRangelhomes@gmail.com,
Lifestyle International Realty
Source: REcolorado as distributed by MLS GRID,MLS#: 8549512
Facts & features
Interior
Bedrooms & bathrooms
- Bedrooms: 5
- Bathrooms: 5
- Full bathrooms: 4
- 1/2 bathrooms: 1
- Main level bathrooms: 2
- Main level bedrooms: 1
Bedroom
- Features: Primary Suite
- Level: Upper
Bedroom
- Level: Main
Bedroom
- Level: Upper
Bedroom
- Level: Upper
Bedroom
- Level: Upper
Bathroom
- Features: En Suite Bathroom
- Level: Main
Bathroom
- Level: Main
Bathroom
- Features: Primary Suite
- Level: Upper
Bathroom
- Features: En Suite Bathroom
- Level: Upper
Bathroom
- Level: Upper
Den
- Level: Main
Loft
- Level: Upper
Office
- Level: Main
Heating
- Forced Air
Cooling
- Central Air
Appliances
- Included: Cooktop, Dishwasher, Disposal, Dryer, Microwave, Oven, Range Hood, Refrigerator, Washer
- Laundry: Laundry Closet
Features
- Eat-in Kitchen, Five Piece Bath, High Ceilings, Kitchen Island, Open Floorplan, Pantry, Primary Suite, Quartz Counters, Smart Thermostat, Walk-In Closet(s)
- Flooring: Carpet, Vinyl
- Windows: Double Pane Windows
- Basement: Unfinished,Walk-Out Access
- Number of fireplaces: 1
- Fireplace features: Family Room
Interior area
- Total structure area: 5,695
- Total interior livable area: 5,695 sqft
- Finished area above ground: 3,759
- Finished area below ground: 0
Property
Parking
- Total spaces: 3
- Parking features: Garage - Attached
- Attached garage spaces: 3
Features
- Levels: Two
- Stories: 2
- Patio & porch: Covered
- Exterior features: Balcony, Private Yard
- Fencing: Full
Lot
- Size: 0.33 Acres
- Features: Corner Lot, Cul-De-Sac, Landscaped, Sprinklers In Front
Details
- Parcel number: R0615044
- Special conditions: Standard
Construction
Type & style
- Home type: SingleFamily
- Property subtype: Single Family Residence
Materials
- Frame
- Roof: Composition
Condition
- Year built: 2024
Details
- Builder name: Celebrity Communities
Utilities & green energy
- Sewer: Public Sewer
- Water: Public
Community & HOA
Community
- Security: Carbon Monoxide Detector(s), Security System, Smart Locks, Smart Security System, Video Doorbell
- Subdivision: Trails At Smoky Hill
HOA
- Has HOA: Yes
- Amenities included: Trail(s)
- Services included: Maintenance Grounds, Recycling, Trash
- HOA fee: $95 monthly
- HOA name: Trails at Smoky Hill
- HOA phone: 303-750-0994
Location
- Region: Parker
Financial & listing details
- Price per square foot: $214/sqft
- Annual tax amount: $6,114
- Date on market: 5/7/2026
- Listing terms: Cash,Conventional,FHA,Jumbo,VA Loan
- Exclusions: Seller's Personal Property, Mounted Tv's
- Ownership: Agent Owner
Estimated market value
Not available
Estimated sales range
Not available
Not available
Price history
| Date | Event | Price |
|---|---|---|
| 6/15/2026 | Price change | $1,219,000-1.7%$214/sqft |
Source:  REcolorado as distributed by MLS GRID #8549512 Report a problem REcolorado as distributed by MLS GRID #8549512 Report a problem | ||
| 5/31/2026 | Price change | $1,240,000-1.6%$218/sqft |
Source: REcolorado as distributed by MLS GRID #8549512 Report a problem | ||
| 5/7/2026 | Listed for sale | $1,260,000+5.9%$221/sqft |
Source: REcolorado as distributed by MLS GRID #8549512 Report a problem | ||
| 5/22/2025 | Sold | $1,189,990-5.1%$209/sqft |
Source: REcolorado as distributed by MLS GRID #4877376 Report a problem | ||
| 4/14/2025 | Pending sale | $1,254,030$220/sqft |
Source: REcolorado as distributed by MLS GRID #4877376 Report a problem | ||
| 4/3/2025 | Price change | $1,254,030+0.8%$220/sqft |
Source:  Century Communities Report a problem Century Communities Report a problem | ||
| 2/26/2025 | Price change | $1,244,030+1.2%$218/sqft |
Source: Century Communities Report a problem | ||
| 2/15/2025 | Price change | $1,229,030+0.1%$216/sqft |
Source: Century Communities Report a problem | ||
| 1/5/2025 | Price change | $1,228,260+2.1%$216/sqft |
Source: Century Communities Report a problem | ||
| 12/11/2024 | Price change | $1,203,260+1.7%$211/sqft |
Source: Century Communities Report a problem | ||
| 11/5/2024 | Price change | $1,183,260+2.5%$208/sqft |
Source: Century Communities Report a problem | ||
| 10/30/2024 | Listed for sale | $1,154,160$203/sqft |
Source: REcolorado as distributed by MLS GRID #4877376 Report a problem | ||
Public tax history
Tax history is unavailable.
Monthly payment
Est. payment
Payment breakdown
Explore the cost of this home by adjusting the details. Changes won't be saved.Climate risks
Neighborhood: 80138
Nearby schools
GreatSchools rating
- 8/10Pine Lane Elementary SchoolGrades: PK-6Distance: 4.1 mi
- 4/10Sierra Middle SchoolGrades: 7-8Distance: 4.9 mi
- 8/10Chaparral High SchoolGrades: 9-12Distance: 6.9 mi
Schools provided by the listing agent
- Elementary: Pine Lane Prim/Inter
- Middle: Sierra
- High: Chaparral
- District: Douglas RE-1
Source: REcolorado as distributed by MLS GRID. This data may not be complete. We recommend contacting the local school district to confirm school assignments for this home.
- $1,189,990-- bd-- ba3.7k sqft13710 Emerald Lake St, Parker, CO 80138Sold
- $1,210,0006 bd6 ba5.4k sqft13750 Emerald Lake St, Parker, CO 80138Sold
- $929,9903 bd3 ba4.8k sqft13690 Emerald Lake St, Parker, CO 80138Sold

- $870,0004 bd4 ba4.2k sqft13715 Emerald Lake St, Parker, CO 80138Sold

- $1,271,7805 bd4 ba3.6k sqft13675 Emerald Lake St, Parker, CO 80138Sold
- $899,9903 bd3 ba4.8k sqft13695 Emerald Lake St, Parker, CO 80138Sold
- $1,028,3055 bd4 ba5.4k sqft13765 Emerald Lake St, Parker, CO 80138Sold
- $1,080,000-- bd-- ba3.7k sqft13670 Emerald Lake St, Parker, CO 80138Sold
A local agent can set up tours, give advice and negotiate with sellers.
Similar homes
- $1,074,9904 bd4 ba4.7k sqft10710 Hanging Lake Place, Parker, CO 80138New Construction
 MLS ID #3489778, TEAM KAMINSKY, Landmark Residential Brokerage. REcolorado as distributed by MLS GRID
 - $1,269,0006 bd5 ba5.3k sqft2490 Sagebrush Street, Parker, CO 80138For Sale
 MLS ID #5267028, Steven Izzi, Redfin Corporation. REcolorado as distributed by MLS GRID
 - $1,275,0005 bd6 ba6.1k sqft25537 E Alder Drive, Aurora, CO 80016For Sale
 MLS ID #9019588, Janeil Locke, Keller Williams Real Estate LLC. REcolorado as distributed by MLS GRID
 - $940,0005 bd5 ba4.8k sqft26875 E Clifton Place, Aurora, CO 80016For Sale
 MLS ID #9780295, JJ Alexander, Coldwell Banker Realty 24. REcolorado as distributed by MLS GRID
 - $1,225,0005 bd5 ba5.3k sqft603 Coyote Trail, Elizabeth, CO 80107For SaleMLS ID #6127637, AK Riley, Coldwell Banker Realty 24. REcolorado as distributed by MLS GRID
- $875,0005 bd5 ba4.5k sqft27506 E Elmhurst Place, Aurora, CO 80016For SaleMLS ID #9656052, Thaddeus Howells, Compass - Denver. REcolorado as distributed by MLS GRID
- $799,9995 bd4 ba3.1k sqft8086 S Grand Baker Way, Aurora, CO 80016For SaleMLS ID #6464062, Shaylisa Turner, Compass - Denver. REcolorado as distributed by MLS GRID
- $1,135,0005 bd4 ba4.9k sqft7000 S White Crow Way, Aurora, CO 80016For SaleMLS ID #3155137, Brad Bolsinger, Weichert Realtors Professionals. REcolorado as distributed by MLS GRID
- $1,299,0004 bd4 ba4.6k sqft5602 Silver Bluff Court, Parker, CO 80134For SaleMLS ID #4184832, Phillip Booghier, LIV Sotheby's International Realty. REcolorado as distributed by MLS GRID
- $1,097,0004 bd4 ba5.5k sqft14393 Hop Clover Trail, Parker, CO 80134New ConstructionMLS ID #4735673, Steven Beam, RE/MAX Alliance. REcolorado as distributed by MLS GRID
- $1,095,0006 bd5 ba4.7k sqft7338 S Yantley Way, Aurora, CO 80016For SaleMLS ID #7180296, Brent Malia, NAV Real Estate. REcolorado as distributed by MLS GRID
- $1,100,0006 bd6 ba5k sqft14365 Shasta Daisy Point, Parker, CO 80134For SaleMLS ID #6182311, Joseph Lugo, Madison & Company Properties. REcolorado as distributed by MLS GRID
- $1,216,8605 bd6 ba5.2k sqftThe Legends Collection, Lone Tree, CO 80134New ConstructionREcolorado as distributed by MLS GRID
- $850,0005 bd4 ba4.5k sqft7281 S Vandriver Way, Aurora, CO 80016For SaleMLS ID #3603292, Abell To Sell, Compass - Denver. REcolorado as distributed by MLS GRID
- $1,650,0006 bd7 ba5.2k sqft27330 E Nova Circle, Aurora, CO 80016New ConstructionMLS ID #4582833, Travis Cottle, Stoney Creek Properties. REcolorado as distributed by MLS GRID
- $1,499,0006 bd5 ba7.3k sqft6536 S Riviera Way, Aurora, CO 80016For SaleMLS ID #8401690, Errol Roy, RE Brokers. REcolorado as distributed by MLS GRID
- $775,0005 bd3 ba4.9k sqft26654 E Indore Avenue, Aurora, CO 80016For SaleMLS ID #6942446, Abraham Barrera, Keller Williams Realty Downtown LLC. REcolorado as distributed by MLS GRID
- $925,0005 bd5 ba5.6k sqft11616 Jacobsen Street, Parker, CO 80134For SaleMLS ID #1628101, Chris Jackson, Madison & Company Properties. REcolorado as distributed by MLS GRID
- $1,425,0005 bd6 ba5.5k sqft32335 Legacy Ridge Street, Elizabeth, CO 80107For SaleMLS ID #6850215, David Sosa, LIV Sotheby's International Realty. REcolorado as distributed by MLS GRID
- $1,495,0004 bd5 ba5.3k sqft9341 Red Primrose Street, Franktown, CO 80116For SaleMLS ID #4519748, The Billy Van Heusen Team, Keller Williams DTC. REcolorado as distributed by MLS GRID
