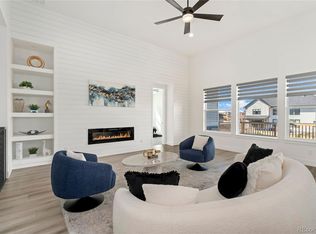
Welcome to this Blackstone gem! Defined by impeccable craftsmanship, this newly constructed home offers a masterclass in modern luxury. The home’s open-concept architecture is bathed in natural light, highlighting a blend of gleaming hardwoods, designer tile, and plush, upgraded carpeting. In the great room, soaring ceilings and generous windows frame a dramatic fireplace, creating an atmosphere that is both grand and intimate. The chef’s kitchen is a showpiece of form and function, featuring a professional-grade appliance suite, beautiful quartz countertops, and a large social island. The adjoining breakfast nook opens directly to an expansive deck. The primary suite serves as a true retreat, centered around a spa-like five-piece bath with heated floors, dual showerheads, an overhead rain shower, and a deep freestanding soaking tub. The upper level provides ultimate privacy with a secondary mini-suite and a flexible third bedroom—ideal for a quiet executive office. On the main floor, a high-design mudroom with custom lockers and a dedicated laundry center with a utility sink add daily convenience. The lower level is an entertainer’s paradise. An expansive family room flows into a custom wet bar and a temperature-controlled wine gallery designed for the serious collector. With two additional ensuite bedrooms and a dedicated bunkroom with its own bathroom, hosting guests is seamless. Wellness enthusiasts will appreciate the private home gym, complete with an adjoining steam shower for a club-level experience. A heated four-car garage equipped with a dedicated dog wash, EV charging station, and central vacuum system round out this home. The covered patio extends the living space, perfect for taking in the serene community vistas. If you want luxury and location, come see this stunning property today!
New construction
Price cut: $40K (8/7)
$1,650,000
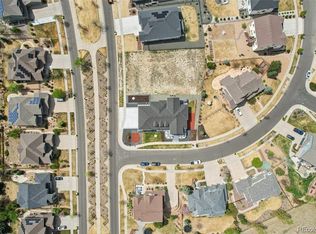
27330 E Nova Circle, Aurora, CO 80016
6beds
5,278sqft
:
Get pre-qualified$9,929/mo
Single Family Residence
Built in 2026
0.27 Acres Lot
$-- Zestimate®
$313/sqft
$275/mo HOA
What's special
Dramatic fireplaceSerene community vistasOpen-concept architectureDesigner tilePlush upgraded carpetingExpansive family roomPrimary suite
- 106 days |
- 800 |
- 51 |
Zillow last checked:
Listing updated:
Listed by:
Travis Cottle 720-922-3098 travis@stoneycreekproperties.com,
Stoney Creek Properties
Source: REcolorado as distributed by MLS GRID,MLS#: 4582833
Facts & features
Interior
Bedrooms & bathrooms
- Bedrooms: 6
- Bathrooms: 7
- Full bathrooms: 2
- 3/4 bathrooms: 3
- 1/2 bathrooms: 2
- Main level bathrooms: 3
- Main level bedrooms: 3
Bedroom
- Description: Complete With En Suite Bathroom And Walk In Closet
- Features: Primary Suite
- Level: Main
- Area: 336 Square Feet
- Dimensions: 21 x 16
Bedroom
- Description: Complete With En Suite Bathroom And Walk In Closet
- Level: Main
- Area: 255 Square Feet
- Dimensions: 15 x 17
Bedroom
- Description: Could Be Bedroom Or Den
- Level: Main
- Area: 141.75 Square Feet
- Dimensions: 10.5 x 13.5
Bedroom
- Level: Basement
- Area: 221 Square Feet
- Dimensions: 13 x 17
Bedroom
- Level: Basement
- Area: 256.5 Square Feet
- Dimensions: 13.5 x 19
Bedroom
- Level: Basement
- Area: 263.5 Square Feet
- Dimensions: 15.5 x 17
Bathroom
- Description: Double Sinks, Walk In Shower, Soaking Tub, Heated Floors
- Features: Primary Suite
- Level: Main
Bathroom
- Features: En Suite Bathroom
- Level: Main
Bathroom
- Features: En Suite Bathroom
- Level: Basement
Bathroom
- Features: En Suite Bathroom
- Level: Basement
Bathroom
- Features: En Suite Bathroom
- Level: Basement
Bathroom
- Level: Main
Bathroom
- Level: Basement
Dining room
- Description: Opens To Living Area
- Level: Main
- Area: 130 Square Feet
- Dimensions: 10 x 13
Family room
- Description: Spacious And Bathed In Natural Light
- Level: Main
- Area: 442 Square Feet
- Dimensions: 17 x 26
Family room
- Description: Complete With Wet Bar And Wine Room
- Level: Basement
- Area: 520 Square Feet
- Dimensions: 26 x 20
Gym
- Level: Basement
- Area: 144 Square Feet
- Dimensions: 9 x 16
Kitchen
- Description: Gourmet Kitchen
- Level: Main
Laundry
- Level: Main
- Area: 75 Square Feet
- Dimensions: 10 x 7.5
Media room
- Level: Basement
- Area: 270 Square Feet
- Dimensions: 15 x 18
Mud room
- Description: Built In Locker Style Storage
- Level: Main
- Area: 93 Square Feet
- Dimensions: 6 x 15.5
Heating
- Forced Air
Cooling
- Central Air
Appliances
- Included: Bar Fridge, Dishwasher, Disposal, Double Oven, Gas Water Heater, Microwave, Range, Range Hood, Refrigerator, Wine Cooler
Features
- Central Vacuum, Entrance Foyer, Five Piece Bath, High Ceilings, Kitchen Island, Open Floorplan, Pantry, Primary Suite, Quartz Counters, Smoke Free, Walk-In Closet(s), Wired for Data
- Flooring: Carpet, Tile, Vinyl
- Windows: Double Pane Windows
- Basement: Finished,Full
- Number of fireplaces: 2
- Fireplace features: Basement, Family Room
Interior area
- Total structure area: 5,278
- Total interior livable area: 5,278 sqft
- Finished area above ground: 2,775
- Finished area below ground: 2,503
Video & virtual tour
Property
Parking
- Total spaces: 4
- Parking features: Electric Vehicle Charging Station(s)
- Attached garage spaces: 4
Features
- Levels: One
- Stories: 1
- Patio & porch: Deck, Front Porch
Lot
- Size: 0.27 Acres
- Features: Landscaped
Details
- Parcel number: 034659340
- Special conditions: Standard
Construction
Type & style
- Home type: SingleFamily
- Architectural style: Contemporary
- Property subtype: Single Family Residence
Materials
- Frame, Stone, Stucco
- Foundation: Slab
- Roof: Composition
Condition
- New Construction
- New construction: Yes
- Year built: 2026
Details
- Warranty included: Yes
Utilities & green energy
- Electric: 220 Volts, 220 Volts in Garage
- Sewer: Public Sewer
- Water: Public
- Utilities for property: Electricity Connected, Natural Gas Connected
Community & HOA
Community
- Security: Carbon Monoxide Detector(s)
- Subdivision: Blackstone Country Club
HOA
- Has HOA: Yes
- Amenities included: Clubhouse, Fitness Center, Playground, Pool
- Services included: Recycling, Trash
- HOA fee: $220 monthly
- HOA name: Blackstone Country Club
- HOA phone: 303-680-0245
- Second HOA fee: $165 quarterly
- Second HOA name: High Plains Metro District
- Second HOA phone: 303-952-4004
Location
- Region: Aurora
Financial & listing details
- Price per square foot: $313/sqft
- Tax assessed value: $722,884
- Annual tax amount: $6,388
- Date on market: 4/25/2026
- Listing terms: Cash,Conventional,Jumbo,VA Loan
- Exclusions: None
- Ownership: Individual
- Electric utility on property: Yes
Estimated market value
Not available
Estimated sales range
Not available
Not available
Price history
| Date | Event | Price |
|---|---|---|
| 8/7/2026 | Price change | $1,650,000-2.4%$313/sqft |
Source:  REcolorado as distributed by MLS GRID #4582833 Report a problem REcolorado as distributed by MLS GRID #4582833 Report a problem | ||
| 4/25/2026 | Listed for sale | $1,690,000+1065.5%$320/sqft |
Source: REcolorado as distributed by MLS GRID #4582833 Report a problem | ||
| 12/21/2020 | Sold | $145,000$27/sqft |
Source: Public Record Report a problem | ||
Public tax history
| Year | Property taxes | Tax assessment |
|---|---|---|
| 2025 | $4,448 -34.3% | $45,180 +35.8% |
| 2024 | $6,769 +20.1% | $33,267 -38.9% |
| 2023 | $5,636 -2.6% | $54,405 +25.1% |
| 2022 | $5,784 | $43,500 |
| 2021 | -- | $43,500 |
| 2020 | $6,000 +378.7% | $43,500 |
| 2019 | $1,253 | -- |
| 2018 | $1,253 +3.9% | $8,964 +19.6% |
| 2017 | $1,207 | $7,497 +34.2% |
| 2016 | -- | $5,587 +3.2% |
| 2015 | -- | $5,415 +19.7% |
| 2014 | $784 +12.3% | $4,524 -3.1% |
| 2013 | $698 | $4,670 +4.5% |
| 2012 | -- | $4,470 |
| 2011 | $1,706 +7.3% | $4,470 -62.6% |
| 2010 | $1,590 -4% | $11,960 +5.7% |
| 2009 | $1,656 | $11,310 -5.5% |
| 2008 | -- | $11,963 |
| 2007 | -- | $11,963 |
Find assessor info on the county website
Monthly payment
Est. payment
Payment breakdown
Explore the cost of this home by adjusting the details. Changes won't be saved.Climate risks
Neighborhood: Blackstone Country Club
Nearby schools
GreatSchools rating
- 5/10Woodland Elementary SchoolGrades: PK-5Distance: 0.4 mi
- 6/10Fox Ridge Middle SchoolGrades: 6-8Distance: 1.5 mi
- 8/10Cherokee Trail High SchoolGrades: 9-12Distance: 1.8 mi
Schools provided by the listing agent
- Elementary: Woodland
- Middle: Fox Ridge
- High: Cherokee Trail
- District: Cherry Creek 5
Source: REcolorado as distributed by MLS GRID. This data may not be complete. We recommend contacting the local school district to confirm school assignments for this home.
- $199,0000.29 acres8069 S Blackstone Pkwy, Aurora, CO 80016Pending
- $1,142,0006 bd4 ba4.7k sqft8079 S Blackstone Pkwy, Aurora, CO 80016Sold
- $849,5004 bd4 ba4.8k sqft27329 E Nova Cir, Aurora, CO 80016Off Market
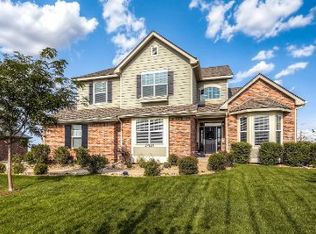
- $930,0006 bd5 ba5.2k sqft27290 E Nova Cir, Aurora, CO 80016Sold

- $1,067,5005 bd5 ba5.1k sqft27319 E Nova Cir, Aurora, CO 80016Sold
- $930,2005 bd5 ba4.7k sqft8060 S Blackstone Pkwy, Aurora, CO 80016Off Market
- $767,7004 bd4 ba3k sqft8050 S Blackstone Pkwy, Aurora, CO 80016Off Market
- $1,437,6006 bd5 ba5.1k sqft27270 E Nova Cir, Aurora, CO 80016Off Market
A local agent can set up tours, give advice and negotiate with sellers.
Similar homes
- $900,0005 bd5 ba4.5k sqft27506 E Elmhurst Place, Aurora, CO 80016For Sale

 MLS ID #9656052, Thaddeus Howells, Compass - Denver. REcolorado as distributed by MLS GRID
 - $1,295,0005 bd5 ba6.9k sqft7878 S Valleyhead Way, Aurora, CO 80016For Sale
 MLS ID #7662908, Brandi Wright, WH Realty Co. REcolorado as distributed by MLS GRID
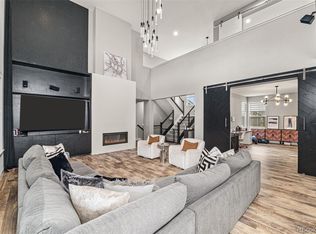
 - $1,275,0005 bd6 ba6.1k sqft25537 E Alder Drive, Aurora, CO 80016For Sale
 MLS ID #9019588, Janeil Locke, Keller Williams Real Estate LLC. REcolorado as distributed by MLS GRID
 - $1,499,0006 bd5 ba7.3k sqft6536 S Riviera Way, Aurora, CO 80016For Sale
 MLS ID #8401690, Errol Roy, RE Brokers. REcolorado as distributed by MLS GRID
 - $1,135,0005 bd4 ba4.9k sqft7000 S White Crow Way, Aurora, CO 80016For SaleMLS ID #3155137, Brad Bolsinger, Weichert Realtors Professionals. REcolorado as distributed by MLS GRID
- $850,0005 bd4 ba4.5k sqft7281 S Vandriver Way, Aurora, CO 80016For SaleMLS ID #3603292, Abell To Sell, Compass - Denver. REcolorado as distributed by MLS GRID
- $1,100,0004 bd5 ba5.4k sqft8641 S De Gaulle Court, Aurora, CO 80016For SaleMLS ID #9147421, Vianney Yamada, Invalesco Real Estate. REcolorado as distributed by MLS GRID
- $1,649,0005 bd5 ba5.3k sqft5723 Sunridge Drive, Parker, CO 80134For SaleMLS ID #6339939, Linda Ketter, Mainstreet Properties Group LLC. REcolorado as distributed by MLS GRID
- $1,095,0006 bd5 ba4.7k sqft7338 S Yantley Way, Aurora, CO 80016For SaleMLS ID #7180296, Brent Malia, NAV Real Estate. REcolorado as distributed by MLS GRID
- $1,030,0005 bd4 ba4.7k sqft24357 E Fremont Drive, Aurora, CO 80016For SaleMLS ID #5552184, Jim Loveridge, Real Broker, LLC DBA Real. REcolorado as distributed by MLS GRID
- $999,0003 bd3 ba5.3k sqft6608 S White Crow Court, Aurora, CO 80016For SaleMLS ID #7762974, Jason Cummings, Compass - Denver. REcolorado as distributed by MLS GRID
- $1,219,0005 bd5 ba5.6k sqft13710 Emerald Lake Street, Parker, CO 80138For SaleMLS ID #8549512, Diana Rangel, Lifestyle International Realty. REcolorado as distributed by MLS GRID
- $825,0005 bd4 ba3.7k sqft7318 S Yantley Way, Aurora, CO 80016For SaleMLS ID #7189537, Kelly Ellis, Coldwell Banker Realty 24. REcolorado as distributed by MLS GRID
- $1,074,9904 bd4 ba4.7k sqft10710 Hanging Lake Place, Parker, CO 80138New ConstructionMLS ID #3489778, TEAM KAMINSKY, Landmark Residential Brokerage. REcolorado as distributed by MLS GRID
- $995,0003 bd3 ba5k sqft21831 E Tansy Place, Aurora, CO 80016New ConstructionREcolorado as distributed by MLS GRID
- $840,0004 bd3 ba4.3k sqft8735 S Quemoy Street, Aurora, CO 80016For SaleMLS ID #9046442, Jennifer Reinhardt, Atlas Real Estate Group. REcolorado as distributed by MLS GRID
- $1,495,0004 bd5 ba5.3k sqft9341 Red Primrose Street, Franktown, CO 80116For SaleMLS ID #4519748, The Billy Van Heusen Team, Keller Williams DTC. REcolorado as distributed by MLS GRID
- $1,536,9505 bd4 ba4.5k sqft5725 Pleasant View Drive, Castle Rock, CO 80108New ConstructionREcolorado as distributed by MLS GRID
- $1,225,0005 bd5 ba5.3k sqft603 Coyote Trail, Elizabeth, CO 80107For SaleMLS ID #6127637, AK Riley, Coldwell Banker Realty 24. REcolorado as distributed by MLS GRID
- $875,0003 bd2 ba4.3k sqft8708 S Quatar Street, Aurora, CO 80016For SaleMLS ID #3981840, Jennifer Bozarth, Colorado Premier Properties. REcolorado as distributed by MLS GRID
