Custom-built masterpiece in Blackstone! This unbeatable home showcases meticulously crafted interiors with resort-style amenities. Modern fixtures & elegant lighting sets the tone for the refined aesthetic that permeates throughout. The main level boasts modern vinyl flooring complemented by high ceilings adorned with recessed lighting. The family room stands as a focal point featuring an upgraded wood wall with built-in shelving & a horizontal fireplace, providing warmth & character to the space. The kitchen is a chef's delight outfitted with sleek quartz countertops, a stunning backsplash, & a center island with seating in addition to the formal dining space. High-end appliances & ample cabinetry ensure both style & functionality. Retreat to the luxurious primary bedroom where large windows invite natural light to dance across the room. The five-piece ensuite bathroom is a spa-like oasis boasting striking black hardware & step-in shower with floor to ceiling tile. A generously sized walk-in closet offers plenty of storage space & convenient access to the adjacent laundry room, making chores a breeze. Three additional bedrooms & two bathrooms towards the front of the home provide flexibility. Descending to the finished basement, you'll discover a haven for entertainment & relaxation. A spacious recreation room beckons for movie nights or lively gatherings, complete with a wet bar for serving up refreshments with ease. Two additional bedrooms & bathroom with dual sinks provide ample accommodation. Outside, a sprawling back deck offers the perfect setting for alfresco dining. Beyond the deck lies a lush grassy area, ideal for outdoor activities. The Blackstone community itself is a haven for recreation & leisure, boasting a clubhouse with a pool, golf course, pickleball & tennis courts, gym, & full restaurant. Whether you're seeking an active lifestyle or a tranquil retreat, this vibrant community has something for everyone!
Sold for $1,142,000
Tax assessed value
$1,142,000
8079 S Blackstone Parkway, Aurora, CO 80016
6beds
4,725sqft
Single Family Residence
Built in 2023
0.29 Acres Lot
$1,126,600 Zestimate®
$242/sqft
$5,382 Estimated rent
Home value
$1,126,600
$1.07M - $1.18M
$5,382/mo
Zestimate® history
Owner options
List your home for rent
$5,382/mo
Rent Zestimate®
Find your next renter with Zillow Rental Manager. Plus, with online applications, you can quickly screen prospective tenants – for free.
$5,382/mo
Rent Zestimate®
Refinance and save
$5,573/mo
Est. payment
Refinancing to a lower rate could help reduce your monthly payments and save thousands over the life of the loan.
$5,573/mo
Est. payment
Explore your selling options
Work with a Zillow partner agent
Leverage their expertise and Zillow's premium Showcase listings to get your home seen by more buyers.
Get startedList with your own agent
Get your home in front of millions of buyers by listing it on Zillow.
Learn how to do itSell it yourself
Take full control of how buyers see your home on Zillow by listing For Sale by Owner (FSBO).
List your homeWhat's special
Golf courseDual sinksModern fixturesMeticulously crafted interiorsModern vinyl flooringFormal dining spaceHorizontal fireplace
Zillow last checked:
Listing updated:
Listed by:
Steven Izzi 720-840-1118 steven.izzi@redfin.com,
Redfin Corporation
Bought with:
Debra Fagan, 40033788
LIV Sotheby's International Realty
Source: REcolorado as distributed by MLS GRID,MLS#: 2912304
Facts & features
Interior
Bedrooms & bathrooms
- Bedrooms: 6
- Bathrooms: 4
- Full bathrooms: 3
- 3/4 bathrooms: 1
- Main level bathrooms: 3
- Main level bedrooms: 4
Primary bedroom
- Description: Carpet, Ceiling Fan, Ensuite Bathroom
- Level: Main
- Area: 285 Square Feet
- Dimensions: 15 x 19
Bedroom
- Description: Carpet
- Level: Main
- Area: 143 Square Feet
- Dimensions: 11 x 13
Bedroom
- Description: Carpet
- Level: Main
- Area: 169 Square Feet
- Dimensions: 13 x 13
Bedroom
- Description: Carpet
- Level: Main
- Area: 169 Square Feet
- Dimensions: 13 x 13
Bedroom
- Description: Carpet, Egress Window
- Level: Basement
- Area: 234 Square Feet
- Dimensions: 13 x 18
Bedroom
- Description: Carpet, Egress Window, Walk-In Closet
- Level: Basement
- Area: 216 Square Feet
- Dimensions: 12 x 18
Primary bathroom
- Description: Vinyl Flooring, Five Piece Bathroom, Quartz Countertop, Walk-In Closet With Access To Laundry Room
- Level: Main
- Area: 162 Square Feet
- Dimensions: 18 x 9
Bathroom
- Description: Vinyl Flooring, Quartz Countertop
- Level: Main
- Area: 45 Square Feet
- Dimensions: 5 x 9
Bathroom
- Description: Vinyl Flooring, Quartz Countertop
- Level: Main
- Area: 45 Square Feet
- Dimensions: 5 x 9
Bathroom
- Description: Vinyl Flooring, Step-In Shower, Dual Sinks With Quartz Countertops
- Level: Basement
- Area: 154 Square Feet
- Dimensions: 11 x 14
Dining room
- Description: Vinyl Flooring, Formal Dining Space, Recessed Lighting, Backyard Access
- Level: Main
- Area: 169 Square Feet
- Dimensions: 13 x 13
Family room
- Description: Carpet, Wet-Bar With Quatz Countertop, Recessed Lighting, Egress Windows
- Level: Basement
- Area: 1085 Square Feet
- Dimensions: 31 x 35
Kitchen
- Description: Vinyl Flooring, Quartz Countertops, Island Stainless Steel Appliances, Recessed Lighting
- Level: Main
- Area: 208 Square Feet
- Dimensions: 16 x 13
Laundry
- Description: Vinyl Flooring, Side-By-Side Washer And Dryer, Sink, Cabinets With Quartz Ountertop
- Level: Main
- Area: 60 Square Feet
- Dimensions: 6 x 10
Living room
- Description: Vinyl Flooring, Ceiling Fan, Recessed Lighting, Upgraded Wood Accent Wall With Horizontal Fireplace And Built-In Shelving
- Level: Main
- Area: 400 Square Feet
- Dimensions: 20 x 20
Mud room
- Description: Vinyl Flooring, Bench, Cabinets With Quartz Countertop, Garage Access
- Level: Main
- Area: 45 Square Feet
- Dimensions: 5 x 9
Heating
- Natural Gas
Cooling
- Central Air
Appliances
- Included: Dishwasher, Dryer, Electric Water Heater, Microwave, Range, Refrigerator, Self Cleaning Oven, Washer
Features
- Ceiling Fan(s), Five Piece Bath, High Ceilings, Primary Suite, Quartz Counters, Radon Mitigation System, Walk-In Closet(s), Wet Bar
- Flooring: Carpet, Vinyl
- Windows: Bay Window(s), Window Coverings
- Basement: Finished
- Number of fireplaces: 1
- Fireplace features: Living Room
- Common walls with other units/homes: No Common Walls
Interior area
- Total structure area: 4,725
- Total interior livable area: 4,725 sqft
- Finished area above ground: 2,520
- Finished area below ground: 1,762
Property
Parking
- Total spaces: 3
- Parking features: Concrete
- Attached garage spaces: 3
Features
- Levels: One
- Stories: 1
- Entry location: Exterior Access
- Patio & porch: Covered, Deck, Front Porch
- Exterior features: Rain Gutters
Lot
- Size: 0.29 Acres
- Features: Landscaped, Sprinklers In Front, Sprinklers In Rear
Details
- Parcel number: 034656065
- Special conditions: Standard
Construction
Type & style
- Home type: SingleFamily
- Property subtype: Single Family Residence
Materials
- Stucco
Condition
- Year built: 2023
Utilities & green energy
- Electric: 220 Volts in Garage
- Sewer: Public Sewer
- Water: Public
- Utilities for property: Electricity Connected, Natural Gas Connected
Community & HOA
Community
- Security: Radon Detector, Smoke Detector(s)
- Subdivision: Blackstone
HOA
- Has HOA: Yes
- Amenities included: Golf Course, Park, Parking, Trail(s)
- Services included: Trash
- HOA fee: $250 monthly
- HOA name: West Wind Management Group LLC
- HOA phone: 303-369-1800
- Second HOA fee: $600 annually
- Second HOA name: High Plains Metro District
- Second HOA phone: 303-459-4919
Location
- Region: Aurora
Financial & listing details
- Price per square foot: $242/sqft
- Tax assessed value: $1,142,000
- Annual tax amount: $5,636
- Date on market: 2/22/2024
- Listing terms: Cash,Conventional,FHA,VA Loan
- Exclusions: Seller's Personal Property
- Ownership: Individual
- Electric utility on property: Yes
Price history
| Date | Event | Price |
|---|---|---|
| 5/31/2024 | Sold | $1,142,000-2.8%$242/sqft |
Source:  REcolorado as distributed by MLS GRID #2912304 Report a problem REcolorado as distributed by MLS GRID #2912304 Report a problem | ||
| 4/29/2024 | Pending sale | $1,175,500$249/sqft |
Source: REcolorado as distributed by MLS GRID #2912304 Report a problem | ||
| 4/17/2024 | Listed for sale | $1,175,500$249/sqft |
Source: REcolorado as distributed by MLS GRID #2912304 Report a problem | ||
| 4/3/2024 | Pending sale | $1,175,500$249/sqft |
Source: REcolorado as distributed by MLS GRID #2912304 Report a problem | ||
| 2/22/2024 | Listed for sale | $1,175,500+710.7%$249/sqft |
Source: REcolorado as distributed by MLS GRID #2912304 Report a problem | ||
| 1/11/2021 | Sold | $145,000$31/sqft |
Source: Public Record Report a problem | ||
Public tax history
| Year | Property taxes | Tax assessment |
|---|---|---|
| 2025 | $9,700 +88.5% | $71,375 -1.6% |
| 2024 | $5,145 -8.7% | $72,548 +59.5% |
| 2023 | $5,636 -2.6% | $45,473 +4.5% |
| 2022 | $5,784 | $43,500 |
| 2021 | -- | $43,500 |
| 2020 | $6,000 +378.7% | $43,500 |
| 2019 | $1,253 | -- |
| 2018 | $1,253 +3.9% | $8,964 +19.6% |
| 2017 | $1,207 | $7,497 +34.2% |
| 2016 | -- | $5,587 +3.2% |
| 2015 | -- | $5,415 +19.7% |
| 2014 | $784 +12.3% | $4,524 -3.1% |
| 2013 | $698 | $4,670 +4.5% |
| 2012 | -- | $4,470 |
| 2011 | $1,706 +7.3% | $4,470 -62.6% |
| 2010 | $1,590 -4% | $11,960 +5.7% |
| 2009 | $1,656 | $11,310 -5.5% |
| 2008 | -- | $11,963 |
| 2007 | -- | $11,963 |
Find assessor info on the county website
Neighborhood: Blackstone Country Club
Nearby homes
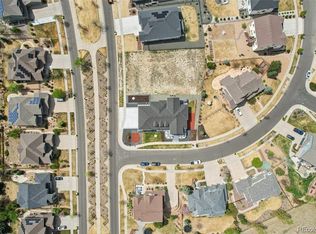
- $199,0000.288 Acres8069 S Blackstone Pkwy, Aurora, CO 80016Pending
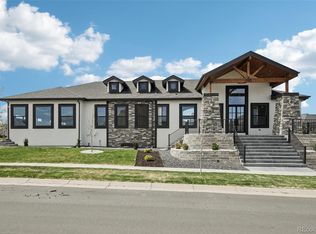
- $1,201,5007 bd4 ba5k sqft8089 S Blackstone Pkwy, Aurora, CO 80016Off Market
- $1,650,0006 bd7 ba5.2k sqft27330 E Nova Cir, Aurora, CO 80016New Construction
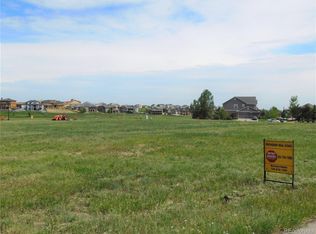
- $1,306,7000.3 Acres8099 S Blackstone Pkwy, Aurora, CO 80016Off Market
- $1,458,3006 bd5 ba5.1k sqft27270 E Nova Cir, Aurora, CO 80016Off Market
- $1,250,0005 bd4 ba6.1k sqft27250 E Nova Cir, Aurora, CO 80016Sold
- $930,0006 bd5 ba5.2k sqft27290 E Nova Cir, Aurora, CO 80016Sold
- $890,0005 bd5 ba4.5k sqft8070 S Blackstone Pkwy, Aurora, CO 80016Off Market
Nearby schools
GreatSchools rating
- 5/10Woodland Elementary SchoolGrades: PK-5Distance: 0.4 mi
- 6/10Fox Ridge Middle SchoolGrades: 6-8Distance: 1.5 mi
- 8/10Cherokee Trail High SchoolGrades: 9-12Distance: 1.8 mi
Schools provided by the listing agent
- Elementary: Altitude
- Middle: Fox Ridge
- High: Cherokee Trail
- District: Cherry Creek 5
Source: REcolorado as distributed by MLS GRID. This data may not be complete. We recommend contacting the local school district to confirm school assignments for this home.
Get a cash offer in 3 minutes
Find out how much your home could sell for in as little as 3 minutes with a no-obligation cash offer.
Estimated market value
$1,126,600
Get a cash offer in 3 minutes
Find out how much your home could sell for in as little as 3 minutes with a no-obligation cash offer.
Estimated market value
$1,126,600
- Colorado
- Arapahoe County
- Aurora
- 80016
- Blackstone Country Club
- 8079 S Blackstone Parkway
Nearby cities
Nearby neighborhoods
Nearby zip codes
Other Aurora Topics
