Don't miss your dream home in Blackstone Country Club, where luxury and lifestyle come together in this modern, custom build at 27250 East Nova Circle. Step inside to discover soaring ceilings and designer lighting that create an airy, sophisticated ambiance throughout the home. With 5 spacious bedrooms, 4 bathrooms, and a dedicated study, there’s room for everyone to live, work, and relax in comfort. The heart of the home is a chef’s kitchen designed to impress, featuring premium appliances, water fall island, a large pantry, and seamless flow into the open-concept living and dining areas—ideal for both entertaining and everyday living. Retreat to the primary suite, a true sanctuary boasting a spa-inspired 5-piece bath complete with a dual rain shower, over-sized walk-in closet and a stand-alone tub. Upstairs 2 of the large sized bedrooms share a jack and jill bathroom with continued high-end finishes and dual sinks. A 4th Bedroom upstairs offers an en-suite with shower and walk- in closet. Every detail is crafted with elegance and functionality in mind. Outside, enjoy expansive outdoor living with a covered patio, built-in fire pit and grill, perfect for year-round entertaining under the Colorado sky. This is more than just a home—it’s a lifestyle. Located in one of the most sought-after communities with access to world-class golf, dining, pool, fitness center, tennis courts and Cherry Creek schools.
Schedule your private tour today
Sold for $1,250,000
$1,250,000
27250 E Nova Circle, Aurora, CO 80016
5beds
6,154sqft
Single Family Residence
Built in 2022
0.31 Acres Lot
$1,231,100 Zestimate®
$203/sqft
$5,442 Estimated rent
Home value
$1,231,100
$1.16M - $1.32M
$5,442/mo
Zestimate® history
Owner options
List your home for rent
$5,442/mo
Rent Zestimate®
Find your next renter with Zillow Rental Manager. Plus, with online applications, you can quickly screen prospective tenants – for free.
$5,442/mo
Rent Zestimate®
Refinance and save
$6,046/mo
Est. payment
Refinancing to a lower rate could help reduce your monthly payments and save thousands over the life of the loan.
$6,046/mo
Est. payment
Explore your selling options
Work with a Zillow partner agent
Leverage their expertise and Zillow's premium Showcase listings to get your home seen by more buyers.
Get startedList with your own agent
Get your home in front of millions of buyers by listing it on Zillow.
Learn how to do itSell it yourself
Take full control of how buyers see your home on Zillow by listing For Sale by Owner (FSBO).
List your homeWhat's special
Waterfall islandDedicated studyLarge pantryPremium appliancesStand-alone tubOver-sized walk-in closetDual rain shower
Zillow last checked:
Listing updated:
Listed by:
Lauren Cross 303-921-0168,
LPT Realty
Bought with:
Dhara Salla, 100096270
HomeSmart
Source: REcolorado as distributed by MLS GRID,MLS#: 7740720
Facts & features
Interior
Bedrooms & bathrooms
- Bedrooms: 5
- Bathrooms: 4
- Full bathrooms: 3
- 3/4 bathrooms: 1
- Main level bathrooms: 1
- Main level bedrooms: 1
Bedroom
- Description: Bedroom 2 With Walk-In Closet
- Level: Upper
Bedroom
- Description: Bedroom 3 With Walk-In Closet
- Level: Upper
Bedroom
- Description: Bedroom 4 W/ Walk-In Closet And En-Suite Bathroom
- Level: Upper
Bedroom
- Description: Main Floor Bedroom
- Level: Main
Bathroom
- Description: Jack And Jill Bathroom Between Bedrooms 2 & 3
- Level: Upper
Bathroom
- Description: En-Suite In Bedroom 4
- Level: Upper
Bathroom
- Description: Main Floor Bath With Shower
- Level: Main
Other
- Description: Primary With Natural Light And En-Suite
- Level: Upper
Other
- Description: En Suite, Stand Alone Tub, Dual/Xtra Lg Shower
- Level: Upper
Office
- Level: Main
Heating
- Forced Air
Cooling
- Central Air
Appliances
- Included: Dishwasher, Disposal, Microwave, Oven, Range, Refrigerator, Tankless Water Heater
Features
- Basement: Bath/Stubbed
- Has fireplace: Yes
- Fireplace features: Living Room
Interior area
- Total structure area: 6,154
- Total interior livable area: 6,154 sqft
- Finished area above ground: 4,112
- Finished area below ground: 0
Property
Parking
- Total spaces: 3
- Parking features: Floor Coating, Oversized
- Attached garage spaces: 3
Features
- Levels: Two
- Stories: 2
- Patio & porch: Covered, Patio
- Exterior features: Fire Pit, Gas Grill, Lighting, Private Yard
Lot
- Size: 0.31 Acres
- Features: Landscaped, Level, Sprinklers In Front, Sprinklers In Rear
Details
- Parcel number: 034656103
- Special conditions: Standard
Construction
Type & style
- Home type: SingleFamily
- Architectural style: Contemporary
- Property subtype: Single Family Residence
Materials
- Brick
- Foundation: Slab
- Roof: Composition
Condition
- Year built: 2022
Utilities & green energy
- Electric: 220 Volts, 220 Volts in Garage
- Sewer: Public Sewer
- Water: Public
Community & HOA
Community
- Subdivision: Blackstone Country Club
HOA
- Has HOA: Yes
- Amenities included: Clubhouse, Fitness Center, Playground, Pool
- Services included: Recycling, Trash
- HOA fee: $220 monthly
- HOA name: Blackstone Country Club
- HOA phone: 303-680-0245
- Second HOA fee: $165 quarterly
- Second HOA name: High Plains Metro District
- Second HOA phone: 303-952-4004
Location
- Region: Aurora
Financial & listing details
- Price per square foot: $203/sqft
- Tax assessed value: $1,410,400
- Annual tax amount: $12,463
- Date on market: 5/16/2025
- Listing terms: Cash,Conventional,VA Loan
- Exclusions: Seller's Personal Property
- Ownership: Individual
Price history
| Date | Event | Price |
|---|---|---|
| 4/23/2026 | Sold | $1,250,000$203/sqft |
Source:  REcolorado as distributed by MLS GRID #7740720 Report a problem REcolorado as distributed by MLS GRID #7740720 Report a problem | ||
| 4/10/2026 | Pending sale | $1,250,000$203/sqft |
Source: REcolorado as distributed by MLS GRID #7740720 Report a problem | ||
| 4/6/2026 | Listed for sale | $1,250,000-7.4%$203/sqft |
Source: REcolorado as distributed by MLS GRID #7740720 Report a problem | ||
| 10/31/2025 | Listing removed | $1,350,000$219/sqft |
Source: REcolorado as distributed by MLS GRID #7740720 Report a problem | ||
| 10/9/2025 | Price change | $1,350,000-3.5%$219/sqft |
Source: REcolorado as distributed by MLS GRID #7740720 Report a problem | ||
| 8/20/2025 | Price change | $1,399,000-3.5%$227/sqft |
Source: REcolorado as distributed by MLS GRID #7740720 Report a problem | ||
| 7/18/2025 | Price change | $1,450,000-1.7%$236/sqft |
Source: REcolorado as distributed by MLS GRID #7740720 Report a problem | ||
| 6/20/2025 | Price change | $1,475,000-1.7%$240/sqft |
Source: REcolorado as distributed by MLS GRID #7740720 Report a problem | ||
| 5/16/2025 | Listed for sale | $1,500,000+7.1%$244/sqft |
Source: REcolorado as distributed by MLS GRID #7740720 Report a problem | ||
| 4/10/2023 | Sold | $1,400,000+775%$227/sqft |
Source: Public Record Report a problem | ||
| 5/12/2020 | Sold | $160,000$26/sqft |
Source: Public Record Report a problem | ||
| 6/17/2019 | Listed for sale | $160,000$26/sqft |
Source: MB Provident Real Estate #9952837 Report a problem | ||
Public tax history
| Year | Property taxes | Tax assessment |
|---|---|---|
| 2025 | $9,292 +7.5% | $88,150 +26.8% |
| 2024 | $8,647 +53.4% | $69,499 -5.9% |
| 2023 | $5,636 -11.7% | $73,894 +69.9% |
| 2022 | $6,381 | $43,500 |
| 2021 | -- | $43,500 |
| 2020 | $6,000 +378.7% | $43,500 |
| 2019 | $1,253 | -- |
| 2018 | $1,253 +3.9% | $8,964 +19.6% |
| 2017 | $1,207 | $7,497 +34.2% |
| 2016 | -- | $5,587 +3.2% |
| 2015 | -- | $5,415 +19.7% |
| 2014 | $784 +12.3% | $4,524 -3.1% |
| 2013 | $698 | $4,670 +4.5% |
| 2012 | -- | $4,470 |
| 2011 | $1,706 +7.3% | $4,470 -62.6% |
| 2010 | $1,590 -4% | $11,960 +5.7% |
| 2009 | $1,656 | $11,310 -5.5% |
| 2008 | -- | $11,963 |
| 2007 | -- | $11,963 |
Find assessor info on the county website
Neighborhood: Blackstone Country Club
Nearby homes
- $1,437,6006 bd5 ba5.1k sqft27270 E Nova Cir, Aurora, CO 80016Off Market

- $1,526,6000.412 Acres27230 E Nova Cir, Aurora, CO 80016Off Market
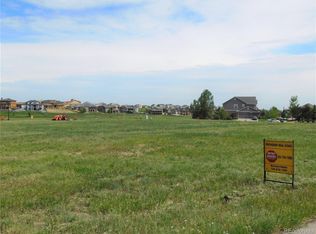
- $1,201,5007 bd4 ba5k sqft8089 S Blackstone Pkwy, Aurora, CO 80016Off Market
- $930,0006 bd5 ba5.2k sqft27290 E Nova Cir, Aurora, CO 80016Sold

- $199,0000.288 Acres8069 S Blackstone Pkwy, Aurora, CO 80016Pending
- $1,142,0006 bd4 ba4.7k sqft8079 S Blackstone Pkwy, Aurora, CO 80016Sold
- $340,0000.318 Acres27249 E Nova Cir LOT 49, Aurora, CO 80016Sold
- $1,306,7000.3 Acres8099 S Blackstone Pkwy, Aurora, CO 80016Off Market
Nearby schools
GreatSchools rating
- 5/10Woodland Elementary SchoolGrades: PK-5Distance: 0.4 mi
- 6/10Fox Ridge Middle SchoolGrades: 6-8Distance: 1.5 mi
- 8/10Cherokee Trail High SchoolGrades: 9-12Distance: 1.8 mi
Schools provided by the listing agent
- Elementary: Altitude
- Middle: Fox Ridge
- High: Cherokee Trail
- District: Cherry Creek 5
Source: REcolorado as distributed by MLS GRID. This data may not be complete. We recommend contacting the local school district to confirm school assignments for this home.
Get a cash offer in 3 minutes
Find out how much your home could sell for in as little as 3 minutes with a no-obligation cash offer.
Estimated market value
$1,231,100
Get a cash offer in 3 minutes
Find out how much your home could sell for in as little as 3 minutes with a no-obligation cash offer.
Estimated market value
$1,231,100
- Colorado
- Arapahoe County
- Aurora
- 80016
- Blackstone Country Club
- 27250 E Nova Circle
Nearby cities
Nearby neighborhoods
Nearby zip codes
Other Aurora Topics
