Backing to dedicated open space, this meticulously maintained Highlands Ranch residence showcases panoramic views across three levels. Nine-foot ceilings and oak hardwood floors introduce the main level, where a two-story formal living room with a fireplace and a formal living area with a crystal chandelier set an elegant tone. A butler’s pantry leads into the chef’s kitchen featuring granite countertops, cherrywood cabinetry, a 5-burner gas range, double ovens, a warming drawer, GE Monogram refrigerator and an eat-in area. The main living area features a second fireplace and panoramic open space views. A study off the formal living room, a bedroom with an adjacent full bath and a laundry room complete the main level. Retreat to the primary suite offering a sitting area with a fireplace, 5-piece bath, dual closets and a flex room. The walkout lower level adds a wet bar and open space views for entertaining. Outdoors, a sunrise-facing deck extends the living experience. A rare 4-car tandem garage, tankless water heater and central vacuum add convenience, while Southridge Recreation Center, tennis courts and Paintbrush Park are moments away.
For sale
$1,100,000
10969 Glengate Circle, Highlands Ranch, CO 80130
5beds
5,406sqft
Single Family Residence
Built in 2006
6,708 Square Feet Lot
$-- Zestimate®
$203/sqft
$98/mo HOA
What's special
- 26 days
- 1,329
- 91
Zillow last checked:
Listing updated:
Listed by:
Xenia A. Matteson 303-725-7570 xenia@milehimodern.com,
Milehimodern
Source: REcolorado as distributed by MLS GRID,MLS#: 5109982
Facts & features
Interior
Bedrooms & bathrooms
- Bedrooms: 5
- Bathrooms: 5
- Full bathrooms: 2
- 3/4 bathrooms: 2
- 1/2 bathrooms: 1
- Main level bathrooms: 3
- Main level bedrooms: 2
Bedroom
- Level: Main
Bedroom
- Features: Primary Suite
- Level: Main
Bedroom
- Level: Upper
Bedroom
- Level: Upper
Bedroom
- Level: Upper
Bathroom
- Level: Main
Bathroom
- Level: Main
Bathroom
- Features: En Suite Bathroom, Primary Suite
- Level: Main
Bathroom
- Level: Upper
Bathroom
- Level: Basement
Bonus room
- Level: Basement
Dining room
- Level: Main
Family room
- Level: Main
Family room
- Level: Basement
Kitchen
- Level: Main
Laundry
- Level: Upper
Living room
- Level: Main
Office
- Level: Main
Heating
- Forced Air
Cooling
- Central Air
Appliances
- Included: Cooktop, Dishwasher, Double Oven, Microwave, Range Hood, Refrigerator, Warming Drawer
- Laundry: In Unit
Features
- Built-in Features, Ceiling Fan(s), Eat-in Kitchen, Entrance Foyer, Five Piece Bath, Granite Counters, High Ceilings, Pantry, Smoke Free, Vaulted Ceiling(s), Walk-In Closet(s), Wet Bar
- Flooring: Carpet, Tile, Wood
- Windows: Window Coverings
- Basement: Finished,Walk-Out Access
- Number of fireplaces: 3
- Fireplace features: Family Room, Living Room, Master Bedroom
Interior area
- Total structure area: 5,406
- Total interior livable area: 5,406 sqft
- Finished area above ground: 3,569
- Finished area below ground: 1,837
Video & virtual tour
Property
Parking
- Total spaces: 4
- Parking features: Tandem
- Attached garage spaces: 4
Features
- Levels: Two
- Stories: 2
- Patio & porch: Deck
- Exterior features: Garden
Lot
- Size: 6,708 Square Feet
Details
- Parcel number: R0449142
- Zoning: PDU
- Special conditions: Standard
Construction
Type & style
- Home type: SingleFamily
- Property subtype: Single Family Residence
Materials
- Frame
- Roof: Composition
Condition
- Year built: 2006
Utilities & green energy
- Sewer: Public Sewer
- Water: Public
- Utilities for property: Cable Available, Electricity Connected, Internet Access (Wired), Natural Gas Connected, Phone Available
Community & HOA
Community
- Subdivision: Highlands Ranch
HOA
- Has HOA: Yes
- Amenities included: Clubhouse, Fitness Center, Park, Playground, Pool, Tennis Court(s)
- Services included: Trash
- HOA fee: $58 monthly
- HOA name: Highlands Ranch Community Association
- HOA phone: 303-791-5500
- Second HOA fee: $40 monthly
- Second HOA name: The Hearth HOA
- Second HOA phone: 303-980-0700
Location
- Region: Highlands Ranch
Financial & listing details
- Price per square foot: $203/sqft
- Tax assessed value: $1,060,943
- Annual tax amount: $6,939
- Date on market: 10/10/2026
- Listing terms: Cash,Conventional,Other,VA Loan
- Exclusions: Seller's Personal Property + All Staging Items.
- Ownership: Corporation/Trust
- Electric utility on property: Yes
- Road surface type: Paved
Estimated market value
Not available
Estimated sales range
Not available
Not available
Price history
| Date | Event | Price |
|---|---|---|
| 10/10/2026 | Listed for sale | $1,100,000+79%$203/sqft |
Source:  REcolorado as distributed by MLS GRID #5109982 Report a problem | ||
| 3/16/2006 | Sold | $614,634$114/sqft |
Source: Public Record Report a problem | ||
Public tax history
| Year | Property taxes | Tax assessment |
|---|---|---|
| 2025 | $6,765 +0.2% | $66,310 -12.1% |
| 2024 | $6,753 +39.1% | $75,460 -1% |
| 2023 | $4,855 -3.8% | $76,200 +43.4% |
| 2022 | $5,049 | $53,140 -2.8% |
| 2021 | -- | $54,660 +6.1% |
| 2020 | $4,780 +1.5% | $51,540 |
| 2019 | $4,707 0% | $51,540 +3.5% |
| 2018 | $4,707 +9.8% | $49,810 |
| 2017 | $4,286 +91.2% | $49,810 -2.6% |
| 2016 | $2,242 -51.1% | $51,130 |
| 2015 | $4,579 +4% | $51,130 +12.6% |
| 2014 | $4,403 | $45,410 |
| 2013 | -- | $45,410 +3.2% |
| 2012 | -- | $43,990 |
| 2011 | -- | $43,990 -9.7% |
| 2010 | -- | $48,720 +14% |
| 2009 | $4,091 | $42,720 |
| 2008 | -- | $42,720 +60.4% |
| 2007 | -- | $26,640 |
| 2006 | $862 | $26,640 +828.2% |
| 2004 | -- | $2,870 |
Find assessor info on the county website
Monthly payment
Est. payment
Payment breakdown
Explore the cost of this home by adjusting the details. Changes won't be saved.Climate risks
Neighborhood: 80130
Nearby schools
Schools provided by the listing agent
- Elementary: Wildcat Mountain
- Middle: Rocky Heights
- High: Rock Canyon
- District: Douglas RE-1
Source: REcolorado as distributed by MLS GRID. This data may not be complete. We recommend contacting the local school district to confirm school assignments for this home.
- $1,105,0004 bd4 ba4.3k sqft10973 Glengate Cir, Highlands Ranch, CO 80130Sold
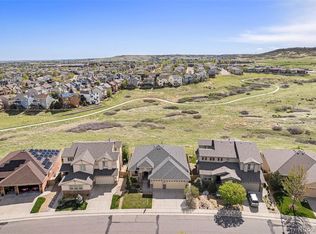
- $948,4004 bd3 ba3.8k sqft10967 Glengate Cir, Highlands Ranch, CO 80130Off Market
- $1,035,0006 bd6 ba5k sqft10977 Glengate Cir, Highlands Ranch, CO 80130For Sale

- $1,126,5004 bd5 ba5.4k sqft10963 Glengate Cir, Highlands Ranch, CO 80130Off Market
Similar homes
- $1,035,0006 bd6 ba5k sqft10977 Glengate Circle, Highlands Ranch, CO 80130For Sale
 MLS ID #2500428, Marcus Harris, Coldwell Banker Realty 24. REcolorado as distributed by MLS GRID
- $1,099,0006 bd6 ba5.1k sqft10914 Valleybrook Circle, Littleton, CO 80130For Sale
 MLS ID #7658692, Tracy Flannery, Engel & Voelkers Pikes Peak. REcolorado as distributed by MLS GRID
- $900,0004 bd3 ba3.9k sqft4300 Canyonbrook Drive, Highlands Ranch, CO 80130For Sale
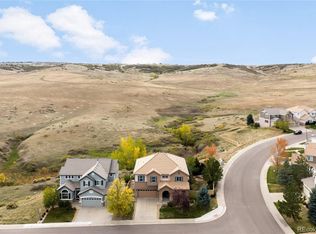 MLS ID #4569777, Katherine McCaslin, Serhant Colorado LLC. REcolorado as distributed by MLS GRID
- $879,0004 bd4 ba3.7k sqft10978 Bluegate Way, Highlands Ranch, CO 80130For Sale
 MLS ID #6028758, Janet Moore, Equity Colorado Real Estate. REcolorado as distributed by MLS GRID
- $1,115,0005 bd5 ba5k sqft2644 Pemberly Avenue, Highlands Ranch, CO 80126For SaleMLS ID #5813469, Kim Wermerskirchen, The W Real Estate Group. REcolorado as distributed by MLS GRID
- $1,100,0006 bd5 ba5k sqft5570 Sawdust Loop, Parker, CO 80134For SaleMLS ID #2673467, Dotson Skaggs, Kentwood Real Estate DTC, LLC. REcolorado as distributed by MLS GRID
- $1,049,0005 bd5 ba5.4k sqft3665 Elk Run Drive, Castle Rock, CO 80109For SaleMLS ID #1511340, Renae Luoma, RE/MAX Professionals. REcolorado as distributed by MLS GRID
- $1,099,0006 bd6 ba5.5k sqft10080 Glenayre Lane, Parker, CO 80134New ConstructionMLS ID #4854425, Maria Gallucci, Compass - Denver. REcolorado as distributed by MLS GRID
- $975,0006 bd5 ba5.6k sqft5791 Chisholm Place, Parker, CO 80134For SaleMLS ID #4753566, Andrea Anzur, Coldwell Banker Realty 24. REcolorado as distributed by MLS GRID
- $1,115,0005 bd5 ba4.5k sqft3164 Greensborough Drive, Highlands Ranch, CO 80129For SaleMLS ID #5547599, Steve Travers, Kentwood Real Estate DTC, LLC. REcolorado as distributed by MLS GRID
- $849,9505 bd4 ba4.2k sqft10653 Chadsworth Lane, Highlands Ranch, CO 80126For SaleMLS ID #1780188, Joe Hildebrand, RE/MAX Professionals. REcolorado as distributed by MLS GRID
- $1,249,0005 bd6 ba4.7k sqft6291 Moulton Court, Castle Rock, CO 80104For SaleMLS ID #9625112, Danielle Yaskoweak, Madison & Company Properties. REcolorado as distributed by MLS GRID
- $799,5004 bd3 ba4.3k sqft3594 Craftsbury Drive, Highlands Ranch, CO 80126For SaleMLS ID #9338890, Chris Lamee, Banyan Real Estate LLC. REcolorado as distributed by MLS GRID
- $1,299,0005 bd5 ba5.2k sqft6263 Vacquero Circle, Castle Pines, CO 80108For SaleMLS ID #2147247, Tarah Kuna, Serhant Colorado LLC. REcolorado as distributed by MLS GRID
- $975,0005 bd5 ba6.2k sqft11551 Bent Oaks Street Street, Parker, CO 80138For SaleMLS ID #2419281, Matthew Thomson, Swan Realty Corp. REcolorado as distributed by MLS GRID
- $1,199,9995 bd6 ba4.2k sqft834 Good Hope Drive, Castle Rock, CO 80108For SaleMLS ID #2432862, Carrie Terrones, RE/MAX Professionals. REcolorado as distributed by MLS GRID
- $925,0005 bd5 ba5.3k sqft22960 Hope Dale Avenue, Parker, CO 80138For SaleMLS ID #6571228, Kelly Pratt, Coldwell Banker Realty 24. REcolorado as distributed by MLS GRID
- $950,0004 bd3 ba3.5k sqft41445 N Farmhouse Circle, Parker, CO 80138For SaleMLS ID #6091729, Jason Glowacki, Redfin Corporation. REcolorado as distributed by MLS GRID
- $794,9004 bd4 ba4.1k sqft10805 Hickory Ridge Street, Highlands Ranch, CO 80126For SaleMLS ID #2399154, Merritt Cohn, MB Cohn & Assoc. REcolorado as distributed by MLS GRID
- $1,325,0004 bd4 ba5.2k sqft10665 Montecito Drive, Lone Tree, CO 80124For SaleMLS ID #7279751, Mary Jane Ogle, eXp Realty, LLC. REcolorado as distributed by MLS GRID
