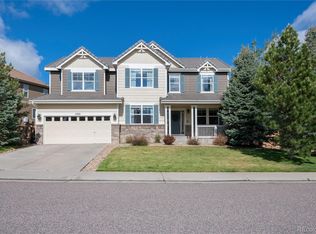
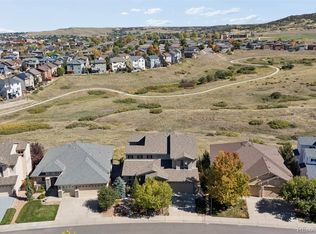
Welcome to Highlands Ranch living at its finest! Ideally positioned in the sought-after community of Southridge, this home backs directly to open space, offering a beautiful natural backdrop and a sense of privacy right outside your door. Step inside to a welcoming foyer with hardwood floors, where formal living and dining spaces flow seamlessly into the kitchen, all taking in the stunning open space views. The kitchen offers abundant cabinetry, a spacious island, and an eat-in dining area, making it as functional as it is inviting. Vaulted ceilings create an airy feel in the living room, complete with a cozy fireplace and direct access to the back deck, where you can watch the local deer, foxes and other wildlife right off your deck. A convenient half bath and dedicated office space round out the main level. Upstairs, retreat to the spacious primary suite featuring a walk-in closet, a luxurious five-piece bathroom, and a wet bar with a mini fridge, creating the perfect coffee station to start your day. Three additional bedrooms, a full bathroom, and conveniently located upper level laundry complete the second floor. The unfinished basement is full of possibilities, offering a blank canvas ready to be transformed to fit your needs, whether you envision additional living space, a home gym, a recreation room, or extra storage. Enjoy all that Highlands Ranch has to offer, from its extensive trail system and abundant parks to its community amenities, recreation centers, and convenient access to shopping, dining, and major commuter routes. With open space right out your back door and room to make the home your own, this is an opportunity to enjoy the best of Colorado living. All information deemed reliable but Buyer and Buyer agent to verify all information used for marketing.
For sale
$900,000
4300 Canyonbrook Drive, Highlands Ranch, CO 80130
4beds
3,946sqft
Single Family Residence
Built in 2005
7,405 Square Feet Lot
$-- Zestimate®
$228/sqft
$58/mo HOA
What's special
- 11 days
- 1,041
- 93
Zillow last checked:
Listing updated:
Listed by:
Katherine McCaslin 970-402-9329 katie.mccaslin@serhant.com,
Serhant Colorado LLC
Source: REcolorado as distributed by MLS GRID,MLS#: 4569777
Facts & features
Interior
Bedrooms & bathrooms
- Bedrooms: 4
- Bathrooms: 3
- Full bathrooms: 2
- 1/2 bathrooms: 1
- Main level bathrooms: 1
Bedroom
- Description: En Suite, Walk-In Closet, Wet Bar
- Features: Primary Suite
- Level: Upper
Bedroom
- Level: Upper
Bedroom
- Level: Upper
Bedroom
- Level: Upper
Bathroom
- Level: Main
Bathroom
- Description: 5 Piece Bathroom
- Features: Primary Suite
- Level: Upper
Bathroom
- Level: Upper
Dining room
- Level: Main
Family room
- Level: Main
Kitchen
- Level: Main
Laundry
- Level: Upper
Living room
- Description: Gas Fireplace
- Level: Main
Office
- Level: Main
Heating
- Forced Air
Cooling
- Central Air
Appliances
- Included: Bar Fridge, Cooktop, Dishwasher, Disposal, Double Oven
Features
- Ceiling Fan(s), Eat-in Kitchen, Entrance Foyer, Five Piece Bath, Kitchen Island, Open Floorplan, Pantry, Walk-In Closet(s)
- Flooring: Carpet, Tile, Wood
- Basement: Full,Unfinished
- Number of fireplaces: 1
- Fireplace features: Gas, Living Room
Interior area
- Total structure area: 3,946
- Total interior livable area: 3,946 sqft
- Finished area above ground: 2,913
- Finished area below ground: 0
Property
Parking
- Total spaces: 2
- Parking features: Garage - Attached
- Attached garage spaces: 2
Features
- Levels: Two
- Stories: 2
Lot
- Size: 7,405 Square Feet
Details
- Parcel number: R0447606
- Zoning: PDU
- Special conditions: Standard
Construction
Type & style
- Home type: SingleFamily
- Property subtype: Single Family Residence
Materials
- Frame, Stone, Stucco
- Roof: Composition
Condition
- Year built: 2005
Utilities & green energy
- Sewer: Public Sewer
Community & HOA
Community
- Subdivision: Southridge
HOA
- Has HOA: Yes
- HOA fee: $174 quarterly
- HOA name: HRCA
- HOA phone: 303-791-2500
Location
- Region: Highlands Ranch
Financial & listing details
- Price per square foot: $228/sqft
- Tax assessed value: $864,781
- Annual tax amount: $5,001
- Date on market: 10/22/2026
- Listing terms: 1031 Exchange,Cash,Conventional,FHA,USDA Loan,VA Loan
- Exclusions: Sellers Personal Property
- Ownership: Individual
Estimated market value
Not available
Estimated sales range
Not available
Not available
Price history
| Date | Event | Price |
|---|---|---|
| 10/22/2026 | Listed for sale | $900,000+73.1%$228/sqft |
Source:  REcolorado as distributed by MLS GRID #4569777 Report a problem | ||
| 5/8/2011 | Listing removed | $520,000$132/sqft |
Source: Vflyer Homes #881460 Report a problem | ||
| 2/12/2011 | Listed for sale | $520,000+16.1%$132/sqft |
Source: Vflyer #881460 Report a problem | ||
| 11/8/2010 | Sold | $448,000-3.1%$114/sqft |
Source: Public Record Report a problem | ||
| 9/12/2010 | Price change | $462,500-0.5%$117/sqft |
Source: NRT Denver #918261 Report a problem | ||
| 8/14/2010 | Price change | $465,000-3.1%$118/sqft |
Source: NRT Denver #918261 Report a problem | ||
| 8/4/2010 | Price change | $479,800-2%$122/sqft |
Source: NRT Denver #918261 Report a problem | ||
| 7/10/2010 | Price change | $489,700-4.9%$124/sqft |
Source: NRT Denver #918261 Report a problem | ||
| 6/3/2010 | Price change | $514,900-1%$130/sqft |
Source: Coldwell Banker Residential Brokerage #891221 Report a problem | ||
| 5/2/2010 | Listed for sale | $520,000+14.8%$132/sqft |
Source: iseemedia #881460 Report a problem | ||
| 5/4/2005 | Sold | $452,900$115/sqft |
Source: Public Record Report a problem | ||
Public tax history
| Year | Property taxes | Tax assessment |
|---|---|---|
| 2025 | $5,063 +0.2% | $54,050 -15.7% |
| 2024 | $5,054 +47% | $64,110 -1% |
| 2023 | $3,438 -3.8% | $64,740 +45.2% |
| 2022 | $3,575 | $44,580 -2.8% |
| 2021 | -- | $45,870 +4.2% |
| 2020 | $4,083 +6.6% | $44,020 |
| 2019 | $3,831 0% | $44,020 +8.6% |
| 2018 | $3,831 +9.8% | $40,540 |
| 2017 | $3,489 -3.1% | $40,540 -1.3% |
| 2016 | $3,602 -2.1% | $41,080 |
| 2015 | $3,679 +11.4% | $41,080 +20.6% |
| 2014 | $3,302 | $34,050 |
| 2013 | -- | $34,050 +13.1% |
| 2012 | -- | $30,100 |
| 2011 | -- | $30,100 -12.5% |
| 2010 | -- | $34,410 +10.4% |
| 2009 | $1,493 | $31,170 |
| 2008 | -- | $31,170 +6.3% |
| 2007 | -- | $29,320 |
| 2006 | $2,367 | $29,320 +977.9% |
| 2004 | -- | $2,720 |
Find assessor info on the county website
Monthly payment
Est. payment
Payment breakdown
Explore the cost of this home by adjusting the details. Changes won't be saved.Climate risks
Neighborhood: 80130
Nearby schools
Schools provided by the listing agent
- Elementary: Wildcat Mountain
- Middle: Rocky Heights
- High: Rock Canyon
- District: Douglas RE-1
Source: REcolorado as distributed by MLS GRID. This data may not be complete. We recommend contacting the local school district to confirm school assignments for this home.
- $924,7005 bd5 ba4.2k sqft4324 Canyonbrook Dr, Highlands Ranch, CO 80130Off Market
- $816,0004 bd3 ba4.3k sqft11061 Valleybrook Cir, Highlands Ranch, CO 80130Off Market
- $968,9005 bd5 ba4.7k sqft11065 Valleybrook Cir, Highlands Ranch, CO 80130Off Market
- $920,2004 bd4 ba2.8k sqft4301 Canyonbrook Dr, Highlands Ranch, CO 80130Off Market
Similar homes
- $879,0004 bd4 ba3.7k sqft10978 Bluegate Way, Highlands Ranch, CO 80130For Sale

 MLS ID #6028758, Janet Moore, Equity Colorado Real Estate. REcolorado as distributed by MLS GRID
- $1,035,0006 bd6 ba5k sqft10977 Glengate Circle, Highlands Ranch, CO 80130For Sale
 MLS ID #2500428, Marcus Harris, Coldwell Banker Realty 24. REcolorado as distributed by MLS GRID
- $1,100,0005 bd5 ba5.4k sqft10969 Glengate Circle, Highlands Ranch, CO 80130For Sale
 MLS ID #5109982, Xenia A. Matteson, Milehimodern. REcolorado as distributed by MLS GRID
- $799,5004 bd3 ba4.3k sqft3594 Craftsbury Drive, Highlands Ranch, CO 80126For Sale
 MLS ID #9338890, Chris Lamee, Banyan Real Estate LLC. REcolorado as distributed by MLS GRID
- $739,0004 bd3 ba3.5k sqft868 Bramblewood Drive, Castle Pines, CO 80108For SaleMLS ID #6077603, Trelora Realty Team, Trelora Realty, Inc.. REcolorado as distributed by MLS GRID
- $665,0004 bd4 ba2.1k sqft11052 Woodhurst Circle, Highlands Ranch, CO 80130For SaleMLS ID #9342419, Kathleen Dorram, Keller Williams DTC. REcolorado as distributed by MLS GRID
- $849,9505 bd4 ba4.2k sqft10653 Chadsworth Lane, Highlands Ranch, CO 80126For SaleMLS ID #1780188, Joe Hildebrand, RE/MAX Professionals. REcolorado as distributed by MLS GRID
- $950,0004 bd3 ba3.5k sqft41445 N Farmhouse Circle, Parker, CO 80138For SaleMLS ID #6091729, Jason Glowacki, Redfin Corporation. REcolorado as distributed by MLS GRID
- $860,0005 bd4 ba3.3k sqft7528 Indian Wells Lane, Lone Tree, CO 80124For SaleMLS ID #9365154, Sue Butler, Realty One Group Premier. REcolorado as distributed by MLS GRID
- $744,0004 bd3 ba3.9k sqft13775 Ashgrove Circle, Parker, CO 80134For SaleMLS ID #7170538, Jessica Carcoana, eXp Realty, LLC. REcolorado as distributed by MLS GRID
- $814,9004 bd4 ba3.4k sqft9061 Sunset Ridge Court, Highlands Ranch, CO 80126For SaleMLS ID #4358193, Merritt Cohn, MB Cohn & Assoc. REcolorado as distributed by MLS GRID
- $925,0005 bd5 ba5.3k sqft22960 Hope Dale Avenue, Parker, CO 80138For SaleMLS ID #6571228, Kelly Pratt, Coldwell Banker Realty 24. REcolorado as distributed by MLS GRID
- $975,0006 bd5 ba5.6k sqft5791 Chisholm Place, Parker, CO 80134For SaleMLS ID #4753566, Andrea Anzur, Coldwell Banker Realty 24. REcolorado as distributed by MLS GRID
- $914,9004 bd3 ba3.7k sqft4475 S Johnson Court, Littleton, CO 80123For SaleMLS ID #5080935, Marty Mamigonian, JPAR Modern Real Estate. REcolorado as distributed by MLS GRID
- $880,0005 bd4 ba3.8k sqft11933 Singing Winds Street, Parker, CO 80138For SaleMLS ID #8337955, Jennifer Hier, Your Castle Realty LLC. REcolorado as distributed by MLS GRID
- $730,0004 bd4 ba4.4k sqft1335 Galactic Place, Castle Rock, CO 80108For SaleMLS ID #3874872, Degrande Group, RE/MAX Synergy. REcolorado as distributed by MLS GRID
- $840,0005 bd5 ba4.3k sqft731 Briar Haven Drive, Castle Pines, CO 80108For SaleMLS ID #3636679, Mary Jane Ogle, eXp Realty, LLC. REcolorado as distributed by MLS GRID
- $689,9004 bd5 ba3.5k sqft672 English Sparrow Trail, Highlands Ranch, CO 80129For SaleMLS ID #3199075, Jessica Carcoana, eXp Realty, LLC. REcolorado as distributed by MLS GRID
- $1,115,0005 bd5 ba5k sqft2644 Pemberly Avenue, Highlands Ranch, CO 80126For SaleMLS ID #5813469, Kim Wermerskirchen, The W Real Estate Group. REcolorado as distributed by MLS GRID
- $885,0005 bd5 ba4.7k sqft6987 Ashley Court, Parker, CO 80134For SaleMLS ID #9725789, Bob Kelly, Kentwood Real Estate DTC, LLC. REcolorado as distributed by MLS GRID
