Updated Meadow Ranch 2 Story Backing to Open Area & Expansive Mountain Views! Main Floor Primary Bedroom w/ Primary Suite Featuring Privacy Glass Shower, Updated Lighting, New Quartz Counters & Spacious Closet. Gourmet Kitchen w/ New Quartz Counters, Stainless Steel Appliances, Expansive 42" White Cabinetry w/ Black Matte Pulls & Built-In Pantry, Large Eat-In Island Open to Living Area & Vaulted Ceilings. New Feature Ledgestone Surround on Fireplace, New Paint, LVP Flooring, Plantation Shutters & Several Updated Modern Light Fixtures Throughout. Finished Basement w/ Large Open Rec Area, Bar Space, Additional Bedroom & Bathroom, & Pool Table Included. 3 Car Garage in Fantastic Gated Meadow Ranch Community. Close to Ken Caryl Valley Scenary & Several Hiking & Mountain Bike Trails Nearby. Southwest Plaza Shopping & Several Restaurants close by! Fantastic Jefferson County School District!
For sale
Price cut: $30K (7/29)
$1,095,000
8572 S Miller Court, Littleton, CO 80127
5beds
5,330sqft
:
Get pre-qualified$6,589/mo
Single Family Residence
Built in 2001
7,405 Square Feet Lot
$1,077,100 Zestimate®
$205/sqft
$103/mo HOA
What's special
- 56 days |
- 809 |
- 43 |
Zillow last checked:
Listing updated:
Listed by:
Landin Smith 303-932-3355 landinbsmith@gmail.com,
RE/MAX Professionals
Source: REcolorado as distributed by MLS GRID,MLS#: 9905781
Facts & features
Interior
Bedrooms & bathrooms
- Bedrooms: 5
- Bathrooms: 5
- Full bathrooms: 3
- 3/4 bathrooms: 1
- 1/2 bathrooms: 1
- Main level bathrooms: 2
- Main level bedrooms: 1
Bedroom
- Description: Lvp Flooring, Ceiling Fan
- Features: Primary Suite
- Level: Main
- Area: 315 Square Feet
- Dimensions: 15 x 21
Bedroom
- Description: Carpet, Ceiling Fan
- Level: Upper
- Area: 143 Square Feet
- Dimensions: 11 x 13
Bedroom
- Description: Carpet, Ceiling Fan
- Level: Upper
- Area: 156 Square Feet
- Dimensions: 12 x 13
Bedroom
- Description: Carpet, Ceiling Fan
- Level: Upper
- Area: 169 Square Feet
- Dimensions: 13 x 13
Bedroom
- Description: Carpet, Ceiling Fan
- Level: Basement
- Area: 256 Square Feet
- Dimensions: 16 x 16
Bathroom
- Description: 5-Piece Bathroom, Tile Flooring, Walk-In Closet
- Features: Primary Suite
- Level: Main
Bathroom
- Description: Lvp Flooring, Updated Vanity
- Level: Main
Bathroom
- Description: Tile Flooring, Large Countertop
- Level: Upper
Bathroom
- Description: Dual Sink
- Level: Upper
Bathroom
- Description: Tile Flooring, Large Countertop
- Level: Basement
Bonus room
- Level: Basement
- Area: 270 Square Feet
- Dimensions: 15 x 18
Dining room
- Description: Lvp Flooring, Updated Light Fixture
- Level: Main
- Area: 130 Square Feet
- Dimensions: 10 x 13
Family room
- Description: Lvp Flooring, High Ceilings
- Level: Main
- Area: 400 Square Feet
- Dimensions: 20 x 20
Game room
- Description: Carpet, Pool Table, Walk-Out Access
- Level: Basement
- Area: 555 Square Feet
- Dimensions: 15 x 37
Gym
- Description: Mat Flooring
- Level: Basement
- Area: 208 Square Feet
- Dimensions: 13 x 16
Kitchen
- Description: Lvp Flooring, Quartz Countertops, Double Oven, Updated Hardware, Kitchen Island
- Level: Main
- Area: 221 Square Feet
- Dimensions: 13 x 17
Kitchen
- Description: Wet Bar, Tile Flooring, Dishwasher, Sink
- Level: Basement
- Area: 66 Square Feet
- Dimensions: 6 x 11
Laundry
- Description: Washer & Dryer, Built-In Cabinets
- Level: Main
- Area: 70 Square Feet
- Dimensions: 7 x 10
Living room
- Description: Lvp Flooring, Gas Fireplace, Built-In Features, High Ceilings
- Level: Main
- Area: 169 Square Feet
- Dimensions: 13 x 13
Loft
- Description: Carpet, Ceiling Fan
- Level: Upper
- Area: 330 Square Feet
- Dimensions: 15 x 22
Workshop
- Level: Basement
- Area: 247 Square Feet
- Dimensions: 13 x 19
Heating
- Forced Air, Natural Gas
Cooling
- Central Air
Appliances
- Included: Bar Fridge, Convection Oven, Cooktop, Dishwasher, Disposal, Double Oven, Dryer, Microwave, Oven, Refrigerator, Self Cleaning Oven, Washer
- Laundry: In Unit
Features
- Built-in Features, Ceiling Fan(s), Eat-in Kitchen, Five Piece Bath, High Ceilings, Kitchen Island, Open Floorplan, Primary Suite, Quartz Counters, Smoke Free, Vaulted Ceiling(s), Walk-In Closet(s), Wet Bar
- Flooring: Carpet, Tile, Vinyl
- Windows: Double Pane Windows, Window Coverings, Window Treatments
- Basement: Exterior Entry,Finished,Full,Interior Entry,Partial,Sump Pump,Walk-Out Access
- Number of fireplaces: 1
- Fireplace features: Gas, Gas Log, Living Room
Interior area
- Total structure area: 5,330
- Total interior livable area: 5,330 sqft
- Finished area above ground: 3,288
- Finished area below ground: 1,838
Video & virtual tour
Property
Parking
- Total spaces: 3
- Parking features: Concrete, Oversized
- Attached garage spaces: 3
Features
- Levels: Two
- Stories: 2
- Entry location: Exterior Access
- Patio & porch: Covered, Deck, Patio
- Exterior features: Private Yard, Rain Gutters
- Has spa: Yes
- Spa features: Spa/Hot Tub
- Fencing: Full
- Has view: Yes
- View description: Mountain(s)
Lot
- Size: 7,405 Square Feet
- Features: Cul-De-Sac, Landscaped, Level, Many Trees, Master Planned, Sprinklers In Front, Sprinklers In Rear
Details
- Parcel number: 427319
- Zoning: P-D
- Special conditions: Standard
Construction
Type & style
- Home type: SingleFamily
- Architectural style: Traditional
- Property subtype: Single Family Residence
Materials
- Frame, Wood Siding
- Foundation: Slab
- Roof: Composition
Condition
- Updated/Remodeled
- Year built: 2001
Utilities & green energy
- Electric: 110V
- Sewer: Public Sewer
- Water: Public
- Utilities for property: Cable Available, Electricity Connected, Internet Access (Wired), Natural Gas Connected, Phone Available
Community & HOA
Community
- Security: Carbon Monoxide Detector(s), Smoke Detector(s)
- Subdivision: Meadow Ranch
HOA
- Has HOA: Yes
- Amenities included: Gated, Park
- Services included: Maintenance Grounds, Road Maintenance, Security, Snow Removal, Trash
- HOA fee: $308 quarterly
- HOA name: KC & Associates
- HOA phone: 303-933-6279
Location
- Region: Littleton
Financial & listing details
- Price per square foot: $205/sqft
- Tax assessed value: $1,231,784
- Annual tax amount: $8,034
- Date on market: 6/4/2026
- Listing terms: Cash,Conventional,FHA,Jumbo,VA Loan
- Exclusions: Refrigerator In Garage
- Ownership: Individual
- Electric utility on property: Yes
- Road surface type: Paved
Estimated market value
$1,077,100
$1.02M - $1.13M
$5,545/mo
Price history
| Date | Event | Price |
|---|---|---|
| 7/29/2026 | Price change | $1,095,000-2.7%$205/sqft |
Source:  REcolorado as distributed by MLS GRID #9905781 Report a problem REcolorado as distributed by MLS GRID #9905781 Report a problem | ||
| 7/11/2026 | Price change | $1,125,000-2.2%$211/sqft |
Source: REcolorado as distributed by MLS GRID #9905781 Report a problem | ||
| 6/29/2026 | Price change | $1,150,000-2.1%$216/sqft |
Source: REcolorado as distributed by MLS GRID #9905781 Report a problem | ||
| 6/4/2026 | Listed for sale | $1,175,000+49.7%$220/sqft |
Source: REcolorado as distributed by MLS GRID #9905781 Report a problem | ||
| 12/28/2020 | Sold | $785,000-1.9%$147/sqft |
Source: Public Record Report a problem | ||
| 11/1/2020 | Pending sale | $800,000$150/sqft |
Source: Re/max Alliance #9270561 Report a problem | ||
| 10/2/2020 | Listed for sale | $800,000+32.7%$150/sqft |
Source: Re/max Alliance #9270561 Report a problem | ||
| 9/23/2005 | Sold | $603,000+16.1%$113/sqft |
Source: Public Record Report a problem | ||
| 3/20/2001 | Sold | $519,500+19.9%$97/sqft |
Source: Public Record Report a problem | ||
| 9/20/2000 | Sold | $433,279$81/sqft |
Source: Public Record Report a problem | ||
Public tax history
| Year | Property taxes | Tax assessment |
|---|---|---|
| 2025 | $6,029 +0% | $76,987 +25.1% |
| 2024 | $6,026 +9.2% | $61,533 |
| 2023 | $5,520 -1.3% | $61,533 +11.2% |
| 2022 | $5,590 +12.1% | $55,335 -2.8% |
| 2021 | $4,985 | $56,927 +11.9% |
| 2020 | $4,985 +1.3% | $50,881 |
| 2019 | $4,923 -1.5% | $50,881 +2% |
| 2018 | $4,997 | $49,869 |
| 2017 | $4,997 -4.1% | $49,869 +0.2% |
| 2016 | $5,209 | $49,750 |
| 2015 | $5,209 +17.9% | $49,750 +24.2% |
| 2014 | $4,419 -5.7% | $40,056 |
| 2013 | $4,689 +1.7% | $40,056 -6.6% |
| 2012 | $4,608 -10.4% | $42,874 |
| 2011 | $5,145 +0.1% | $42,874 -11% |
| 2010 | $5,142 -2.3% | $48,160 |
| 2009 | $5,261 +0.3% | $48,160 -2% |
| 2008 | $5,244 +21.8% | $49,140 |
| 2007 | $4,305 +2.1% | $49,140 +25.1% |
| 2006 | $4,215 -8.5% | $39,280 -5.4% |
| 2005 | $4,607 +7.3% | $41,540 |
| 2004 | $4,293 +1.6% | $41,540 |
| 2003 | $4,224 +6.3% | $41,540 +2.9% |
| 2002 | $3,972 +240.1% | $40,350 +243.7% |
| 2001 | $1,168 +169.9% | $11,740 |
| 2000 | $433 | $11,740 |
Find assessor info on the county website
Monthly payment
Est. payment
Payment breakdown
Explore the cost of this home by adjusting the details. Changes won't be saved.Climate risks
Neighborhood: 80127
Nearby schools
GreatSchools rating
- 8/10Shaffer Elementary SchoolGrades: PK-5Distance: 0.7 mi
- 7/10Falcon Bluffs Middle SchoolGrades: 6-8Distance: 0.7 mi
- 9/10Chatfield High SchoolGrades: 9-12Distance: 1.9 mi
Schools provided by the listing agent
- Elementary: Shaffer
- Middle: Falcon Bluffs
- High: Chatfield
- District: Jefferson County R-1
Source: REcolorado as distributed by MLS GRID. This data may not be complete. We recommend contacting the local school district to confirm school assignments for this home.
- $944,8004 bd4 ba4k sqft8582 S Miller Ct, Littleton, CO 80127Off Market
- $945,5004 bd4 ba4k sqft8562 S Miller Ct, Littleton, CO 80127Off Market
- $5,2190.522 Acres10300 W Remington Rd, Littleton, CO 80127Off Market
- $5,6020.56 Acres10300 W Remington Rd, Littleton, CO 80127Off Market
- $909,6004 bd3 ba2.6k sqft8592 S Miller Ct, Littleton, CO 80127Off Market
- $1,092,0004 bd4 ba3.3k sqft8552 S Miller Ct, Littleton, CO 80127Off Market
- $967,5005 bd5 ba4.2k sqft8583 S Miller Ct, Littleton, CO 80127Off Market
- $894,6004 bd3 ba3.8k sqft8563 S Miller Ct, Littleton, CO 80127Off Market
A local agent can set up tours, give advice and negotiate with sellers.
Similar homes
- $1,149,0005 bd5 ba5k sqft9393 S Holland Way, Littleton, CO 80127For Sale
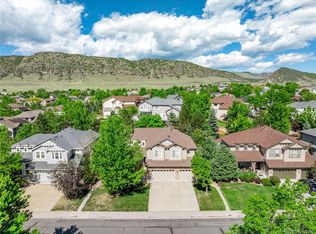
 MLS ID #2237938, Spencer Helwig, RE/MAX Professionals. REcolorado as distributed by MLS GRID
 - $960,0004 bd4 ba4.3k sqft10496 W Rockland Drive, Littleton, CO 80127For Sale
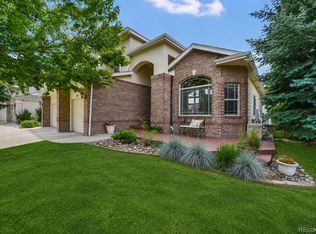 MLS ID #5950841, Leigh Ann Johnson, Grace Management & Invest.. REcolorado as distributed by MLS GRID
 - $770,0004 bd3 ba2.9k sqft6550 S Oak Court, Littleton, CO 80127For Sale
 MLS ID #4737421, Rachael Haslage, Success Realty Experts, LLC. REcolorado as distributed by MLS GRID
 - $949,9006 bd4 ba3.1k sqft7090 W Phillips Avenue, Littleton, CO 80128For Sale
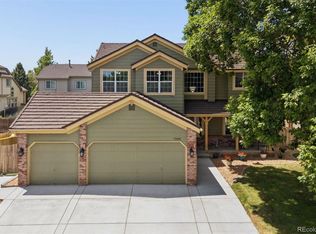 MLS ID #7573741, Todd L Crosbie, LIV Sotheby's International Realty. REcolorado as distributed by MLS GRID
 - $975,0005 bd5 ba5.2k sqft11291 Moondance Trail, Littleton, CO 80125For SaleMLS ID #9367725, Beth Sand, LIV Sotheby's International Realty. REcolorado as distributed by MLS GRID
- $1,175,0006 bd4 ba5k sqft8985 Chalk Creek Place, Littleton, CO 80125For SaleMLS ID #6335923, Sarah Craner, RE/MAX Professionals. REcolorado as distributed by MLS GRID
- $855,0004 bd3 ba3.8k sqft8107 W Morraine Drive, Littleton, CO 80128For SaleMLS ID #8400372, Michelle Valdez, Rocky Mountain R.E. Advisors. REcolorado as distributed by MLS GRID
- $700,0004 bd3 ba3.7k sqft5497 S Zang Court, Littleton, CO 80127For SaleMLS ID #6305923, Lina Krylov, Keller Williams Integrity Real Estate LLC. REcolorado as distributed by MLS GRID
- $925,0005 bd4 ba3.8k sqft9828 Eagle River Street, Littleton, CO 80125For SaleMLS ID #1622957, Dale Carroll, Coldwell Banker Realty 24. REcolorado as distributed by MLS GRID
- $979,0006 bd4 ba4.9k sqft8480 Arapahoe Peak Street, Littleton, CO 80125For SaleMLS ID #4763732, Salem Webb, One Nest Realty. REcolorado as distributed by MLS GRID
- $945,0005 bd4 ba4.1k sqft9864 Eagle River Street, Littleton, CO 80125For SaleMLS ID #9988128, Minsun Baglieri, RE/MAX Professionals. REcolorado as distributed by MLS GRID
- $1,050,0004 bd4 ba5.4k sqft10425 Carriage Club Dr, Lone Tree, CO 80124For Sale
 MLS ID #1064785, Bret Weinstein, Guide Real Estate. IRES as distributed by MLS GRID
 - $1,024,9005 bd4 ba5.6k sqft8540 Orchard City Drive, Littleton, CO 80125For SaleMLS ID #8346072, Shelly Jamieson, eXp Realty, LLC. REcolorado as distributed by MLS GRID
- $995,0004 bd4 ba4.3k sqft2334 S Union Court, Lakewood, CO 80228For SaleMLS ID #3739943, MIKE BURNS TEAM, RE/MAX Professionals. REcolorado as distributed by MLS GRID
- $999,0004 bd5 ba5.7k sqft8214 Superior Circle, Littleton, CO 80125For SaleMLS ID #9341627, Chris Grund, Thrive Real Estate Group. REcolorado as distributed by MLS GRID
- $835,0005 bd4 ba4k sqft8354 Hackamore Road, Littleton, CO 80125For SaleMLS ID #1607882, Kelly Nichols, RE/MAX Professionals. REcolorado as distributed by MLS GRID
- $1,075,0004 bd4 ba3.1k sqft2559 S Kendrick Street, Denver, CO 80228For SaleMLS ID #6366116, Heidi Wendling, LIV Sotheby's International Realty. REcolorado as distributed by MLS GRID
- $955,0005 bd4 ba4.2k sqft825 Huntington Drive, Littleton, CO 80126For SaleMLS ID #9392152, John Kinney, Jason Mitchell Real Estate Colorado, LLC. REcolorado as distributed by MLS GRID
- $850,0005 bd4 ba3.8k sqft8262 Dressage Road, Littleton, CO 80125For SaleMLS ID #5425089, Wendy Connolly, EXIT Realty DTC, Cherry Creek, Pikes Peak.. REcolorado as distributed by MLS GRID
- $1,039,0005 bd6 ba5.5k sqft8498 Orchard City Drive, Littleton, CO 80125For SaleMLS ID #3302034, Christopher Crosby, RE/MAX Professionals. REcolorado as distributed by MLS GRID
