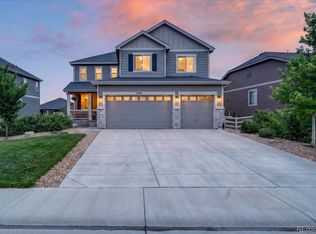
Discover exceptional ranch-style living in this beautifully appointed home situated on a premium lot backing to open space in desirable Crystal Valley Ranch. Thoughtfully designed with an open-concept floor plan, this home showcases soaring ceilings, abundant natural light, rounded drywall corners, rich wide-plank hardwood flooring, upgraded insulation, and premium finishes throughout. The professionally upgraded chef's kitchen features quartz countertops, an oversized island, upgraded cabinetry, a herringbone tile backsplash, premium Wolf appliances including double wall ovens and a professional-grade gas cooktop with vent hood, built-in microwave, stainless steel SubZero refrigerator, and an expansive walk-in pantry. The luxurious primary suite offers a spa-inspired bath with dual vanities, an oversized walk-in spa shower, custom California Closets, and generous walk-in storage. Automated blinds, upgraded carpet and padding, and quality craftsmanship enhance comfort throughout. The professionally finished 9ft ceiling basement provides a massive recreation room, stylish wet bar, game area, fitness room, additional bedrooms, abundant storage, surround sound pre-wiring, and five-zone speaker wiring serving the living room, kitchen, dining room, patio, and backyard. Step outside to enjoy the covered patio, custom paver fire pit, smooth concrete athletic area, professionally landscaped yard, and peaceful open-space views with no immediate rear neighbors. Additional highlights include French doors, an oversized garage with polyaspartic floors, paid-off solar with a transferable 30-year warranty, and access to Crystal Valley Ranch amenities including a community pool, fitness center, parks, trails, and year-round events. Combining luxury finishes, thoughtful upgrades, and exceptional indoor and outdoor living spaces, this remarkable home is a rare Castle Rock opportunity.
Accepting backups
$1,250,000
4227 Hickory Oaks Street, Castle Rock, CO 80104
5beds
6,142sqft
:
Get pre-qualified$7,704/mo
Single Family Residence
Built in 2023
0.34 Acres Lot
$1,233,300 Zestimate®
$204/sqft
$83/mo HOA
What's special
- 34 days |
- 697 |
- 33 |
Zillow last checked:
Listing updated:
Listed by:
Rachel Ford-Wilkinson 512-378-0639 rachel@rangerteamco.com,
Ranger Real Estate, LLC
Source: REcolorado as distributed by MLS GRID,MLS#: 9699366
Facts & features
Interior
Bedrooms & bathrooms
- Bedrooms: 5
- Bathrooms: 4
- Full bathrooms: 1
- 3/4 bathrooms: 2
- 1/2 bathrooms: 1
- Main level bathrooms: 3
- Main level bedrooms: 3
Bedroom
- Features: Primary Suite
- Level: Main
Bedroom
- Level: Main
Bedroom
- Level: Main
Bedroom
- Level: Basement
Bedroom
- Level: Basement
Bathroom
- Features: Primary Suite
- Level: Main
Bathroom
- Level: Main
Bathroom
- Level: Main
Bathroom
- Level: Basement
Bonus room
- Description: Gym Room
- Level: Basement
Dining room
- Level: Main
Family room
- Level: Basement
Great room
- Level: Main
Kitchen
- Level: Main
Kitchen
- Level: Basement
Laundry
- Level: Main
Living room
- Level: Main
Utility room
- Description: With Ample Storage
- Level: Basement
Heating
- Forced Air
Cooling
- Central Air
Appliances
- Included: Bar Fridge, Cooktop, Dishwasher, Disposal, Dryer, Microwave, Oven, Range, Refrigerator, Washer
- Laundry: In Unit
Features
- Ceiling Fan(s), Eat-in Kitchen, Entrance Foyer, Five Piece Bath, High Ceilings, High Speed Internet, Jack & Jill Bathroom, Kitchen Island, Open Floorplan, Pantry, Quartz Counters, Radon Mitigation System, Sound System, Vaulted Ceiling(s), Walk-In Closet(s), Wet Bar
- Flooring: Carpet, Stone, Tile, Wood
- Windows: Window Coverings
- Basement: Finished,Full
- Number of fireplaces: 1
- Fireplace features: Living Room
Interior area
- Total structure area: 6,142
- Total interior livable area: 6,142 sqft
- Finished area above ground: 3,071
- Finished area below ground: 2,401
Property
Parking
- Total spaces: 3
- Parking features: Floor Coating
- Attached garage spaces: 3
Features
- Levels: One
- Stories: 1
- Patio & porch: Covered, Deck, Front Porch
- Exterior features: Fire Pit, Gas Valve, Private Yard
- Fencing: Partial
- Has view: Yes
- View description: Meadow
Lot
- Size: 0.34 Acres
- Features: Borders Public Land, Landscaped, Sprinklers In Front, Sprinklers In Rear
Details
- Parcel number: R0611686
- Special conditions: Standard
Construction
Type & style
- Home type: SingleFamily
- Architectural style: Mountain Contemporary
- Property subtype: Single Family Residence
Materials
- Rock, Wood Siding
- Foundation: Slab
Condition
- Updated/Remodeled
- Year built: 2023
Details
- Builder model: Hanford – D29H
- Builder name: Richmond American Homes
Utilities & green energy
- Electric: 220 Volts in Garage
- Sewer: Public Sewer
- Water: Public
- Utilities for property: Electricity Connected, Internet Access (Wired), Natural Gas Connected
Community & HOA
Community
- Security: Carbon Monoxide Detector(s)
- Subdivision: Crystal Valley Ranch
HOA
- Has HOA: Yes
- Amenities included: Clubhouse, Fitness Center, Park, Playground, Pool, Tennis Court(s), Trail(s)
- Services included: Snow Removal, Trash
- HOA fee: $83 monthly
- HOA name: Crystal Valley Ranch Master Association
- HOA phone: 303-663-1294
Location
- Region: Castle Rock
Financial & listing details
- Price per square foot: $204/sqft
- Tax assessed value: $1,042,047
- Annual tax amount: $6,396
- Date on market: 6/26/2026
- Listing terms: Cash,Conventional,Jumbo,VA Loan
- Exclusions: Sellers Personal Property.
- Ownership: Individual
- Electric utility on property: Yes
Estimated market value
$1,233,300
$1.17M - $1.29M
$5,584/mo
Price history
| Date | Event | Price |
|---|---|---|
| 7/28/2026 | Pending sale | $1,250,000$204/sqft |
Source:  REcolorado as distributed by MLS GRID #9699366 Report a problem REcolorado as distributed by MLS GRID #9699366 Report a problem | ||
| 6/26/2026 | Listed for sale | $1,250,000+3.2%$204/sqft |
Source: REcolorado as distributed by MLS GRID #9699366 Report a problem | ||
| 6/29/2023 | Sold | $1,211,500$197/sqft |
Source: Public Record Report a problem | ||
Public tax history
| Year | Property taxes | Tax assessment |
|---|---|---|
| 2025 | $6,261 +371.3% | $65,130 -18.3% |
| 2024 | $1,329 -46.9% | $79,730 +272% |
| 2023 | $2,502 +51.2% | $21,430 -36.1% |
| 2022 | $1,655 | $33,530 +128.1% |
| 2021 | -- | $14,700 |
Find assessor info on the county website
Monthly payment
Est. payment
Payment breakdown
Explore the cost of this home by adjusting the details. Changes won't be saved.Climate risks
Neighborhood: 80104
Nearby schools
GreatSchools rating
- 6/10South Ridge Elementary An Ib World SchoolGrades: K-5Distance: 2.6 mi
- 5/10Mesa Middle SchoolGrades: 6-8Distance: 3.9 mi
- 7/10Douglas County High SchoolGrades: 9-12Distance: 4 mi
Schools provided by the listing agent
- Elementary: South Ridge
- Middle: Mesa
- High: Douglas County
- District: Douglas RE-1
Source: REcolorado as distributed by MLS GRID. This data may not be complete. We recommend contacting the local school district to confirm school assignments for this home.
- $1,140,0005 bd6 ba5.8k sqft4213 Hickory Oaks, Castle Rock, CO 80104Sold

- $999,9504 bd4 ba6.2k sqft4243 Hickory Oaks, Castle Rock, CO 80104Sold

- $999,9504 bd4 ba5.5k sqft4226 Hickory Oaks, Castle Rock, CO 80104Sold
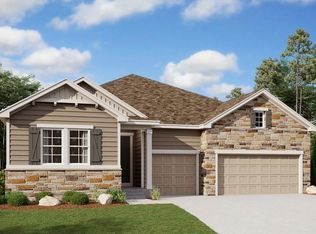
- $1,064,7003 bd2 ba2.4k sqft4212 Hickory Oaks St, Castle Rock, CO 80104Off Market
- $1,074,7003 bd3 ba3.2k sqft4199 Hickory Oaks St, Castle Rock, CO 80104Off Market
- $1,058,6003 bd4 ba2.9k sqft4257 Hickory Oaks St, Castle Rock, CO 80104Off Market
- $1,018,9003 bd4 ba2.2k sqft4242 Hickory Oaks St, Castle Rock, CO 80104Off Market
- $924,5002 bd2 ba2.3k sqft4198 Hickory Oaks St, Castle Rock, CO 80104Off Market
A local agent can set up tours, give advice and negotiate with sellers.
Similar homes
- $1,125,0006 bd5 ba5.3k sqft2221 Ridgetrail Drive, Castle Rock, CO 80104For Sale
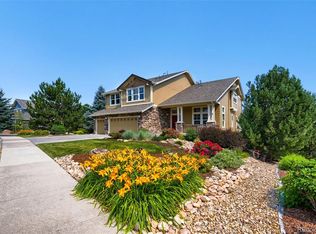
 MLS ID #8303519, Ken Hood, RE/MAX Professionals. REcolorado as distributed by MLS GRID
 - $849,0005 bd4 ba5k sqft898 Eveningsong Drive, Castle Rock, CO 80104For Sale
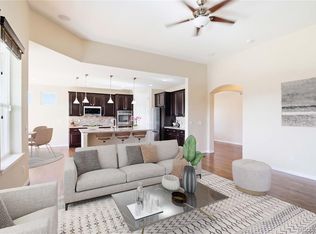 MLS ID #5328242, Kelly Frye, RE/MAX Alliance. REcolorado as distributed by MLS GRID
 - $980,0005 bd5 ba4.7k sqft1081 Foursome Drive, Castle Rock, CO 80104For Sale
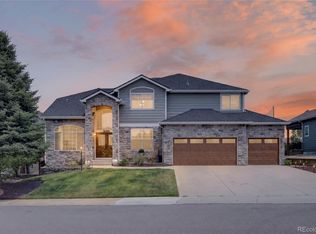 MLS ID #2972958, Kevin Capra, Compass - Denver. REcolorado as distributed by MLS GRID
 - $809,5005 bd3 ba4.9k sqft2598 Hillcroft Lane, Castle Rock, CO 80104For Sale
 MLS ID #3123445, Ashleigh Yates, Realty One Group Premier. REcolorado as distributed by MLS GRID
 - $1,279,9994 bd4 ba5.9k sqft5970 Jade Court, Castle Rock, CO 80108For SaleMLS ID #9616728, Michelle Cuscaden, Realty One Group Premier. REcolorado as distributed by MLS GRID
- $789,0005 bd4 ba4.5k sqft5214 Ditmars Trail, Castle Rock, CO 80104For SaleMLS ID #4408278, Maggie Porter, Keller Williams Partners Realty. REcolorado as distributed by MLS GRID
- $799,0003 bd3 ba4.1k sqft3248 Mccracken Lane, Castle Rock, CO 80104For SaleMLS ID #3027023, John Vizzi, Colorado Flat Fee Realty Inc. REcolorado as distributed by MLS GRID
- $1,080,0004 bd5 ba3.9k sqft390 Sheldon Avenue, Castle Rock, CO 80104For SaleMLS ID #9335525, Corey Martin, Keller Williams DTC. REcolorado as distributed by MLS GRID
- $845,5002 bd2 ba3.9k sqft838 Bahia Point, Castle Rock, CO 80104For SaleMLS ID #8451707, Kari Goddard, Coldwell Banker Realty 18. REcolorado as distributed by MLS GRID
- $715,0003 bd3 ba3.6k sqft815 Simmental Loop, Castle Rock, CO 80104For SaleMLS ID #4930162, Erika Luecke, eXp Realty, LLC. REcolorado as distributed by MLS GRID
- $874,9002 bd3 ba4.5k sqft467 Scrubjay Trail, Castle Rock, CO 80104New ConstructionMLS ID #3835879, Levi Rose, Valor Real Estate, LLC. REcolorado as distributed by MLS GRID
- $1,200,0004 bd4 ba6.4k sqft6883 Mentha Drive, Castle Rock, CO 80108For SaleMLS ID #4170896, Janel Fisher, LPT Realty. REcolorado as distributed by MLS GRID
- $735,0003 bd3 ba4.3k sqft5724 Berry Ridge Way, Castle Rock, CO 80104For Sale
 MLS ID #4582181, Aimee Fletcher CLHMS GRI , Exp Realty LLC. elevateMLS
 - $759,0003 bd2 ba4.2k sqft214 Simmental Loop, Castle Rock, CO 80104For SaleMLS ID #8308724, Kathryn Seaver, LPT Realty. REcolorado as distributed by MLS GRID
- $1,225,0005 bd6 ba5.8k sqft12200 S Season Court, Parker, CO 80138For SaleMLS ID #9125299, Cory Wilks, Wilks Real Estate. REcolorado as distributed by MLS GRID
- $1,050,0005 bd5 ba5.5k sqft4133 Zodiac Place, Castle Rock, CO 80109For SaleMLS ID #1842185, Phillip Booghier, LIV Sotheby's International Realty. REcolorado as distributed by MLS GRID
- $1,250,0006 bd5 ba6.5k sqft14341 Beebalm Loop, Parker, CO 80134For SaleMLS ID #8652566, EmpowerHome Team Colorado, Keller Williams Realty Northern Colorado. REcolorado as distributed by MLS GRID
- $985,0006 bd6 ba5.1k sqft2154 Treetop Drive, Castle Rock, CO 80109For SaleMLS ID #6154993, Tashalei Dunbar, Denver Real Estate Moguls. REcolorado as distributed by MLS GRID
- $1,299,0005 bd6 ba5.8k sqft7139 Bellcove Trail, Castle Pines, CO 80108For SaleMLS ID #5342284, Jacci Geiger, Kentwood Real Estate Cherry Creek. REcolorado as distributed by MLS GRID
- $1,250,0005 bd5 ba5k sqftThe Retreat Collection, Castle Pines, CO 80108New ConstructionMLS ID #7041897, Nichelle Phillips, Lifestyle International Realty. REcolorado as distributed by MLS GRID
