Step inside to discover a seamless blend of modern elegance & natural beauty. As you walk through the bright open floor plan, you'll be captivated by the way natural light floods the space through oversized windows & a striking 12' sliding glass door. The main living area, adorned w/a modern floor-to-ceiling stone tile fireplace & white oak floors, invites you to unwind or entertain in style. Open the sliding door to embrace the ultimate indoor/outdoor living experience, perfectly framing the open space beyond.
The heart of this home is the chef's kitchen. A culinary haven equipped w/premium GE Cafe appliances(6-burner gas range & wall oven/air fryer). The custom range hood is accented w/herringbone-tile & is the “crown” of the kitchen. The expansive granite island transforms this kitchen into a vibrant hub for family/friends to gather & create memories.
The main floor primary suite is your personal sanctuary w/a spacious walk-in closet & spa-like ensuite w/rain shower head. The thoughtfully designed “in-law suite" features its own private living area, wet bar & bathroom, ensuring privacy & comfort for guests. Additional bedrooms, each w/their own ensuite & walk-in closet, complete the thoughtful layout.
The fully finished basement is a retreat ideal for hosting movie nights/game days, equipped w/stylish kitchen & ample storage spaces. The perfect balance of function & leisure.
Outside, immerse yourself in an outdoor oasis w/zero-maintenance turf, mature trees, & entertaining area. Enjoy cozy evenings by the 72” gas fire pit while listening to the serene waterfalls cascading into a year-round pond. A versatile sport court & spacious shed provide additional outdoor fun & storage.
Custom steel railings & a 360-degree walkway encircle the home, allowing you to take in the beautifully landscaped surroundings. As dusk falls, the yard glows softly w/walkway, pond & full perimeter cast lighting.
4213 Hickory Oaks is more than a home; it’s a lifestyle.
Sold for $1,140,000
$1,140,000
4213 Hickory Oaks Street, Castle Rock, CO 80104
5beds
5,820sqft
Single Family Residence
Built in 2023
0.34 Acres Lot
$1,132,500 Zestimate®
$196/sqft
$6,237 Estimated rent
Home value
$1,132,500
$1.08M - $1.19M
$6,237/mo
Zestimate® history
Owner options
List your home for rent
$6,237/mo
Rent Zestimate®
Find your next renter with Zillow Rental Manager. Plus, with online applications, you can quickly screen prospective tenants – for free.
$6,237/mo
Rent Zestimate®
Refinance and save
$7,139/mo
Est. payment
Refinancing to a lower rate could help reduce your monthly payments and save thousands over the life of the loan.
$7,139/mo
Est. payment
Explore your selling options
Work with a Zillow partner agent
Leverage their expertise and Zillow's premium Showcase listings to get your home seen by more buyers.
Get startedList with your own agent
Get your home in front of millions of buyers by listing it on Zillow.
Learn how to do itSell it yourself
Take full control of how buyers see your home on Zillow by listing For Sale by Owner (FSBO).
List your homeWhat's special
Zillow last checked:
Listing updated:
Listed by:
Nicolette Thomas 720-394-0099 homesales@nicolettethomas.com,
Compass Colorado, LLC - Boulder
Bought with:
Lauren Sanchez, 100088745
Milehimodern
Source: REcolorado as distributed by MLS GRID,MLS#: 5599303
Facts & features
Interior
Bedrooms & bathrooms
- Bedrooms: 5
- Bathrooms: 6
- Full bathrooms: 1
- 3/4 bathrooms: 4
- 1/2 bathrooms: 1
- Main level bathrooms: 4
- Main level bedrooms: 3
Primary bedroom
- Description: Crown Molding, Upgraded Ceiling Fan, Large Walk-In Closet And Spa-Like Ensuite
- Level: Main
Bedroom
- Description: Complete With Walk-In Closet And Full Ensuite Bathroom
- Level: Main
Bedroom
- Description: In-Law-Suite Style Bedroom With Private Living Area W/Wet Bar And Ensuite
- Level: Main
Bedroom
- Description: Large Walk-In Closet And Ceiling Fan
- Level: Basement
Bedroom
- Description: Oversized Walk-In Closet, Ensuite
- Level: Basement
Primary bathroom
- Description: Oversized Beautifully Tiled Shower Complete With Rain Shower Head, Quartz Countertops And Dual Sinks. A Large Linen Closet And Toilet Closet Compete This Stunning Ensuite
- Level: Main
Bathroom
- Description: Beautiful Tiled Shower/Tub, Quartz Countertops
- Level: Main
Bathroom
- Description: Upgraded Pedestal Sink
- Level: Main
Bathroom
- Description: In-Law Ensuite Complete W/Beautiful Tiled Shower And Quartz Countertops
- Level: Main
Bathroom
- Description: Complete With Quartz Countertops, Beautifully Tiled Shower And Linen Closet
- Level: Basement
Bathroom
- Description: Complete With Quartz Countertops, Beautifully Tiled Shower And Linen Closet
- Level: Basement
Bonus room
- Description: Private Living Area For In-Law Suite - Compete With Wet Bar, Wine Fridge, Cabinet Storage And Quartz Countertops - Perfect For Multigenerational Living Or Guests
- Level: Main
Dining room
- Description: Situated Off The Kitchen And With Direct Access To The Backyard, Complete With Upgraded Chandelier
- Level: Main
Great room
- Description: Oversized Room Wired For Surround Sound
- Level: Basement
Kitchen
- Description: Chef's Dream, Gourmet Kitchen With Stainless Steel Ge Cafe Appliances, Custom Range Hood W/Herringbone Tile Backsplash, Upgraded Lighting, Under-Cabinet Lighting, Soft-Close Maple Cabinets (With/Rollout Drawers) Oversized Pantry.
- Level: Main
Kitchen
- Description: Large Wet-Bar Area Complete W/Samsung Bespoke Refrigerator & Dishwasher, Ample Cabinet Space And Beautiful Quartz Countertops.
- Level: Basement
Laundry
- Description: Washer & Dryer Included, Plenty Of Storage, Utility Sink And Shelving Closet.
- Level: Main
Living room
- Description: Floor-To-Ceiling Stone Tiled Gas Fireplace, Upgraded Ceiling Fan, 12' Sliding Glass Doors That Access The Breathtaking Outdoor Oasis
- Level: Main
Mud room
- Description: Tiled Floor Compete With Closet
- Level: Main
Office
- Description: Beautiful French Doors Make This Office Feel Updgraded
- Level: Main
Utility room
- Description: There Is Also A Designated Storage Room
- Level: Basement
Heating
- Forced Air
Cooling
- Central Air
Appliances
- Included: Bar Fridge, Dishwasher, Disposal, Dryer, Gas Water Heater, Microwave, Oven, Range, Range Hood, Refrigerator, Washer, Wine Cooler
- Laundry: In Unit
Features
- Ceiling Fan(s), Eat-in Kitchen, Granite Counters, High Ceilings, High Speed Internet, Kitchen Island, Open Floorplan, Pantry, Primary Suite, Quartz Counters, Radon Mitigation System, Smart Thermostat, Smoke Free, Walk-In Closet(s), Wet Bar
- Flooring: Carpet, Tile, Vinyl, Wood
- Windows: Double Pane Windows, Window Coverings
- Basement: Finished,Full
- Number of fireplaces: 2
- Fireplace features: Gas, Living Room, Outside
Interior area
- Total structure area: 5,820
- Total interior livable area: 5,820 sqft
- Finished area above ground: 2,910
- Finished area below ground: 2,449
Property
Parking
- Total spaces: 3
- Parking features: Concrete, Dry Walled, Exterior Access Door, Insulated Garage, Storage
- Attached garage spaces: 3
Features
- Levels: One
- Stories: 1
- Patio & porch: Covered, Front Porch, Patio
- Exterior features: Fire Pit, Gas Valve, Lighting, Private Yard, Water Feature
- Fencing: Full
Lot
- Size: 0.34 Acres
- Features: Landscaped, Level, Many Trees, Sprinklers In Front
Details
- Parcel number: R0611653
- Special conditions: Standard
Construction
Type & style
- Home type: SingleFamily
- Architectural style: Contemporary
- Property subtype: Single Family Residence
Materials
- Cement Siding, Frame, Stone
- Foundation: Slab
- Roof: Composition
Condition
- Year built: 2023
Details
- Builder name: Richmond American Homes
Utilities & green energy
- Electric: 110V
- Sewer: Public Sewer
- Water: Public
- Utilities for property: Cable Available, Electricity Connected, Natural Gas Connected, Phone Available
Green energy
- Energy efficient items: Appliances, Construction, Doors, HVAC, Insulation, Lighting, Thermostat, Water Heater, Windows
Community & HOA
Community
- Security: Carbon Monoxide Detector(s), Security System, Smart Cameras, Smoke Detector(s), Video Doorbell
- Subdivision: Crystal Valley Ranch
HOA
- Has HOA: Yes
- Amenities included: Clubhouse, Fitness Center, Park, Playground, Pool, Spa/Hot Tub, Tennis Court(s), Trail(s)
- Services included: Snow Removal
- HOA fee: $83 monthly
- HOA name: Associa
- HOA phone: 303-232-9200
Location
- Region: Castle Rock
Financial & listing details
- Price per square foot: $196/sqft
- Tax assessed value: $982,052
- Annual tax amount: $5,892
- Date on market: 6/20/2025
- Listing terms: Cash,Conventional,FHA,Jumbo,VA Loan
- Exclusions: Seller's Personal Property (Is Negotiable), Mounted Televisions, Television Mounts, Curtains And Curtain Rods In All Rooms.
- Ownership: Individual
- Electric utility on property: Yes
- Road surface type: Paved
Price history
| Date | Event | Price |
|---|---|---|
| 7/3/2025 | Sold | $1,140,000-0.9%$196/sqft |
Source:  REcolorado as distributed by MLS GRID #5599303 Report a problem REcolorado as distributed by MLS GRID #5599303 Report a problem | ||
| 6/27/2025 | Pending sale | $1,150,000$198/sqft |
Source: REcolorado as distributed by MLS GRID #5599303 Report a problem | ||
| 6/20/2025 | Listed for sale | $1,150,000+17.9%$198/sqft |
Source: REcolorado as distributed by MLS GRID #5599303 Report a problem | ||
| 8/10/2023 | Sold | $975,000$168/sqft |
Source: Public Record Report a problem | ||
Public tax history
| Year | Property taxes | Tax assessment |
|---|---|---|
| 2025 | $5,892 +354.4% | $61,380 -18.4% |
| 2024 | $1,297 -48.2% | $75,260 +258.2% |
| 2023 | $2,502 +51.2% | $21,010 -37.3% |
| 2022 | $1,655 | $33,530 +128.1% |
| 2021 | -- | $14,700 |
Find assessor info on the county website
Neighborhood: 80104
Nearby homes
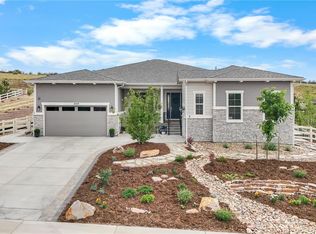
- $1,250,0005 bd4 ba6.1k sqft4227 Hickory Oaks St, Castle Rock, CO 80104Pending
- $1,074,7003 bd3 ba3.2k sqft4199 Hickory Oaks St, Castle Rock, CO 80104Off Market
- $1,064,7003 bd2 ba2.4k sqft4212 Hickory Oaks St, Castle Rock, CO 80104Off Market
- $924,5002 bd2 ba2.3k sqft4198 Hickory Oaks St, Castle Rock, CO 80104Off Market
- $999,9504 bd4 ba5.5k sqft4226 Hickory Oaks, Castle Rock, CO 80104Sold
- $1,059,3003 bd3 ba3k sqft4185 Hickory Oaks St, Castle Rock, CO 80104Off Market
- $999,9504 bd4 ba6.2k sqft4243 Hickory Oaks, Castle Rock, CO 80104Sold
- $1,185,5005 bd5 ba5.9k sqft4184 Hickory Oaks St, Castle Rock, CO 80104Off Market
Nearby schools
GreatSchools rating
- 6/10South Ridge Elementary An Ib World SchoolGrades: K-5Distance: 2.5 mi
- 5/10Mesa Middle SchoolGrades: 6-8Distance: 3.9 mi
- 7/10Douglas County High SchoolGrades: 9-12Distance: 4 mi
Schools provided by the listing agent
- Elementary: Flagstone
- Middle: Mesa
- High: Douglas County
- District: Douglas RE-1
Source: REcolorado as distributed by MLS GRID. This data may not be complete. We recommend contacting the local school district to confirm school assignments for this home.
Get a cash offer in 3 minutes
Find out how much your home could sell for in as little as 3 minutes with a no-obligation cash offer.
Estimated market value
$1,132,500
Get a cash offer in 3 minutes
Find out how much your home could sell for in as little as 3 minutes with a no-obligation cash offer.
Estimated market value
$1,132,500
- Colorado
- Douglas County
- Castle Rock
- 80104
- 4213 Hickory Oaks Street
Nearby cities
Nearby neighborhoods
Nearby zip codes
Other Castle Rock Topics
