Skip main navigation
New construction
  • $874,900

    467 Scrubjay Trail, Castle Rock, CO 80104

    2beds
    4,540sqft
    : 
    Loading
    Get pre-qualified
    Single Family Residence
    Built in 2023
    10,367 Square Feet Lot
    $866,800 Zestimate®
    $193/sqft
    $221/mo HOA

    What's special

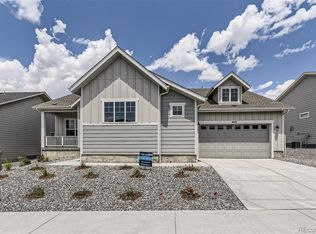
    The best-value 3-car garage ranch backing to open space, priced under $900K in Regency at Montaine. Why wait for new construction or pay $1M+? This upgraded Toll Brothers Drake model offers the lifestyle, location, and space buyers want in Regency at Montaine—at one of the strongest values in the neighborhood. Designed for easy main-floor living, this ranch-style home features 2 bedrooms, 3 baths, a dedicated office, a full unfinished basement, and a rare 3-car garage. The entire rear of the home was extended 5 feet, creating more space where it matters most: the kitchen, dining area, primary suite, and covered patio. The result is a more open, comfortable layout that feels both functional and elevated. The kitchen is a true centerpiece with an upgraded gourmet KitchenAid appliance package, 5-burner gas cooktop, convection oven, built-in microwave, French door refrigerator, stacked glass upper cabinets, and an impressive 13-foot island with wraparound cabinetry. The main living area features 10-foot ceilings, 9-inch luxury vinyl plank flooring, 8-foot doors, plantation shutters, and a gas fireplace with stacked stone surround and mantel. The primary suite offers a peaceful retreat with added square footage from the rear extension, a spa-style five-piece bath with floating tub, fully tiled shower, seamless glass, and generous closet space. The location is one of the home’s strongest features. Positioned near the top of the neighborhood, the property offers a quieter setting, limited through traffic, a generous homesite, and a desirable south-facing driveway for easier winter maintenance. The oversized covered patio backs to an open-space greenbelt, creating a private and peaceful outdoor setting that is increasingly hard to find. Located in Regency at Montaine, Castle Rock’s sought-after 55+ Toll Brothers community, residents enjoy access to the clubhouse, pool, fitness center, tennis and pickleball courts, activities, and nearby trails.
    38 days
    |
    327
    |
    11
    |

    Zillow last checked:

    Listing updated:

    Listed by:

    Levi Rose 720-937-0709,

    Valor Real Estate, LLC,

    Tyson Mullis 720-933-9926,

    Real Broker, LLC DBA Real

    Source: REcolorado as distributed by MLS GRID,MLS#: 3835879MLS Logo

      Facts & features

      Interior

      Bedrooms & bathrooms
      • Bedrooms: 2
      • Bathrooms: 3
      • Full bathrooms: 2
      • 1/2 bathrooms: 1
      • Main level bathrooms: 3
      • Main level bedrooms: 2
      Bedroom
      • Level: Main
      Bedroom
      • Level: Main
      Bathroom
      • Level: Main
      Bathroom
      • Level: Main
      Bathroom
      • Level: Main
      Dining room
      • Level: Main
      Family room
      • Level: Main
      Kitchen
      • Level: Main
      Laundry
      • Level: Main
      Office
      • Level: Main
      Heating
      • Forced Air
      Cooling
      • Air Conditioning-Room
      Appliances
      • Included: Convection Oven, Double Oven, Range, Range Hood, Refrigerator
      Features
      • Five Piece Bath, Granite Counters, High Ceilings, Kitchen Island, No Stairs, Open Floorplan, Pantry, Walk-In Closet(s)
      • Flooring: Carpet, Laminate, Tile
      • Windows: Window Treatments
      • Basement: Bath/Stubbed,Unfinished
      • Number of fireplaces: 1
      • Fireplace features: Family Room, Gas
      Interior area
      • Total structure area: 4,540
      • Total interior livable area: 4,540 sqft
      • Finished area above ground: 2,638
      • Finished area below ground: 0

      Property

      Parking
      • Total spaces: 3
      • Parking features: Garage - Attached
      • Attached garage spaces: 3
      Features
      • Levels: One
      • Stories: 1
      • Patio & porch: Covered, Front Porch, Patio
      • Has view: Yes
      • View description: Meadow
      Lot
      • Size: 10,367 Square Feet
      • Features: Sprinklers In Front, Sprinklers In Rear
      Details
      • Parcel number: R0612506
      • Special conditions: Standard

      Construction

      Type & style
      • Home type: SingleFamily
      • Property subtype: Single Family Residence
      Materials
      • Stone, Wood Siding
      • Roof: Composition
      Condition
      • New Construction
      • New construction: Yes
      • Year built: 2023
      Details
      • Builder model: Drake
      • Builder name: Toll Brothers

      Utilities & green energy

      • Sewer: Public Sewer

      Community & HOA

      Community
      • Senior community: Yes
      • Subdivision: Montaine
      HOA
      • Has HOA: Yes
      • Amenities included: Clubhouse, Fitness Center, Pool, Spa/Hot Tub, Tennis Court(s), Trail(s)
      • Services included: Maintenance Grounds, Recycling, Trash
      • HOA fee: $221 monthly
      • HOA name: Cohere
      • HOA phone: 303-663-0225
      Location
      • Region: Castle Rock

      Financial & listing details

      • Price per square foot: $193/sqft
      • Tax assessed value: $1,067,476
      • Annual tax amount: $10,334
      • Date on market: 6/12/2026
      • Listing terms: Cash,Conventional,FHA,VA Loan
      • Exclusions: Personal Property/Staging Furniture
      • Ownership: Individual

        Estimated market value

        $866,800

        $823,000 - $910,000

        $3,809/mo

        Price history

        DateEventPrice
        6/12/2026Listed for sale$874,900-2.8%$193/sqft
        Source: REcolorado as distributed by MLS GRID #3835879 Report a problem
        5/28/2026Listing removed$899,900$198/sqft
        Source: IRES as distributed by MLS GRID #1054257 Report a problem
        4/13/2026Price change$899,900-5.3%$198/sqft
        Source: IRES as distributed by MLS GRID #1054257 Report a problem
        3/19/2026Listed for sale$950,000-1.4%$209/sqft
        Source: IRES as distributed by MLS GRID #1054257 Report a problem
        6/9/2023Sold$963,580$212/sqft
        Source: Public Record Report a problem

        Public tax history

        YearProperty taxesTax assessment
        2025$9,867 +555.2%$66,720 -3%
        2024$1,506 -51.4%$68,780 +396.6%
        2023$3,100 +64.3%$13,850 -36.9%
        2022$1,887 $21,950 +66%
        2021-- $13,220
        Find assessor info on the county website

        Monthly payment

        Est. payment

        Payment breakdown

        Explore the cost of this home by adjusting the details. Changes won't be saved.
        All calculations are estimates and provided by Zillow, Inc. for informational purposes only. Actual amounts may vary.
        HOA fees may include property taxes on listings classified as Co-Ops. Contact the listing agent and/or owner for fee details.
        Mortgage interest rates are dependent on a number of factors, including credit score, down payment, and repayment length. Interest rate data provided by Zillow Group Marketplace, Inc. as of 1/1/1970 from various mortgage lenders with which we have lead or other similar arrangements; the Estimated Payment is an average of those rates.
        See how much you could borrow to make a competitive offer.

        Climate risks

        Neighborhood: 80104

        Getting around

        0 / 100
        Car-Dependent
        7 / 100
        Somewhat Bikeable

        Nearby schools

        GreatSchools rating
        Schools provided by the listing agent
        • Elementary: South Ridge
        • Middle: Mesa
        • High: Douglas County
        • District: Douglas RE-1

        Source: REcolorado as distributed by MLS GRID. This data may not be complete. We recommend contacting the local school district to confirm school assignments for this home.

        A local agent can set up tours, give advice and negotiate with sellers.

        Browse local experts

        Similar homes