NEW! Ready in September with limited time $20,000 financing incentive with TBM Mortgage.* Toll Brothers move-in ready home located in Regency at Montaine, Castle Rock's premier resort-style active adult community! The Greyson Mountain is nestled on homesite 663 and has lovely views from the large covered patio. This 2,796 sft single-story home includes 2 bedrooms, 2.5 bathrooms and a study. The welcoming foyer leads you into the spacious great room and kitchen where family and guests can gather at the 12’ stunning granite island. The 10’ ceilings, gourmet stainless appliances, plank flooring and beautiful fireplaces give this home an inviting and cozy feel! This home is ideally located a short walk from 13 miles of private walking trails and the 10,700-square-foot amenity center, which features an outdoor pool and hot tub, fitness center, tennis courts, pickleball courts, community gathering rooms, and event lawn with stunning mountain views. Don't miss this opportunity - call today to schedule an appointment!
Sold for $945,000
$945,000
425 Scrubjay Trail, Castle Rock, CO 80104
2beds
4,531sqft
Single Family Residence
Built in 2023
8,510 Square Feet Lot
$931,500 Zestimate®
$209/sqft
$4,084 Estimated rent
Home value
$931,500
$876,000 - $987,000
$4,084/mo
Zestimate® history
Owner options
List your home for rent
$4,084/mo
Rent Zestimate®
Find your next renter with Zillow Rental Manager. Plus, with online applications, you can quickly screen prospective tenants – for free.
$4,084/mo
Rent Zestimate®
Refinance and save
$5,707/mo
Est. payment
Refinancing to a lower rate could help reduce your monthly payments and save thousands over the life of the loan.
$5,707/mo
Est. payment
Explore your selling options
Work with a Zillow partner agent
Leverage their expertise and Zillow's premium Showcase listings to get your home seen by more buyers.
Get startedList with your own agent
Get your home in front of millions of buyers by listing it on Zillow.
Learn how to do itSell it yourself
Take full control of how buyers see your home on Zillow by listing For Sale by Owner (FSBO).
List your homeWhat's special
Zillow last checked:
Listing updated:
Listed by:
Amy Ballain 303-536-1786,
Compass - Denver
Bought with:
Denise Whittington, 100094039
Corcoran Perry & Co.
Source: REcolorado as distributed by MLS GRID,MLS#: 3329787
Facts & features
Interior
Bedrooms & bathrooms
- Bedrooms: 2
- Bathrooms: 3
- Full bathrooms: 2
- 1/2 bathrooms: 1
- Main level bathrooms: 3
- Main level bedrooms: 2
Primary bedroom
- Level: Main
- Area: 304.5 Square Feet
- Dimensions: 15 x 20.3
Bedroom
- Level: Main
- Area: 236.4 Square Feet
- Dimensions: 12 x 19.7
Primary bathroom
- Level: Main
Bathroom
- Level: Main
Bathroom
- Level: Main
Great room
- Level: Main
- Area: 624 Square Feet
- Dimensions: 24 x 26
Office
- Level: Main
- Area: 138.88 Square Feet
- Dimensions: 11.2 x 12.4
Heating
- Forced Air
Cooling
- Central Air
Appliances
- Included: Cooktop, Dishwasher, Disposal, Microwave, Oven, Self Cleaning Oven
Features
- Entrance Foyer, Five Piece Bath, Granite Counters, High Ceilings, Kitchen Island, Open Floorplan, Pantry, Primary Suite, Quartz Counters, Radon Mitigation System, Smoke Free, Walk-In Closet(s)
- Flooring: Carpet, Wood
- Basement: Bath/Stubbed,Partial,Unfinished
- Number of fireplaces: 2
- Fireplace features: Family Room, Master Bedroom
Interior area
- Total structure area: 4,531
- Total interior livable area: 4,531 sqft
- Finished area above ground: 2,796
- Finished area below ground: 0
Property
Parking
- Total spaces: 3
- Parking features: Garage - Attached
- Attached garage spaces: 3
Features
- Levels: One
- Stories: 1
- Patio & porch: Covered
Lot
- Size: 8,510 Square Feet
- Features: Landscaped, Master Planned, Sprinklers In Front, Sprinklers In Rear
Details
- Parcel number: R0612508
- Special conditions: Standard
Construction
Type & style
- Home type: SingleFamily
- Architectural style: Mountain Contemporary
- Property subtype: Single Family Residence
Materials
- Cement Siding, Frame, Stone
- Foundation: Slab
- Roof: Composition
Condition
- New Construction
- New construction: Yes
- Year built: 2023
Details
- Builder model: Greyson Mountain
- Builder name: Toll Brothers
- Warranty included: Yes
Utilities & green energy
- Sewer: Public Sewer
Community & HOA
Community
- Senior community: Yes
- Subdivision: Montaine
HOA
- Has HOA: Yes
- Amenities included: Clubhouse, Fitness Center, Pool, Spa/Hot Tub
- HOA fee: $200 monthly
- HOA name: Management Trust
- HOA phone: 303-750-0994
Location
- Region: Castle Rock
Financial & listing details
- Price per square foot: $209/sqft
- Tax assessed value: $953,000
- Annual tax amount: $9,950
- Date on market: 7/8/2023
- Listing terms: Cash,Conventional,Jumbo,VA Loan
- Exclusions: None
- Ownership: Builder
Price history
| Date | Event | Price |
|---|---|---|
| 9/19/2023 | Sold | $945,000$209/sqft |
Source:  REcolorado as distributed by MLS GRID #3329787 Report a problem REcolorado as distributed by MLS GRID #3329787 Report a problem | ||
Public tax history
| Year | Property taxes | Tax assessment |
|---|---|---|
| 2025 | $9,816 +88.6% | $59,560 -13% |
| 2024 | $5,205 +78.9% | $68,440 +97.5% |
| 2023 | $2,909 +64.3% | $34,660 +68.3% |
| 2022 | $1,771 | $20,600 +66% |
| 2021 | -- | $12,410 |
Find assessor info on the county website
Neighborhood: 80104
Nearby homes
- $829,9952 bd3 ba4.2k sqft443 Scrubjay Trl, Castle Rock, CO 80104Sold
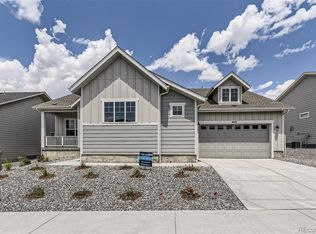
- $1,066,8003 bd3 ba3.3k sqft407 Scrubjay Trl, Castle Rock, CO 80104Off Market
- $900,9952 bd3 ba2.8k sqft448 Scrubjay Trl, Castle Rock, CO 80104Sold

- $975,0002 bd3 ba3.2k sqft432 Scrubjay Trl, Castle Rock, CO 80104Sold
- $994,9912 bd3 ba3k sqft416 Scrubjay Trl, Castle Rock, CO 80104Sold
- $874,9002 bd3 ba4.5k sqft467 Scrubjay Trl, Castle Rock, CO 80104New Construction
- $910,0002 bd3 ba2.6k sqft398 Scrubjay Trl, Castle Rock, CO 80104Sold
- $909,7743 bd2 ba2.3k sqft657 Scrubjay Cir, Castle Rock, CO 80104Sold
Nearby schools
GreatSchools rating
- 6/10South Ridge Elementary An Ib World SchoolGrades: K-5Distance: 3.5 mi
- 5/10Mesa Middle SchoolGrades: 6-8Distance: 5 mi
- 7/10Douglas County High SchoolGrades: 9-12Distance: 4.8 mi
Schools provided by the listing agent
- Elementary: South Ridge
- Middle: Mesa
- High: Douglas County
- District: Douglas RE-1
Source: REcolorado as distributed by MLS GRID. This data may not be complete. We recommend contacting the local school district to confirm school assignments for this home.
Get a cash offer in 3 minutes
Find out how much your home could sell for in as little as 3 minutes with a no-obligation cash offer.
Estimated market value
$931,500
Get a cash offer in 3 minutes
Find out how much your home could sell for in as little as 3 minutes with a no-obligation cash offer.
Estimated market value
$931,500
- Colorado
- Douglas County
- Castle Rock
- 80104
- 425 Scrubjay Trail
Nearby cities
Nearby neighborhoods
Nearby zip codes
Other Castle Rock Topics
