Skip main navigation
Sold for $1,250,000
  • $1,250,000

    8701 Big Thompson Street, Littleton, CO 80125

    5beds
    5,508sqft
    Single Family Residence
    Built in 2024
    9,670 Square Feet Lot
    $1,248,100 Zestimate®
    $227/sqft
    $6,532 Estimated rent

    Home value

    $1,248,100

    $1.19M - $1.31M

    $6,532/mo

    Zestimate® history
    Loading
    Loading...

    Owner options

    List your home for rent

    $6,532/mo

    Rent Zestimate®

    Find your next renter with Zillow Rental Manager. Plus, with online applications, you can quickly screen prospective tenants – for free.

    Learn more

    $6,532/mo

    Rent Zestimate®

    Refinance and save

    $6,080/mo

    Est. payment

    Refinancing to a lower rate could help reduce your monthly payments and save thousands over the life of the loan.

    See today's rates

    $6,080/mo

    Est. payment

    Explore your selling options

    Work with a Zillow partner agent

    Leverage their expertise and Zillow's premium Showcase listings to get your home seen by more buyers.

    Get started

    List with your own agent

    Get your home in front of millions of buyers by listing it on Zillow.

    Learn how to do it

    Sell it yourself

    Take full control of how buyers see your home on Zillow by listing For Sale by Owner (FSBO).

    List your home

    What's special

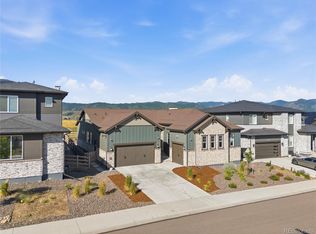
    Welcome to one of the most spectacular view lots in Sterling Ranch. Backing to open space with sweeping Front Range and foothill vistas, this home delivers a Colorado lifestyle that’s hard to replicate. The sellers loved this home and invested in numerous thoughtful upgrades, including permanent JellyFish exterior lighting, a Penntek garage floor coating system, designer finishes, wide-plank flooring, quartz surfaces, and beautifully curated living spaces throughout. Soaring ceilings and abundant natural light create an inviting atmosphere, while the stunning primary suite, finished basement, and seamless indoor-outdoor connection make everyday living feel elevated. Just outside your door, enjoy Sterling Ranch’s extensive trail system, parks, community events, and outdoor-focused lifestyle—all while taking in what may be the best view in the neighborhood.

    Zillow last checked:

    Listing updated:

    Listed by:

    Joseph Nemiroff 720-495-7980 joe@goackergroup.com,

    Berkshire Hathaway HomeServices Colorado Real Estate, LLC

    Bought with:

    Gary Johnson, 100043210

    Redfin Corporation

    Source: REcolorado as distributed by MLS GRID,MLS#: 9698357MLS Logo

    Facts & features

    Interior

    Bedrooms & bathrooms
    • Bedrooms: 5
    • Bathrooms: 5
    • Full bathrooms: 1
    • 3/4 bathrooms: 3
    • 1/2 bathrooms: 1
    • Main level bathrooms: 2
    • Main level bedrooms: 1
    Bedroom
    • Description: Off Kitchen
    • Level: Main
    • Area: 187.5 Square Feet
    • Dimensions: 12.5 x 15
    Bedroom
    • Level: Basement
    • Area: 195 Square Feet
    • Dimensions: 13 x 15
    Bedroom
    • Features: Primary Suite
    • Level: Upper
    • Area: 202.5 Square Feet
    • Dimensions: 15 x 13.5
    Bedroom
    • Level: Upper
    • Area: 175.5 Square Feet
    • Dimensions: 13 x 13.5
    Bedroom
    • Level: Upper
    • Area: 174 Square Feet
    • Dimensions: 12 x 14.5
    Bathroom
    • Description: En Suite With Main Floor Bedroom
    • Features: En Suite Bathroom
    • Level: Main
    • Area: 40 Square Feet
    • Dimensions: 5 x 8
    Bathroom
    • Level: Main
    • Area: 30 Square Feet
    • Dimensions: 5 x 6
    Bathroom
    • Description: Ensuite To Secondary
    • Level: Upper
    • Area: 63 Square Feet
    • Dimensions: 9 x 7
    Bathroom
    • Description: Secondary Shared Bathroom
    • Level: Upper
    • Area: 72 Square Feet
    • Dimensions: 6 x 12
    Bathroom
    • Features: Primary Suite
    • Level: Upper
    • Area: 240.25 Square Feet
    • Dimensions: 15.5 x 15.5
    Den
    • Level: Main
    • Area: 144 Square Feet
    • Dimensions: 12 x 12
    Dining room
    • Level: Main
    • Area: 160 Square Feet
    • Dimensions: 10 x 16
    Family room
    • Level: Basement
    • Area: 569.75 Square Feet
    • Dimensions: 26.5 x 21.5
    Game room
    • Level: Basement
    • Area: 255 Square Feet
    • Dimensions: 17 x 15
    Great room
    • Level: Main
    • Area: 186 Square Feet
    • Dimensions: 12 x 15.5
    Kitchen
    • Level: Main
    • Area: 275.5 Square Feet
    • Dimensions: 14.5 x 19
    Laundry
    • Level: Upper
    • Area: 60 Square Feet
    • Dimensions: 6 x 10
    Living room
    • Level: Main
    • Area: 263.5 Square Feet
    • Dimensions: 17 x 15.5
    Loft
    • Level: Upper
    • Area: 175.5 Square Feet
    • Dimensions: 13 x 13.5
    Heating
    • Forced Air
    Cooling
    • Central Air
    Appliances
    • Included: Bar Fridge, Cooktop, Dishwasher, Disposal, Dryer, Microwave, Oven, Range Hood, Refrigerator, Washer
    Features
    • Five Piece Bath, High Ceilings, Kitchen Island, Open Floorplan, Primary Suite, Quartz Counters, Smoke Free, Walk-In Closet(s)
    • Flooring: Carpet, Laminate
    • Basement: Finished,Interior Entry,Partial
    • Number of fireplaces: 1
    • Fireplace features: Family Room
    Interior area
    • Total structure area: 5,508
    • Total interior livable area: 5,508 sqft
    • Finished area above ground: 3,730
    • Finished area below ground: 1,338

    Property

    Parking
    • Total spaces: 3
    • Parking features: Concrete, Lighted, Oversized
    • Attached garage spaces: 3
    Features
    • Levels: Two
    • Stories: 2
    • Entry location: Ground
    • Patio & porch: Covered, Deck, Front Porch, Patio
    • Exterior features: Balcony, Lighting, Private Yard, Rain Gutters
    • Fencing: Full
    • Has view: Yes
    • View description: City, Mountain(s)
    Lot
    • Size: 9,670 Square Feet
    • Features: Landscaped, Level, Master Planned, Open Space
    Details
    • Parcel number: R0614714
    • Special conditions: Standard

    Construction

    Type & style
    • Home type: SingleFamily
    • Property subtype: Single Family Residence
    Materials
    • Frame, Stone
    • Roof: Composition
    Condition
    • Updated/Remodeled
    • Year built: 2024
    Details
    • Builder name: Pulte Homes

    Utilities & green energy

    • Electric: 110V
    • Sewer: Public Sewer
    • Water: Public
    • Utilities for property: Cable Available, Electricity Connected, Internet Access (Wired), Phone Available

    Community & HOA

    Community
    • Security: Carbon Monoxide Detector(s), Smoke Detector(s)
    • Subdivision: Sterling Ranch
    HOA
    • Has HOA: Yes
    • Amenities included: Clubhouse, Fitness Center, Park, Playground, Pool, Tennis Court(s), Trail(s)
    • Services included: Trash, Water
    • HOA fee: $150 monthly
    • HOA name: Sterling Ranch Community Authority Board
    • HOA phone: 303-882-7603
    Location
    • Region: Littleton

    Financial & listing details

    • Price per square foot: $227/sqft
    • Tax assessed value: $1,243,288
    • Annual tax amount: $14,603
    • Date on market: 6/10/2026
    • Listing terms: 1031 Exchange,Cash,Conventional,FHA,Jumbo
    • Exclusions: Sellers Personal Property
    • Ownership: Individual
    • Electric utility on property: Yes
    • Road surface type: Paved

    Price history

    DateEventPrice
    7/14/2026Sold$1,250,000$227/sqft
    Source: REcolorado as distributed by MLS GRID #9698357 Report a problem
    6/16/2026Pending sale$1,250,000$227/sqft
    Source: REcolorado as distributed by MLS GRID #9698357 Report a problem
    6/10/2026Listed for sale$1,250,000+0.9%$227/sqft
    Source: REcolorado as distributed by MLS GRID #9698357 Report a problem
    9/6/2024Sold$1,238,800+28%$225/sqft
    Source: Public Record Report a problem
    6/20/2024Listed for sale$967,990+6.3%$176/sqft
    Source: Pulte Report a problem
    1/26/2024Listing removed--
    Source: Pulte Report a problem
    1/24/2024Listed for sale$910,990$165/sqft
    Source: Pulte Report a problem

    Public tax history

    YearProperty taxesTax assessment
    2025$5,202 -0.5%$77,710 +166.8%
    2024$5,226 +85.9%$29,130
    2023$2,812 +2564.3%$29,130 +77.7%
    2022$106 $16,390 +2543.5%
    2021-- $620
    Find assessor info on the county website

    Neighborhood: 80125

    Nearby schools

    GreatSchools rating
    Schools provided by the listing agent
    • Elementary: Coyote Creek
    • Middle: Ranch View
    • High: Thunderridge
    • District: Douglas RE-1

    Source: REcolorado as distributed by MLS GRID. This data may not be complete. We recommend contacting the local school district to confirm school assignments for this home.

    Get a cash offer in 3 minutes
    Find out how much your home could sell for in as little as 3 minutes with a no-obligation cash offer.
    Estimated market value
    $1,248,100
    Get a cash offer in 3 minutes
    Find out how much your home could sell for in as little as 3 minutes with a no-obligation cash offer.
    Estimated market value
    $1,248,100