8485 Garden City Avenue, Littleton, CO 80125
Home value
$799,800
$760,000 - $840,000
$4,026/mo
Owner options
$4,026/mo
Rent Zestimate®
Find your next renter with Zillow Rental Manager. Plus, with online applications, you can quickly screen prospective tenants – for free.
$4,026/mo
Rent Zestimate®
$4,859/mo
Est. payment
Refinancing to a lower rate could help reduce your monthly payments and save thousands over the life of the loan.
$4,859/mo
Est. payment
Explore your selling options
Work with a Zillow partner agent
Leverage their expertise and Zillow's premium Showcase listings to get your home seen by more buyers.
Get startedList with your own agent
Get your home in front of millions of buyers by listing it on Zillow.
Learn how to do itSell it yourself
Take full control of how buyers see your home on Zillow by listing For Sale by Owner (FSBO).
List your homeWhat's special
Zillow last checked:
Listing updated:
Connie Hensley 303-232-4444 connieghensley@gmail.com,
RE/MAX Professionals
Megan Burke, 100040638
Megan Burke Realty
Facts & features
Interior
Bedrooms & bathrooms
- Bedrooms: 4
- Bathrooms: 3
- Full bathrooms: 2
- 3/4 bathrooms: 1
- Main level bathrooms: 2
- Main level bedrooms: 2
Primary bedroom
- Description: Main Floor Primary Bedroom, Secluded And Private.
- Level: Main
- Area: 260 Square Feet
- Dimensions: 13 x 20
Bedroom
- Description: Main Floor Guest Bedroom Privately Located At The Front Of The Home.
- Level: Main
- Area: 117 Square Feet
- Dimensions: 9 x 13
Bedroom
- Description: Large Guest Bedroom With Egress Windows And Oversized Closet.
- Level: Basement
- Area: 238 Square Feet
- Dimensions: 14 x 17
Bedroom
- Description: Currently Used As Additional Home Office, Room Has Closet And Can Be 4th Bedroom Or Craft/Hobby Space
- Level: Basement
- Area: 210 Square Feet
- Dimensions: 14 x 15
Primary bathroom
- Description: Five Piece Bath, Luxurious Shower, Raised, Dual Vanities, Walk -In Closet With Custom Closet Oraganization Added.
- Level: Main
- Area: 112 Square Feet
- Dimensions: 8 x 14
Bathroom
- Description: Uniquely Located To Serve As Both A Powder Room And Geust Bath Adjacent To Main Floor Guest Bedroom.
- Level: Main
- Area: 45 Square Feet
- Dimensions: 5 x 9
Bathroom
- Description: Convenient To 2 Additional Bedrooms And Finished Basement Area
- Level: Basement
- Area: 60 Square Feet
- Dimensions: 6 x 10
Family room
- Description: With Gas Fireplace, Media Area, Well Thought Out Space Adjacent To Deluxe Kitchen And Eating Area With Access To Outdoor Covered Patio And Entertainment.
- Level: Main
- Area: 304 Square Feet
- Dimensions: 16 x 19
Kitchen
- Description: Deluxe Builder Kitchen Package With Quartz Counter Tops, Upgraded Cabinets With Base Cabinet Roll Out Shelves, Large Work Island, Ge Profiles Stainless Appliances, Walk -In Pantry, Double Ovens And Gas Range; Utility Closet And Convenient Organization Area At Garage Entry.
- Level: Main
- Area: 496 Square Feet
- Dimensions: 16 x 31
Laundry
- Description: Large Laundry Room With Storage Closet.
- Level: Main
- Area: 42 Square Feet
- Dimensions: 6 x 7
Media room
- Description: Builder Finished Basement With Quality Finishes Consistent Throughout The Home. Large Open Recreation/Media Room For Family Time, Hobbies, And Entertainment.
- Level: Basement
- Area: 728 Square Feet
- Dimensions: 26 x 28
Office
- Description: Main Floor Study With French Doors, Natural Light From East Facing Window. Easily Accesses Guest Bath.
- Level: Main
- Area: 130 Square Feet
- Dimensions: 10 x 13
Heating
- Forced Air
Cooling
- Central Air
Appliances
- Included: Cooktop, Dishwasher, Disposal, Double Oven, Gas Water Heater, Microwave, Oven, Range Hood, Refrigerator, Self Cleaning Oven
- Laundry: In Unit
Features
- Built-in Features, Ceiling Fan(s), Eat-in Kitchen, Entrance Foyer, Five Piece Bath, High Ceilings, High Speed Internet, Kitchen Island, Open Floorplan, Pantry, Primary Suite, Quartz Counters, Smart Thermostat, Smoke Free, Vaulted Ceiling(s), Walk-In Closet(s)
- Windows: Double Pane Windows, Window Treatments
- Basement: Bath/Stubbed,Daylight,Finished,Full,Sump Pump
- Number of fireplaces: 1
- Fireplace features: Family Room
- Common walls with other units/homes: No Common Walls
Interior area
- Total structure area: 3,863
- Total interior livable area: 3,863 sqft
- Finished area above ground: 1,946
- Finished area below ground: 1,834
Property
Parking
- Total spaces: 2
- Parking features: Concrete
- Attached garage spaces: 2
Features
- Levels: One
- Stories: 1
- Entry location: Ground
- Patio & porch: Covered, Front Porch, Patio
- Exterior features: Lighting
- Fencing: Full
Lot
- Size: 6,360 Square Feet
- Features: Landscaped, Level, Master Planned, Sprinklers In Front, Sprinklers In Rear
Details
- Parcel number: R0491903
- Zoning: PUD
- Special conditions: Standard
Construction
Type & style
- Home type: SingleFamily
- Architectural style: Contemporary
- Property subtype: Single Family Residence
Materials
- Frame, Rock
- Foundation: Concrete Perimeter
- Roof: Composition
Condition
- Updated/Remodeled
- Year built: 2020
Details
- Builder name: Richmond American Homes
Utilities & green energy
- Electric: 110V
- Water: Public
- Utilities for property: Electricity Connected, Internet Access (Wired), Natural Gas Connected, Phone Available
Community & HOA
Community
- Security: Security System
- Subdivision: Sterling Ranch
HOA
- Has HOA: Yes
- Amenities included: Clubhouse, Fitness Center, Park, Playground, Pool, Trail(s)
- Services included: Maintenance Grounds, Recycling, Road Maintenance, Snow Removal, Trash
- HOA name: Sterling Ranch CAB
- HOA phone: 303-882-7603
Location
- Region: Littleton
Financial & listing details
- Price per square foot: $213/sqft
- Tax assessed value: $774,473
- Annual tax amount: $8,982
- Date on market: 4/3/2024
- Listing terms: Cash,Conventional,FHA,VA Loan
- Exclusions: All Exterior Patio Furniture And Fire Pit, Garage Overhead Storage Platform, Elfa Shelving In 4th Bedroom In Basement, Washer And Dryer, Remaining Seller Personal Property And Limited Edition Wall Mounted Art.
- Ownership: Individual
- Electric utility on property: Yes
- Road surface type: Paved
Price history
| Date | Event | Price |
|---|---|---|
| 6/3/2024 | Sold | $823,500-0.7%$213/sqft |
Source: | ||
| 5/7/2024 | Pending sale | $829,500$215/sqft |
Source: | ||
| 5/4/2024 | Price change | $829,500-2.4%$215/sqft |
Source: | ||
| 4/3/2024 | Listed for sale | $849,900+36%$220/sqft |
Source: | ||
| 1/16/2020 | Sold | $625,000+0%$162/sqft |
Source: Public Record Report a problem | ||
| 12/16/2019 | Pending sale | $624,950$162/sqft |
Source: Richmond Realty Inc #4625092 Report a problem | ||
| 11/1/2019 | Price change | $624,950+1.6%$162/sqft |
Source: Richmond Realty Inc #4625092 Report a problem | ||
| 10/21/2019 | Price change | $614,950-2.4%$159/sqft |
Source: Richmond Realty Inc #4625092 Report a problem | ||
| 10/4/2019 | Listed for sale | $629,950$163/sqft |
Source: Richmond Realty Inc #4625092 Report a problem | ||
| 10/3/2019 | Pending sale | $629,950$163/sqft |
Source: Richmond Realty Inc #4625092 Report a problem | ||
| 9/21/2019 | Price change | $629,950-5.9%$163/sqft |
Source: Richmond Realty Inc #4625092 Report a problem | ||
| 9/17/2019 | Listed for sale | $669,576$173/sqft |
Source: Richmond Realty Inc #4625092 Report a problem | ||
Public tax history
| Year | Property taxes | Tax assessment |
|---|---|---|
| 2025 | $8,941 -0.5% | $48,400 -10% |
| 2024 | $8,983 +24.2% | $53,750 -1% |
| 2023 | $7,231 -2% | $54,270 +28.8% |
| 2022 | $7,381 | $42,150 -2.8% |
| 2021 | -- | $43,360 +128.8% |
| 2020 | $3,233 +74.1% | $18,950 -3.9% |
| 2019 | $1,857 0% | $19,720 +82.4% |
| 2018 | $1,857 +45.3% | $10,810 +40% |
| 2017 | $1,278 | $7,720 |
| 2016 | -- | -- |
Neighborhood: 80125
Nearby homes
- $764,6003 bd3 ba2.9k sqft8475 Garden City Ave, Littleton, CO 80125Off Market
- $783,9005 bd3 ba3.2k sqft8495 Garden City Ave, Littleton, CO 80125Off Market
- $755,4002 bd3 ba2.8k sqft8465 Garden City Ave, Littleton, CO 80125Off Market
- $963,0006 bd4 ba4.9k sqft8480 Arapahoe Peak St, Littleton, CO 80125For Sale
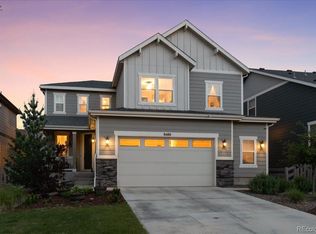
- $929,1005 bd4 ba4.4k sqft8505 Garden City Ave, Littleton, CO 80125Off Market
- $746,5004 bd4 ba3.2k sqft8470 Arapahoe Peak, Littleton, CO 80125Off Market
- $805,9004 bd3 ba2.9k sqft8455 Garden City Ave, Littleton, CO 80125Off Market
- $699,7002 bd2 ba1.9k sqft8462 Arapahoe Peak St, Littleton, CO 80125Off Market
Nearby schools
GreatSchools rating
- NARoxborough Elementary SchoolGrades: PK-2Distance: 2.3 mi
- 7/10Ranch View Middle SchoolGrades: 7-8Distance: 2.9 mi
- 9/10Thunderridge High SchoolGrades: 9-12Distance: 3.2 mi
Schools provided by the listing agent
- Elementary: Roxborough
- Middle: Ranch View
- High: Thunderridge
- District: Douglas RE-1
Source: REcolorado as distributed by MLS GRID. This data may not be complete. We recommend contacting the local school district to confirm school assignments for this home.
Get a cash offer in 3 minutes
- Colorado
- Douglas County
- Littleton
- 80125
- 8485 Garden City Avenue